
Search results for "Extra highly" in Home Design Ideas
 Studio 76 Kitchens and Baths
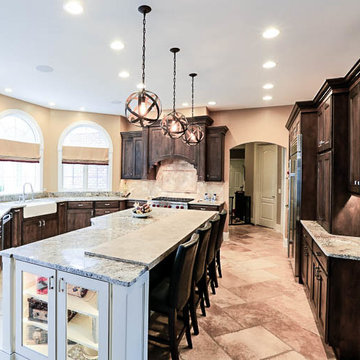
This is a large kitchen that formerly had a peninsula, now re-designed with a large island that incorporates a 2-inch thick acid-washed Durango counter that rises slightly above the granite surface. Large limestone floor tiles in a random pattern mimic the other surfaces, including a decorative kitchen backsplash. Gourmet appliances were selected including a Wolf range and Subzero refrigerator. Two different finishes on the custom cabinets by R.D. Henry visually separate the many cabinets in this kitchen -- white painted cabinets on the island and dark stained cabinets surround. A display cabinet at the end of the large island with glass doors is lighted and provides an aesthetic view of this area.
 Janet Biddick Designs
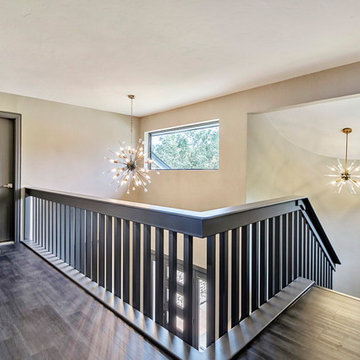
Hallway - mid-sized contemporary dark wood floor and gray floor hallway idea in Oklahoma City with beige walls
 Renewal by Andersen of Atlanta

Large new picture window we installed in this extravagant entryway. This gorgeous and welcoming entryway with extra high ceilings and beautiful chandelier looks incredible with this new arch-top picture window. Get started buying new windows for your home from Renewal by Andersen of Georgia, serving the entire state.
. . . . . . . . . .
New windows are just a phone call away -- Contact us today: (844) 245-2799
Find the right local pro for your project
 FLAUNT Interiors
360 degrees
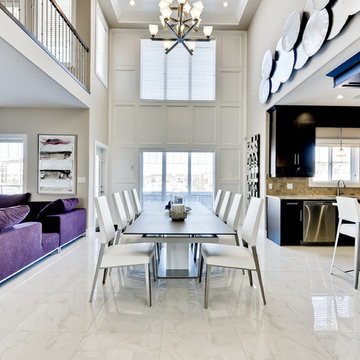
Inspiration for a large transitional marble floor kitchen/dining room combo remodel in Edmonton with white walls and no fireplace
Inspiration for a large transitional marble floor kitchen/dining room combo remodel in Edmonton with white walls and no fireplace
 Calming Spaces Interiors, Design & Remodeling

Bathroom - small traditional beige tile and matchstick tile bathroom idea in Austin with recessed-panel cabinets, distressed cabinets, a two-piece toilet, gray walls, a vessel sink and granite countertops
 Michelle Anaya Architects
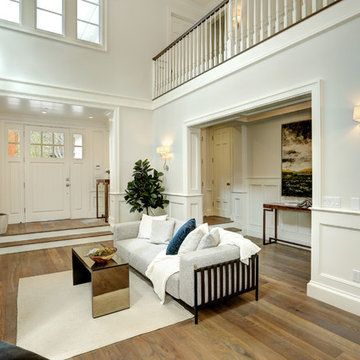
The rooms are "layered". Each room has a peak into another room. The unique handmade wood work can be seen throughout the home.
Mid-sized transitional open concept medium tone wood floor living room photo in Los Angeles with a standard fireplace, no tv, gray walls and a wood fireplace surround
Mid-sized transitional open concept medium tone wood floor living room photo in Los Angeles with a standard fireplace, no tv, gray walls and a wood fireplace surround
 Imprint Concepts, LLC

Alcove shower - mid-sized modern 3/4 gray tile, green tile and mosaic tile porcelain tile and gray floor alcove shower idea in Tampa with flat-panel cabinets, dark wood cabinets, green walls, an undermount sink, quartz countertops, a hinged shower door and gray countertops

Sponsored
Columbus, OH

Structural Remodeling
Franklin County's Heavy Timber Specialists | Best of Houzz 2020!
 NKM Design
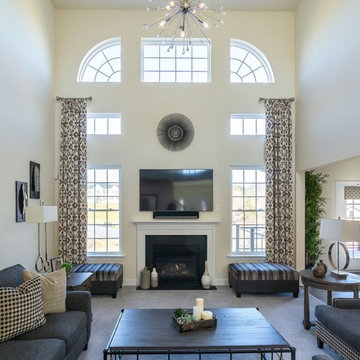
Family room - large contemporary enclosed carpeted and gray floor family room idea in Philadelphia with beige walls, a standard fireplace and a wall-mounted tv
 User
UserMarc Angeles
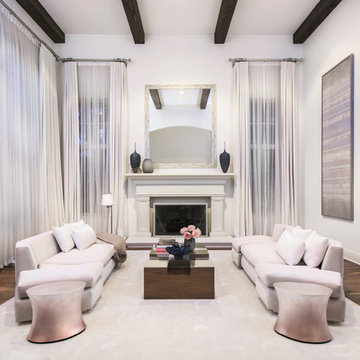
Living room - large contemporary enclosed and formal medium tone wood floor living room idea in Los Angeles with white walls, a standard fireplace and a plaster fireplace
Living room - large contemporary enclosed and formal medium tone wood floor living room idea in Los Angeles with white walls, a standard fireplace and a plaster fireplace
 Janet Biddick Designs

Inspiration for a mid-sized contemporary dark wood floor and gray floor hallway remodel in Oklahoma City with beige walls
 Renewal By Andersen Bay Area

Large new window combination we installed in this great home office and gaming room. With extra high cathedral ceiling and wood floor this sharp looking game room and home office looks amazing with all new casement and picture windows installed as a set. Now is the perfect time to replace your home windows with Renewal by Andersen of San Francisco serving the whole Bay Area.
. . . . . . . . . .
A variety of window options are available -- Contact us today: (844) 245-2799
 John Webb Construction and Design
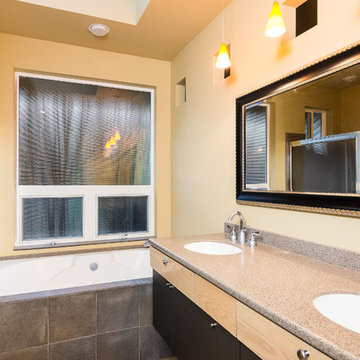
This custom built home was built on a quiet cul-de-sac of an established neighborhood in Eugene, Oregon. This home is complemented with extra high ceilings, radiant heat concrete floors, an a second story loft that could be used as a gym, study, or playroom for the kids.
 Metropolis Drafting and Construction Inc

Updating a recently built town home in culver city for a wonderful family was a very enjoyable project for us.
a classic shaker kitchen with double row of upper cabinets due to the extra high ceiling. butcher block island with a sink as a work area. The centerpiece of it all is the amazing handmade Moroccan zellige tiles that were used as the backsplash.
going all the way to the ceiling around the window area and finished off in the corners with a black matt Schluter corner system.

Sponsored
Columbus, OH

Snider & Metcalf Interior Design, LTD
Leading Interior Designers in Columbus, Ohio & Ponte Vedra, Florida
 Infinite Home

Huge transitional master gray tile and marble tile marble floor, white floor and single-sink bathroom photo in Atlanta with flat-panel cabinets, dark wood cabinets, a two-piece toilet, white walls, an undermount sink, marble countertops, a hinged shower door, white countertops, a niche and a built-in vanity
 Ellen Farber Strategic Design

Access to the Master Bathroom is made easy from the kitchen/laundry area. Upon entering the bathroom, the roll up sink and medicine cabinet are easily accessible. There is wainscoting wall protection that is carried in from the adjacent hallway that easily blends with wainscoting height tile in the bathroom as well. The toilet is extra high comfort height and sits at 21" so that access from the wheelchair is easiest. There is a linen cabinet across from the toilet that provides for drawers for bathroom items and supplies and for linens and towels on top. The shower threshold could not be eliminated, so we extended the shower bench over 21" into the bathroom floor so that easy transfer could be made from the wheelchair onto the bench in the bathroom, and then just slide over on the bench into the shower. The handheld shower is located within easy reach of the bench with all bathing supplies conveniently located in an easily accessible niche. Although not all grab bars are shown here, there is one at the sink to help her stand up, a pull down bar near the toilet, a vertical bar to help standing up from the toilets, an angled bar from the bench to stand up and a horizontal and vertical grab bar in the shower itself. Note that we selected the basic grab bar to install over any designer grab bar for maximum safety and comfort.
 FLAUNT Interiors
360 degrees
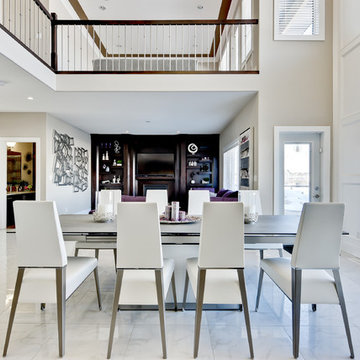
Large transitional marble floor kitchen/dining room combo photo in Edmonton with white walls and no fireplace
Large transitional marble floor kitchen/dining room combo photo in Edmonton with white walls and no fireplace
 Smart Interiors

The travertine tile wraps the walls in this powder room. The ceiling height is 10 feet so the travertine tile on the wall was done extra high. The wallpaper gives this powder room a formal, jewel box feel.




 Renewal by Andersen Toronto, Ottawa and Ontario

Spectacular living room with all new windows we installed. The stunning wall of windows looks magnificent in this large living room with extra high ceilings and exposed wood beams. Get started replacing your home windows with Renewal by Andersen of Greater Toronto, serving most of Ontario.
40