
Search results for "Extra highly" in Home Design Ideas

 Jan Jones LLC
Bedroom - mid-sized traditional master dark wood floor and brown floor bedroom idea in Dallas with gray walls and no fireplace

 MMI Design
This existing client reached out to MMI Design for help shortly after the flood waters of Harvey subsided. Her home was ravaged by 5 feet of water throughout the first floor. What had been this client's long-term dream renovation became a reality, turning the nightmare of Harvey's wrath into one of the loveliest homes designed to date by MMI. We led the team to transform this home into a showplace. Our work included a complete redesign of her kitchen and family room, master bathroom, two powders, butler's pantry, and a large living room. MMI designed all millwork and cabinetry, adjusted the floor plans in various rooms, and assisted the client with all material specifications and furnishings selections. Returning these clients to their beautiful '"new" home is one of MMI's proudest moments!

 Prime 1 Builders
This project won in the 2013 Builders Association of Metropolitan Pittsburgh Housing Excellence Award for Best Urban Renewal Renovation Project. The glass bowl was made in the glass studio owned by the owner which is adjacent to the residence. The mirror is a repurposed window. The door is repurposed from a boarding house.
George Mendel
Find the right local pro for your project

 Melinda Mandell Interior Design
Large transitional master white tile and subway tile mosaic tile floor, multicolored floor and double-sink alcove shower photo in San Francisco with blue cabinets, an undermount sink, quartz countertops, a hinged shower door, white countertops, a freestanding vanity and beaded inset cabinets

 Andrena Felger / In House Design Co.
Custom maple kitchen in a 1920 Mediterranean Revival designed to coordinate with original butler's pantry. White painted shaker cabinets with statuary marble counters. Glass and polished nickel knobs. Dish washer drawers with panels. Wood bead board backspalsh, paired with white glass mosaic tiles behind sink. Waterworks bridge faucet and Rohl Shaw's Original apron front sink. Tyler Florence dinnerware. Glass canisters from West Elm. Wood and zinc monogram and porcelain blue floral fish from Anthropologie. Basket fromDean & Deluca, Napa. Navy stripe Madeleine Weinrib rug. Illy Espresso machine by Francis Francis.
Claudia Uribe


 Laura U Design Collective
Julie Soefer
Kids' bedroom - transitional medium tone wood floor kids' bedroom idea in Houston with gray walls
Kids' bedroom - transitional medium tone wood floor kids' bedroom idea in Houston with gray walls

Sponsored
Columbus, OH

Structural Remodeling
Franklin County's Heavy Timber Specialists | Best of Houzz 2020!

 A Closet Case
Inspiration for a large timeless concrete floor and gray floor kitchen pantry remodel in Charleston with open cabinets

 BUILT Design Collective
photo credit: Haris Kenjar
Original Mission tile floor.
Arteriors lighting.
Newport Brass faucets.
West Elm mirror.
Victoria + Albert tub.
caesarstone countertops
custom tile bath surround
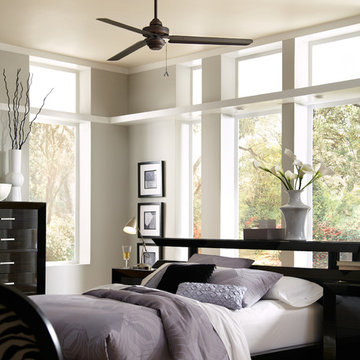
 We Got Lites
PRODUCT DETAILS AND INFORMATION
Roman Bronze 54" Ceiling Fan with Roman Bronze Blades
Specifications:
• Roman Bronze Fan Finish
• Roman Bronze Blade Finish
• 3 Blades
• 54" Blade sweep
• Height 14"
• Light kit adaptable
• 3-Speed pull chain
• Energy Star Product
• Weighs 24.2 lbs.
• UL & cUL Listed
Product Details:
• Premium power 188 X 22 mm torque-induction motor for whisper quiet operation
• Triple capacitor, 3 speed reversible motor
• Precision balanced motor and blades for wobble-free operation
• 10 degree blade pitch designed for optimal air
• Extra long 6.5 foot wire for high ceiling installation with longer downrods
• Monte Carlo Limited Lifetime Warranty
Energy Information At High Speed:
• 7,962 CFM Airflow
• Uses 92 watts of electricity
• 87 CFM/watt Airflow efficiency
• Compare: 49" to 60" ceiling fans have airflow efficiencies ranging from approx. 51-176 CFM/watt at high speed. Money Saving Tip: Turn off fan when leaving room.

 General Assembly
Incorporating a reclaimed wood wall into this newly renovated East Village Duplex, brought in warm materials into an open stairwell.
© Devon Banks
Inspiration for a mid-sized contemporary dark wood floor and brown floor hallway remodel in New York with white walls
Inspiration for a mid-sized contemporary dark wood floor and brown floor hallway remodel in New York with white walls

 Housing & Building Association of Colorado Springs
Keller Homes
Elegant carpeted bedroom photo in Denver with gray walls
Elegant carpeted bedroom photo in Denver with gray walls

 Graf Developments
Complete aging-in-place bathroom remodel to make it more accessible. Includes stylish safety grab bars, LED lighting, wide shower seat, under-mount tub with wide ledge, radiant heated flooring, and curbless entry to shower.

Sponsored
Columbus, OH

Hope Restoration & General Contracting
Columbus Design-Build, Kitchen & Bath Remodeling, Historic Renovations

 Design Shop Interiors
Example of a cottage l-shaped kitchen design in Sacramento with an integrated sink, flat-panel cabinets, white cabinets, wood countertops, white backsplash, subway tile backsplash, stainless steel appliances and an island

 Starr Sanford Design
Wally Sears, Julia Starr Sanford, Mark David Major
Beach style living room photo in Jacksonville with gray walls
Beach style living room photo in Jacksonville with gray walls

 In Site Designs
The Entrance into this charming home on Edisto Drive is full of excitement with simple architectural details, great patterns, and colors. The Wainscoting and Soft Gray Walls welcome every pop of color introduced into this space.

 Our Town Plans
Courtesy Coastal Living, a division of the Time Inc. Lifestyle Group, photography by Tria Giovan. Coastal Living is a registered trademark of Time Inc. and is used with permission.


 EuroAmerica Design
Crystal

Inspiration for a mid-sized rustic u-shaped medium tone wood floor enclosed kitchen remodel in Detroit with a farmhouse sink, green cabinets, granite countertops, brown backsplash, stainless steel appliances, wood backsplash, no island and beaded inset cabinets
Inspiration for a mid-sized rustic u-shaped medium tone wood floor enclosed kitchen remodel in Detroit with a farmhouse sink, green cabinets, granite countertops, brown backsplash, stainless steel appliances, wood backsplash, no island and beaded inset cabinets

 Alex Nerland
David Kingsbury, www.davidkingsburyphoto.com
Inspiration for a mid-sized timeless l-shaped dark wood floor kitchen remodel in San Francisco with a single-bowl sink, recessed-panel cabinets, white cabinets, quartz countertops, white backsplash, subway tile backsplash, stainless steel appliances and an island
Inspiration for a mid-sized timeless l-shaped dark wood floor kitchen remodel in San Francisco with a single-bowl sink, recessed-panel cabinets, white cabinets, quartz countertops, white backsplash, subway tile backsplash, stainless steel appliances and an island

 Chris and Dick's
Elegant l-shaped eat-in kitchen photo in Salt Lake City with recessed-panel cabinets, gray cabinets, stainless steel appliances, an undermount sink, granite countertops, multicolored backsplash and mosaic tile backsplash
48