
Search results for "Extra iron" in Home Design Ideas
 Jean Allsopp Photography
©Jean Allsopp
Tracery Interiors
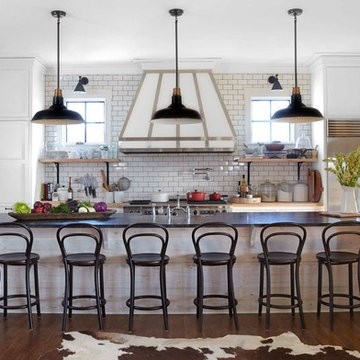
Elegant galley dark wood floor kitchen photo in Birmingham with shaker cabinets, white cabinets, white backsplash, subway tile backsplash, stainless steel appliances and an island
Elegant galley dark wood floor kitchen photo in Birmingham with shaker cabinets, white cabinets, white backsplash, subway tile backsplash, stainless steel appliances and an island


 Brett King Builder
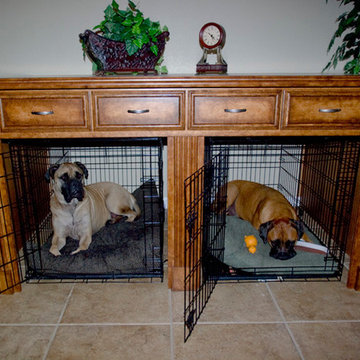
Built-in appliances/storage wall in the renovated kitchen.
-Randal Bye
Huge country light wood floor enclosed kitchen photo in Philadelphia with beaded inset cabinets, gray cabinets, granite countertops, black backsplash, stainless steel appliances and white walls
Huge country light wood floor enclosed kitchen photo in Philadelphia with beaded inset cabinets, gray cabinets, granite countertops, black backsplash, stainless steel appliances and white walls
Find the right local pro for your project

 Lucy Interior Design
Interior design: Lucy Interior Design
Architect: Charlie & Co. Design
Builder: BohLand Homes
Photography: SPACECRAFTING

Dedicated laundry room - small transitional l-shaped dedicated laundry room idea in Minneapolis with an undermount sink, recessed-panel cabinets, white cabinets, white walls and a stacked washer/dryer
Dedicated laundry room - small transitional l-shaped dedicated laundry room idea in Minneapolis with an undermount sink, recessed-panel cabinets, white cabinets, white walls and a stacked washer/dryer

 EL & EL Wood Products Corp.
This modern farmhouse is the home of your dreams. The sidelights give it extra added natural light. Also, the Belleville smooth 1 panel door with chord glass is the perfect addition.


Sponsored
Columbus, OH

Snider & Metcalf Interior Design, LTD
Leading Interior Designers in Columbus, Ohio & Ponte Vedra, Florida

 Visbeen Architects
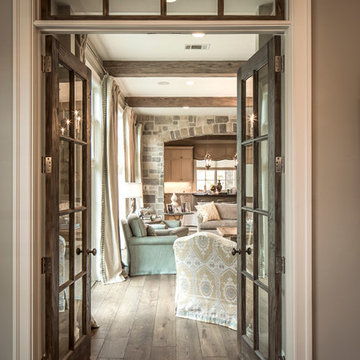
The Laurel was a project that required a rigorous lesson in southern architectural vernacular. The site being located in the hot climate of the Carolina shoreline, the client was eager to capture cross breezes and utilize outdoor entertainment spaces. The home was designed with three covered porches, one partially covered courtyard, and one screened porch, all accessed by way of French doors and extra tall double-hung windows. The open main level floor plan centers on common livings spaces, while still leaving room for a luxurious master suite. The upstairs loft includes two individual bed and bath suites, providing ample room for guests. Native materials were used in construction, including a metal roof and local timber.

 Benchmark Wood Studio
A harmonious blend of rustic and refined, the warm palette of natural materials and finishes like beautifully aged white oak floors, seedy glass transoms and classic built-ins, create a relaxed space that never loses its polished sense of style.
Photography credit: Ashley Avila
 Stone Creek Builders
Peter Rymwid

Elegant dark wood floor bathroom photo in New York with an undermount sink, dark wood cabinets, beige walls and raised-panel cabinets
Elegant dark wood floor bathroom photo in New York with an undermount sink, dark wood cabinets, beige walls and raised-panel cabinets
 Timeless Interiors selling Rutt Quality Cabinetry
Kasinger-Mastel

Example of a large mountain style dark wood floor enclosed dining room design with beige walls
Example of a large mountain style dark wood floor enclosed dining room design with beige walls
 MasterBrand Cabinets

Large transitional gray floor utility room photo with flat-panel cabinets, gray cabinets, gray walls and gray countertops




 Level Team Contracting
Master bathroom

Freestanding bathtub - mid-sized transitional master brown floor freestanding bathtub idea in Atlanta with shaker cabinets, black cabinets, quartzite countertops, white walls, an undermount sink and white countertops
Freestanding bathtub - mid-sized transitional master brown floor freestanding bathtub idea in Atlanta with shaker cabinets, black cabinets, quartzite countertops, white walls, an undermount sink and white countertops



Sponsored
Delaware, OH

Buckeye Basements, Inc.
Central Ohio's Basement Finishing ExpertsBest Of Houzz '13-'21

 Bliss Home & Design
Faith Elder
Inspiration for a coastal galley light wood floor eat-in kitchen remodel in Orange County with glass-front cabinets, white cabinets, white backsplash, stainless steel appliances and beige walls
Inspiration for a coastal galley light wood floor eat-in kitchen remodel in Orange County with glass-front cabinets, white cabinets, white backsplash, stainless steel appliances and beige walls
 CCR Architecture & Interiors
Bedroom
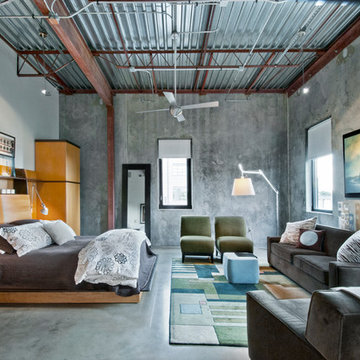
Urban master concrete floor bedroom photo in Birmingham with gray walls
Urban master concrete floor bedroom photo in Birmingham with gray walls
 John Rogers Renovations

Example of a minimalist u-shaped porcelain tile laundry room design in Atlanta with an undermount sink, gray cabinets, gray walls and shaker cabinets
39