
Search results for "Extra iron" in Home Design Ideas
 Jim Kuiken Design

Example of a large trendy wooden u-shaped cable railing staircase design in Minneapolis with painted risers

 Sazama Design Build Remodel
Milwaukee, WI Living Room
Sazama Design Build Remodel LLC

Inspiration for a transitional formal and open concept medium tone wood floor living room remodel in Milwaukee with gray walls and a standard fireplace
Inspiration for a transitional formal and open concept medium tone wood floor living room remodel in Milwaukee with gray walls and a standard fireplace
Find the right local pro for your project
 Everything Home

Our Indianapolis design studio designed a gut renovation of this home which opened up the floorplan and radically changed the functioning of the footprint. It features an array of patterned wallpaper, tiles, and floors complemented with a fresh palette, and statement lights.
Photographer - Sarah Shields
---
Project completed by Wendy Langston's Everything Home interior design firm, which serves Carmel, Zionsville, Fishers, Westfield, Noblesville, and Indianapolis.
For more about Everything Home, click here: https://everythinghomedesigns.com/
To learn more about this project, click here:
https://everythinghomedesigns.com/portfolio/country-estate-transformation/
 Dan Ruhland Designs LLC

Mid-sized trendy single-wall dark wood floor laundry closet photo in New York with open cabinets, white cabinets, solid surface countertops and beige walls

 Greey Pickett
The landscape of this home honors the formality of Spanish Colonial / Santa Barbara Style early homes in the Arcadia neighborhood of Phoenix. By re-grading the lot and allowing for terraced opportunities, we featured a variety of hardscape stone, brick, and decorative tiles that reinforce the eclectic Spanish Colonial feel. Cantera and La Negra volcanic stone, brick, natural field stone, and handcrafted Spanish decorative tiles are used to establish interest throughout the property.
A front courtyard patio includes a hand painted tile fountain and sitting area near the outdoor fire place. This patio features formal Boxwood hedges, Hibiscus, and a rose garden set in pea gravel.
The living room of the home opens to an outdoor living area which is raised three feet above the pool. This allowed for opportunity to feature handcrafted Spanish tiles and raised planters. The side courtyard, with stepping stones and Dichondra grass, surrounds a focal Crape Myrtle tree.
One focal point of the back patio is a 24-foot hand-hammered wrought iron trellis, anchored with a stone wall water feature. We added a pizza oven and barbecue, bistro lights, and hanging flower baskets to complete the intimate outdoor dining space.
Project Details:
Landscape Architect: Greey|Pickett
Architect: Higgins Architects
Landscape Contractor: Premier Environments
Photography: Scott Sandler

 Kelly Wearstler
Grey Crawford
Inspiration for a small eclectic metal spiral staircase remodel in Los Angeles with metal risers
Inspiration for a small eclectic metal spiral staircase remodel in Los Angeles with metal risers


 Jennifer Michele LLC
Gibeon Photography
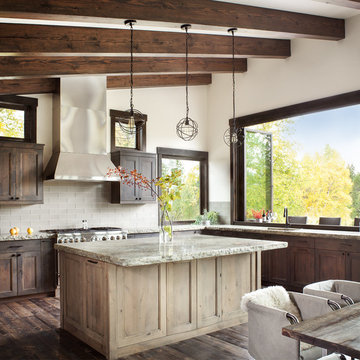
Example of a mountain style l-shaped dark wood floor eat-in kitchen design with shaker cabinets, dark wood cabinets, gray backsplash, stainless steel appliances and an island
Example of a mountain style l-shaped dark wood floor eat-in kitchen design with shaker cabinets, dark wood cabinets, gray backsplash, stainless steel appliances and an island
 American Antique Hardwoods

This contemporary barn is the perfect mix of clean lines and colors with a touch of reclaimed materials in each room. The Mixed Species Barn Wood siding adds a rustic appeal to the exterior of this fresh living space. With interior white walls the Barn Wood ceiling makes a statement. Accent pieces are around each corner. Taking our Timbers Veneers to a whole new level, the builder used them as shelving in the kitchen and stair treads leading to the top floor. Tying the mix of brown and gray color tones to each room, this showstopper dinning table is a place for the whole family to gather.
 McNelis Architects
William Wright

Inspiration for a large coastal backyard deck container garden remodel in Seattle with no cover
Inspiration for a large coastal backyard deck container garden remodel in Seattle with no cover
 Kyle Roberts Interior Design
Frank Mullaney

Living room - farmhouse medium tone wood floor living room idea in New York with white walls, a standard fireplace and a brick fireplace
Living room - farmhouse medium tone wood floor living room idea in New York with white walls, a standard fireplace and a brick fireplace
 Woodcraft Furniture
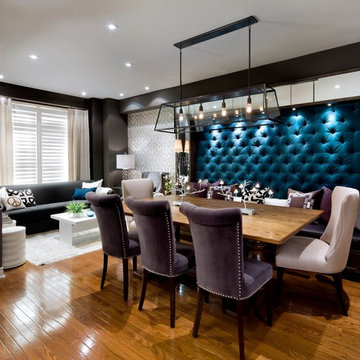
Dining room - contemporary medium tone wood floor dining room idea in Toronto with no fireplace
 User
UserSusie Brenner Photography

Inspiration for a mid-sized coastal kids' multicolored tile and ceramic tile mosaic tile floor and multicolored floor alcove shower remodel in Denver with an undermount sink, recessed-panel cabinets, white cabinets, quartz countertops and green walls
Inspiration for a mid-sized coastal kids' multicolored tile and ceramic tile mosaic tile floor and multicolored floor alcove shower remodel in Denver with an undermount sink, recessed-panel cabinets, white cabinets, quartz countertops and green walls

Sponsored
Delaware, OH

Buckeye Basements, Inc.
Central Ohio's Basement Finishing ExpertsBest Of Houzz '13-'21
 Southern Living
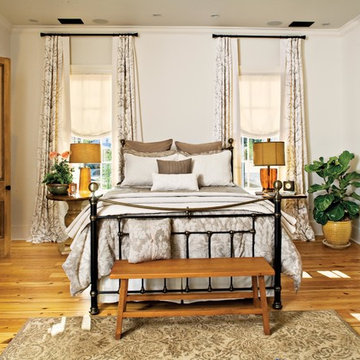
Inspiration for a timeless medium tone wood floor bedroom remodel in Birmingham with white walls
 DEMESNE
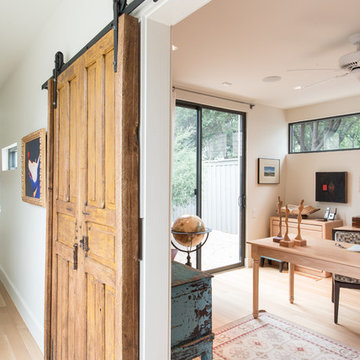
A Modern Farm House home office space with a sliding antique barn door.
Photography by Michael Hunter
Example of a mid-sized trendy freestanding desk light wood floor home office design in Dallas with white walls and no fireplace
Example of a mid-sized trendy freestanding desk light wood floor home office design in Dallas with white walls and no fireplace

 b9 architects
Our client’s goal was to create a small, high-performance, healthy home for herself and her teenage son while providing a place for her father to age in place. An attached private accessory dwelling provides a space for him as well as flexibility in the future. The new home was designed to minimize its footprint on site, made smaller than the original 1930’s house.
Embracing adaptability and efficiency, the residence includes two dwellings: a one-bedroom 795 square-foot accessory dwelling at the lower grade and a two-story 1330 square-foot primary dwelling located above. Involved in all aspects of project execution, our client oversaw the process by living in a used trailer parked in the backyard throughout the project’s construction. Family-Share focused on maximizing the footprint’s performance, access to natural light and the health of the occupants. Sustainable features include high-performance glazing, solar preheat for domestic and hot water in-floor heating and reclaimed fir car decking rainscreen siding.
 Studio McGee

Living room - large farmhouse open concept light wood floor living room idea in Salt Lake City with white walls, a standard fireplace, a stone fireplace and a concealed tv

Sponsored
Delaware, OH
Buckeye Basements, Inc.
Central Ohio's Basement Finishing ExpertsBest Of Houzz '13-'21

 Millard Bautista Designs
Venecia Bautista

Mid-sized transitional single-wall ceramic tile utility room photo in Toronto with an utility sink, shaker cabinets, white cabinets, quartzite countertops, gray walls and a side-by-side washer/dryer
Mid-sized transitional single-wall ceramic tile utility room photo in Toronto with an utility sink, shaker cabinets, white cabinets, quartzite countertops, gray walls and a side-by-side washer/dryer

 Alair Homes Chilliwack
This contemporary farmhouse is located on a scenic acreage in Greendale, BC. It features an open floor plan with room for hosting a large crowd, a large kitchen with double wall ovens, tons of counter space, a custom range hood and was designed to maximize natural light. Shed dormers with windows up high flood the living areas with daylight. The stairwells feature more windows to give them an open, airy feel, and custom black iron railings designed and crafted by a talented local blacksmith. The home is very energy efficient, featuring R32 ICF construction throughout, R60 spray foam in the roof, window coatings that minimize solar heat gain, an HRV system to ensure good air quality, and LED lighting throughout. A large covered patio with a wood burning fireplace provides
warmth and shelter in the shoulder seasons.
Carsten Arnold Photography
35