
Search results for "Extra iron" in Home Design Ideas
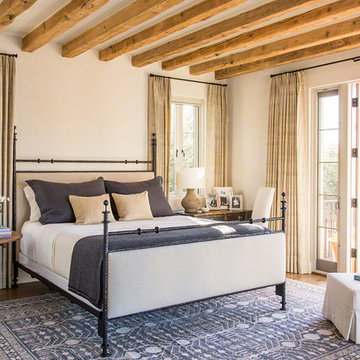
 Don Ziebell
Lisa Romerein (photography)
Oz Interiors (interior design) Inga Rehmann principal, Laura Huttenhauer Senior Designer
Oz Architects Don Ziebell \Principal, Zahir Poonawala Project Architect
Linthicum (construction)
 Terra Firma Custom Homes
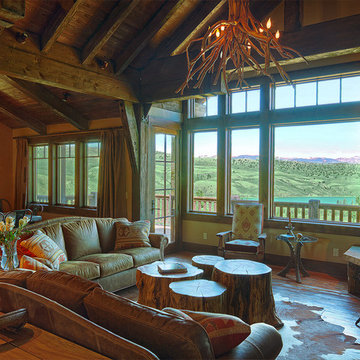
Open to the dining room and kitchen, this great room is designed to fit in seamlessly with both the mountains and the ranch that surround the home.
Example of a mountain style u-shaped living room design in Denver with a farmhouse sink, flat-panel cabinets, distressed cabinets, granite countertops and brown backsplash
Example of a mountain style u-shaped living room design in Denver with a farmhouse sink, flat-panel cabinets, distressed cabinets, granite countertops and brown backsplash
 Fresh Perspectives
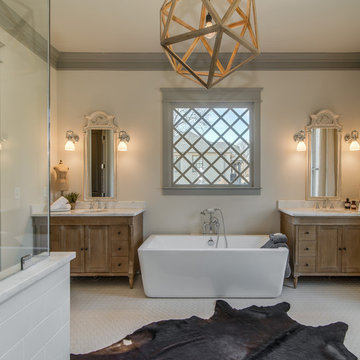
Furniture style vanities balance the soaking tub, the focal point of the room.
Inspiration for a transitional freestanding bathtub remodel in Nashville with recessed-panel cabinets and medium tone wood cabinets
Inspiration for a transitional freestanding bathtub remodel in Nashville with recessed-panel cabinets and medium tone wood cabinets
Find the right local pro for your project
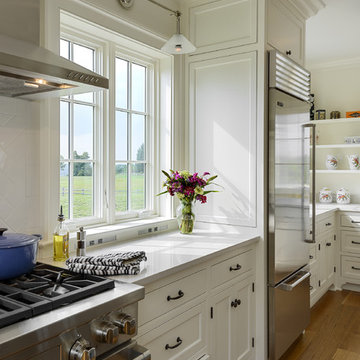

 Deena Doherty, Ethan Allen, Danbury
Monica Lederman
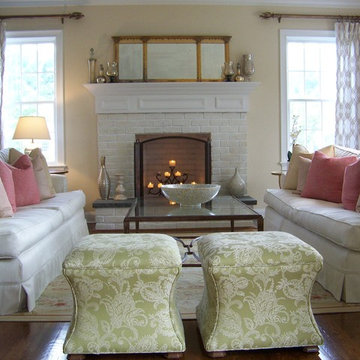
Example of a mid-sized transitional formal and open concept medium tone wood floor family room design in New York with yellow walls, a standard fireplace, a brick fireplace and a wall-mounted tv
Example of a mid-sized transitional formal and open concept medium tone wood floor family room design in New York with yellow walls, a standard fireplace, a brick fireplace and a wall-mounted tv

 Wesley-Wayne Interiors, LLC
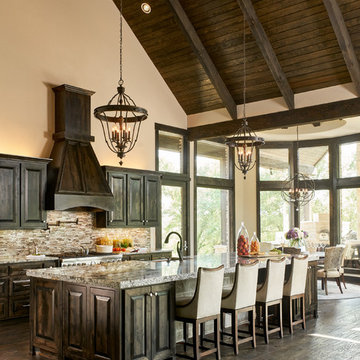
This kitchen was meant to entertain, as well as prepare fabulous gourmet meals. The oversized island is quite a statement piece, and a typical countertop thickness just wouldn't do. To remedy this, we added a much thicker edge, giving the countertop great visual weight that is in proportion and scale to the vaulted ceilings. For an extra added detail, we specified a chiseled edge to contrast with the smooth top, but complement the rustic feel of the stone throughout the house, as well as the home's exterior. The glass backsplash adds a beautiful contrast to the stone countertops, giving just the right amount of glamour.
Design: Wesley-Wayne Interiors
Photo: Stephen Karlisch

Sponsored
Sunbury, OH

J.Holderby - Renovations
Franklin County's Leading General Contractors - 2X Best of Houzz!

 Minhnuyet Hardy Interiors
Mali Azima
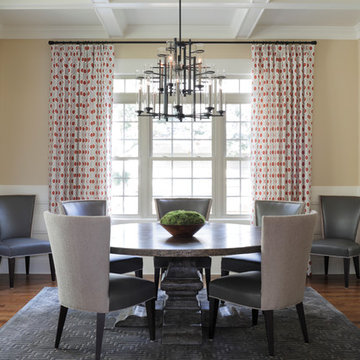
Inspiration for a large transitional medium tone wood floor dining room remodel in Atlanta with beige walls
Inspiration for a large transitional medium tone wood floor dining room remodel in Atlanta with beige walls


 Taylor & Taylor, Inc.
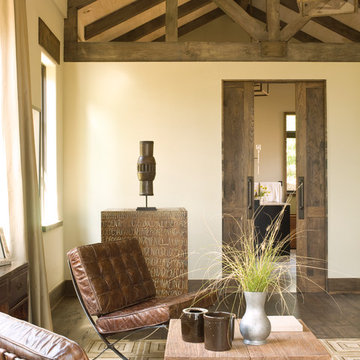
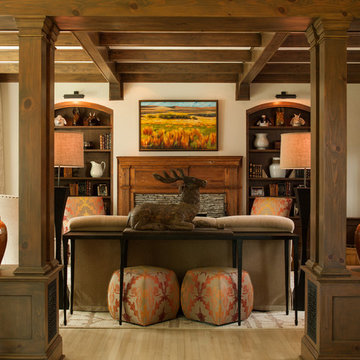
A sunny landscape painting inspired the flashes of color in the living room. Craftsman-inspired ceiling beams, built in shelving and cut out wood framed openings enrich the space.
 Stanton Homes
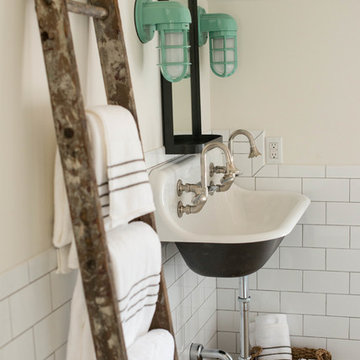

Double doors lead from the master suite to the bathroom. A white freestanding tub with silver claw feet rests in front of a white wainscoting wall - shared by the white tile shower. Extra large grey tiles spread across the bathroom floor.

Sponsored
Columbus, OH

Wannemacher Interiors
Customized Award-Winning Interior Design Solutions in Franklin Cnty OH
 Grace Hill Design
Landmark Photography
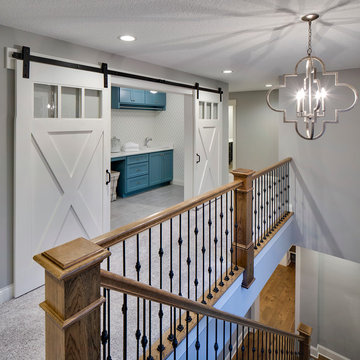
Laundry room - traditional ceramic tile laundry room idea in Minneapolis with blue cabinets, quartz countertops, a side-by-side washer/dryer and shaker cabinets
Laundry room - traditional ceramic tile laundry room idea in Minneapolis with blue cabinets, quartz countertops, a side-by-side washer/dryer and shaker cabinets
 Corine Maggio Design
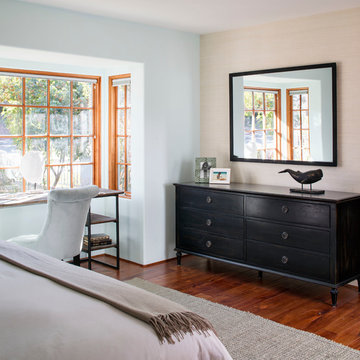
This adorable beach cottage is in the heart of the village of La Jolla in San Diego. The goals were to brighten up the space and be the perfect beach get-away for the client whose permanent residence is in Arizona. Some of the ways we achieved the goals was to place an extra high custom board and batten in the great room and by refinishing the kitchen cabinets (which were in excellent shape) white. We created interest through extreme proportions and contrast. Though there are a lot of white elements, they are all offset by a smaller portion of very dark elements. We also played with texture and pattern through wallpaper, natural reclaimed wood elements and rugs. This was all kept in balance by using a simplified color palate minimal layering.
I am so grateful for this client as they were extremely trusting and open to ideas. To see what the space looked like before the remodel you can go to the gallery page of the website www.cmnaturaldesigns.com
Photography by: Chipper Hatter

 MRF Construction, Inc.
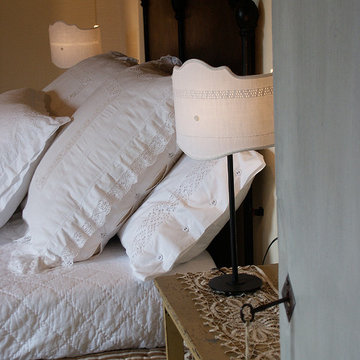

The mudroom has a separate entrance to the back yard and a recessed nook by the door for shoe and coat storage. An old ironing board cabinet from the kitchen was repurposed for keys, wallets and a charging station for cell phones. A full height pantry was added to the mudroom for overflow food storage. The mudroom also has a washer and dryer, a large sink, a second dishwasher and a large countertop perfect for folding laundry or cleaning up after a get together.

Sponsored
Delaware, OH

Buckeye Basements, Inc.
Central Ohio's Basement Finishing ExpertsBest Of Houzz '13-'21

 kimberly peck architect
photos by Pedro Marti
The owner’s of this apartment had been living in this large working artist’s loft in Tribeca since the 70’s when they occupied the vacated space that had previously been a factory warehouse. Since then the space had been adapted for the husband and wife, both artists, to house their studios as well as living quarters for their growing family. The private areas were previously separated from the studio with a series of custom partition walls. Now that their children had grown and left home they were interested in making some changes. The major change was to take over spaces that were the children’s bedrooms and incorporate them in a new larger open living/kitchen space. The previously enclosed kitchen was enlarged creating a long eat-in counter at the now opened wall that had divided off the living room. The kitchen cabinetry capitalizes on the full height of the space with extra storage at the tops for seldom used items. The overall industrial feel of the loft emphasized by the exposed electrical and plumbing that run below the concrete ceilings was supplemented by a grid of new ceiling fans and industrial spotlights. Antique bubble glass, vintage refrigerator hinges and latches were chosen to accent simple shaker panels on the new kitchen cabinetry, including on the integrated appliances. A unique red industrial wheel faucet was selected to go with the integral black granite farm sink. The white subway tile that pre-existed in the kitchen was continued throughout the enlarged area, previously terminating 5 feet off the ground, it was expanded in a contrasting herringbone pattern to the full 12 foot height of the ceilings. This same tile motif was also used within the updated bathroom on top of a concrete-like porcelain floor tile. The bathroom also features a large white porcelain laundry sink with industrial fittings and a vintage stainless steel medicine display cabinet. Similar vintage stainless steel cabinets are also used in the studio spaces for storage. And finally black iron plumbing pipe and fittings were used in the newly outfitted closets to create hanging storage and shelving to complement the overall industrial feel.
pedro marti
 Betz Pools Limited

The backyard is a mecca for entertaining and family recreation with a massive deck in sand-blasted Eramosa flagstone set on concrete. The matching ledgerock knee wall rises to the perfect height for extra seating. The pool features a light grey Armour Quartz interior surrounded by Eramosa bullnose coping.
 Brenda Motter Interiors LTD

Inspiration for a mid-sized contemporary l-shaped bamboo floor eat-in kitchen remodel in Calgary with an undermount sink, shaker cabinets, dark wood cabinets, granite countertops, brown backsplash, mosaic tile backsplash, stainless steel appliances and an island
36