
Search results for "Extra iron" in Home Design Ideas
 Jarrett Design
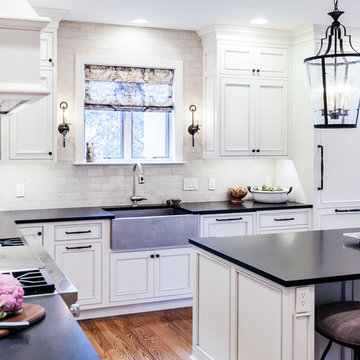
When a best friend calls to renovate her kitchen, we get extra excited! While many of our projects involve removing walls to create open floor plans, sometimes the biggest impact can come from revising the layout, improving functionality and upgrading finishes. Such was the case at our Devon Lane remodel. Reworking the awkwardly shaped island, eliminating a clunky soffit, relocating the refrigerator to a more accessible location and creating an elegant finish palette were our main goals when we set out to design this space. The work triangle began to evolve, and the outcome provided a large island with seating and a prep sink, ideal for hosting social gatherings. The wine bar, flanked by tall pantries, complements the rest of the kitchen, looking beautiful while providing lots of function. The new professional range and other high-end appliances make preparing meals a pleasure. The fabulous custom hood is a delightful focal point. The glazed ivory cabinets, black antiqued granite, iron light fixtures and hardware, nickel sinks and faucets bring the whole space together with an elevated, traditional feel. Hanging out with our bestie in her lovely home just got even better!
Matt Villano Photography
 My Dream Home Design

Sofa Modern Sectional 30.75 inches high x 132.5 inches wide x 57 inches deep; Seat: 16.5 inches high Constructed from 8 gauge sinuous spring, kiln-dried hardwood, and stainless steel; Finished in brushed silver; Upholstered in "Dusk" grey plush velvet. Fabric color will vary approximately 10-15% between dye lots. Set includes 1 chaise lounge with armrest and 1 armless sofa with walnut veneer wood storage table; Hardwood frame constructed with dowelled joints and reinforced corner blocks. The frame is soft-padded with polyurethane foam wrapped in a polyester fiber, 3 layers of eco-friendly high-density foam cushioning topped with premium 100% goose feathers.
Rug Dimensions: 7'9" x 10'10" Natural elements showcased in these fine, handmade, silk-like bamboo fiber rugs. Cool, clear colors, reminiscent of earth's minerals shine and illuminate, creating a play on light. Soft to the touch, a short pile adds a level of refinement that reinforces the timeless, understated modern design, COLOR-Silver; MATERIAL; 100% Bamboo Viscose; PILE HEIGHT1⁄2 inch, WEAVE Handmade
Barrel Chair (2) Material/Finish: Upholstery Material: VelvetDimensions: 33.5'' H x 36'' W x 28'' D; Frame Material: Solid Manufactured Wood; Back Fill Material: Foam; Synthetic fiber; Upholstery Material: Velvet; Seat Fill Material: Foam; Synthetic fiber.
Coffee table dimensions: H: 14" W: 50" D: 50"; industrial Coffee Table finished in worn black that reveals warm honey tones beneath, it features a mango veneer sunburst top. Thanks to its low profile, this hexagonal coffee table offers a chic, casual feel that offsets its marvelous jewel-inspired shape while creating a unique focal point wherever it is placed.
Side Table Dimensions: Overall 25'' H x 18'' W x 18'' D; Material/Finish: Top Material: Solid + Manufactured Wood Top Color: Gray Wash Base Material: Metal Base Color: Black; This upside-down pyramid constructed from aged fir wood is finished in a heavy hand applied gray wash, nestled into an iron base finished in aged.
Sideboard Dimensions: 78.75L x 18.5W x 19.75H in.; Squared oak plank case, stainless steel base; Ebonized wood, polished steel finishes; 3 soft-close cabinet doors, interior shelving.
Wall Art Dimensions: 35.5" x 35.5"; abstract print by Karlos Marquez features contrasting tones that add dynamic character and depth to your wall art decor. Made In: USA. Materials: Textured archival matte paper, archival UV inks
Lamp Large: 27.5 H x 20" Diameter; Cord Length: 1.5 Meters; Materials: Iron, Aluminum; Finish: Brass; Weight: small 8 lbs/ large 16 lbs. Inspired by Vico Magistretti’s original 1970s design this table lamp will add a touch of retro style cool to any space. The iconic modern design features a bold dome shade atop a pointed cylinder. Two bulbs are nestled within the shade and will provide your room with glowing ambient light.
Shag Throw Pillow Dimensions:: 17 inches length x 17 inches width; Yarn shimmer shag design; Zipper closure; Removable polyester insert; 100% Polyester.
Pillow Dimensions: 18'' H x 18'' W x 4'' D; Fill Material: Polyester/Polyfill; Closure Type: Zipper; Insert Included
Piller sculpture 20"H x 3.25"W x 3.25" D; A great way to add form and visual interest, this decorative pillar designed by Christiane Lemieux brings a raw, natural look. The sculptured shape, texture, and pretty artistry are unique enough to stand alone or arrange several of them as a group for extra depth and height. Material: Wood
Wooden Centerpiece A modern take on a nautical-inspired piece, this wooden chain link adds some natural texture to any tabletop arrangement.; 6"L x 8"W x 30" D; Material: Acacia wood.
 Salmon-Casson, Ltd
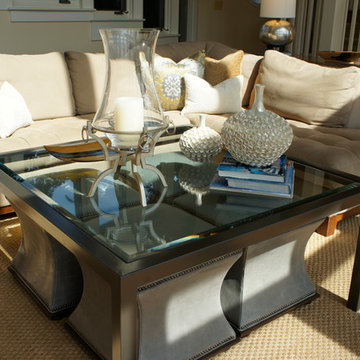
So excited to share this photo of custom cocktail table from Charleston Forge. Our client wanted extra seating that she could tuck away when not needed. We designed this beautiful iron and glass table with very specific measurements. It stores 4 leather ottomans underneath. We added nail trim to the ottomans to show off their hourglass figures. Awesome!
David Keith Photography
Find the right local pro for your project
 Closet Organizing Systems
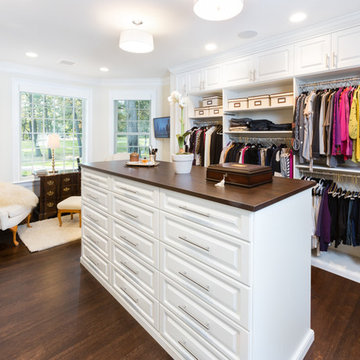
This project was part of a major renovation with the closet being one of the largest square footage spaces in the design. The closet was designed from floor to ceiling with cabinets spanning the top and wrapping around the corners to connect the three sections of this closet. The narrow island is used to house ‘His’ shoes while ‘Her’ shoes are showcased on a wall of open shelving. Seventy-one drawers were needed to accomplish enough storage for personal items. The closet was constructed of White Melamine and traditional raised panel faces along with Extra-large crown molding and fascia buildup span and wrap around the entire closet. This closet is also graced with an ironing center cabinet, safe, tilt out hamper and pull out narrow tall cabinets to house necklaces and scarves, pull out mirror, belt racks, tie & belt butlers and valet rods. The island countertops are made with High Pressure Laminate to match the hardwood floor.
Designed by Donna Siben for Closet Organizing Sytems
 KCB Architecture
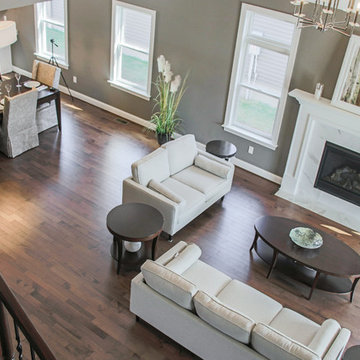
A 2,145 square foot house located in East Amherst, NY. The entry opens up directly into the open concept living area which includes the kitchen, dining room and the family room. Windows throughout the house illuminate the cathedral ceiling that covers the family room. A small loft adds extra space that can be used as a spare bedroom or another lounge area.
_______________________________________________
Open concept creates a clear view throughout the house
 Conrad Construction Company
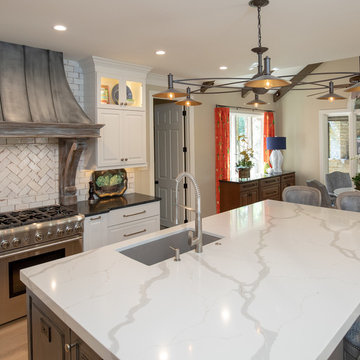
Conrad Construction Company renovated this 4,200 square feet, 2-story home. Stunning arched iron front door with mahogany trim welcomes you inside where iron balusters highlight the foyer stairway and lightly whitewashed oak floors continue throughout the first floor. The enlarged dining room boasts a coffered ceiling and wainscot paneling. The completely reconfigured kitchen showcases custom cabinets, an extra-large island with double thick quartz top, walk-in pantry, and custom zinc hood. Cedar beams at the breakfast area ceiling mimic the rustic cedar porch outside. Removing a wall converted a once awkward room into functional space with gorgeous inset bar cabinets and an Andersen E-Series outswing double door. Mudroom features shiplap walls, herringbone brick tile floors, and barn wood bench. Upstairs, the new master bathroom layout includes separate vanities, spacious tile shower and separate steam room. Master closet designed with custom storage at perimeter and center island with barn wood top.
Photographs taken by Mark Mahan.

Sponsored
Columbus, OH

Hope Restoration & General Contracting
Columbus Design-Build, Kitchen & Bath Remodeling, Historic Renovations

 Carolina One Real Estate
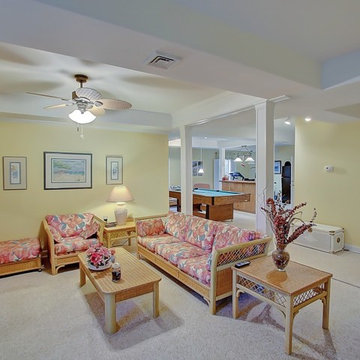
Move right into this elegant home situated on one of the most pristine lots in Stono Ferry. You will be greeted with a full front porch, oak trees, and azaleas. The foyer is highlighted with a beautiful French door with glass detail, an iron chandelier and tiled entrance. The main level features gleaming heart pine floors. The floor plan is open with pillar detail. The living room is quite spacious with bookcases flanking the gas fireplace, fireplace has marble surround, white mantle, wainscoting, two ceiling fans, recessed lighting, golf course views, and French doors to the huge back porch. The dining room features a crystal chandelier. The kitchen offers lots of cabinets and counter space, tile floor, desk area, recess lighting, white appliances, pantry, and a large breakfast area with wainscoting. The master suite is private with porch access, his and her walk in closets, tile floor in the bath, large dual vanity with knee space, walk in shower, garden tub, toilet closet, and a linen closet. Bedrooms two and three are split, both are on the main level with ceiling fans, and ample closet space. The second bathroom is quite large with an oversized dual vanity, tiled floor, walk in shower, and private toilet. The laundry room has a folding shelf, cabinets, and a tiled floor. Downstairs is an amazing space with the fourth bedroom, two living areas, Berber carpet, a huge walk in closet with extra storage space, wet bar, and more. This could easily be a mother in law suite. It also offers access to the three-car garage, covered patio, and extra garage storage room. Upstairs is a huge covered porch with amazing views of the beautiful yard, lagoon, and 18th green. This home will not disappoint. Stono Ferry offers fabulous amenities that include a pool, tennis courts, equestrian center, clubhouse, play ground and golf.
 Carolina One Real Estate
Move right into this elegant home situated on one of the most pristine lots in Stono Ferry. You will be greeted with a full front porch, oak trees, and azaleas. The foyer is highlighted with a beautiful French door with glass detail, an iron chandelier and tiled entrance. The main level features gleaming heart pine floors. The floor plan is open with pillar detail. The living room is quite spacious with bookcases flanking the gas fireplace, fireplace has marble surround, white mantle, wainscoting, two ceiling fans, recessed lighting, golf course views, and French doors to the huge back porch. The dining room features a crystal chandelier. The kitchen offers lots of cabinets and counter space, tile floor, desk area, recess lighting, white appliances, pantry, and a large breakfast area with wainscoting. The master suite is private with porch access, his and her walk in closets, tile floor in the bath, large dual vanity with knee space, walk in shower, garden tub, toilet closet, and a linen closet. Bedrooms two and three are split, both are on the main level with ceiling fans, and ample closet space. The second bathroom is quite large with an oversized dual vanity, tiled floor, walk in shower, and private toilet. The laundry room has a folding shelf, cabinets, and a tiled floor. Downstairs is an amazing space with the fourth bedroom, two living areas, Berber carpet, a huge walk in closet with extra storage space, wet bar, and more. This could easily be a mother in law suite. It also offers access to the three-car garage, covered patio, and extra garage storage room. Upstairs is a huge covered porch with amazing views of the beautiful yard, lagoon, and 18th green. This home will not disappoint. Stono Ferry offers fabulous amenities that include a pool, tennis courts, equestrian center, clubhouse, play ground and golf.
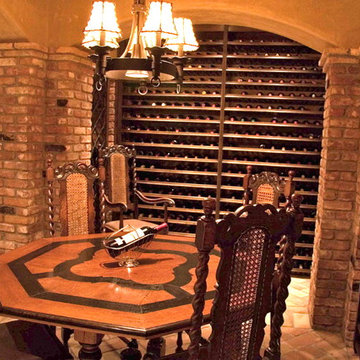
 David Frisk, Inc.
This wine cellar is constructed of solid butternut, a naturally warm-colored wood. It has space for hundreds of bottles of wine with extra shelving for champagne, along with storage space for unopened cases of each. There are shelves, drawers, doors, and hand-forged iron latticework for storing champagne bottles. There is a built-in computer in the desk where my client keeps an inventory of his wine. The door to the wine cellar and the closet door are made of solid butternut with hand-forged iron hardware.
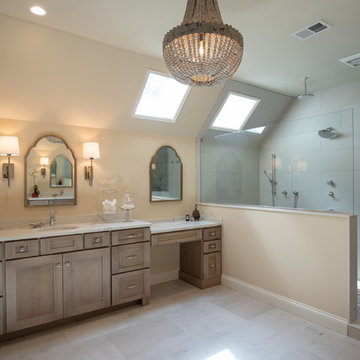 Conrad Construction Company
Conrad Construction Company renovated this 4,200 square feet, 2-story home. Stunning arched iron front door with mahogany trim welcomes you inside where iron balusters highlight the foyer stairway and lightly whitewashed oak floors continue throughout the first floor. The enlarged dining room boasts a coffered ceiling and wainscot paneling. The completely reconfigured kitchen showcases custom cabinets, an extra-large island with double thick quartz top, walk-in pantry, and custom zinc hood. Cedar beams at the breakfast area ceiling mimic the rustic cedar porch outside. Removing a wall converted a once awkward room into functional space with gorgeous inset bar cabinets and an Andersen E-Series outswing double door. Mudroom features shiplap walls, herringbone brick tile floors, and barn wood bench. Upstairs, the new master bathroom layout includes separate vanities, spacious tile shower and separate steam room. Master closet designed with custom storage at perimeter and center island with barn wood top.
Photographs taken by Mark Mahan.
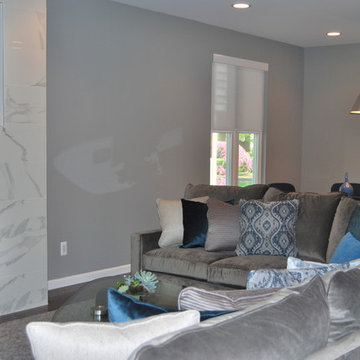
 Preservation & Renovation
Desiree Power-Dutcher
Example of a transitional family room design in Detroit
Example of a transitional family room design in Detroit
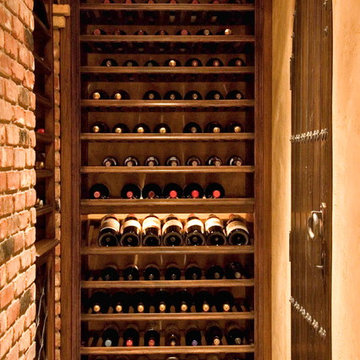 David Frisk, Inc.
This wine cellar is constructed of solid butternut, a naturally warm-colored wood. It has space for hundreds of bottles of wine with extra shelving for champagne, along with storage space for unopened cases of each. There are shelves, drawers, doors, and hand-forged iron latticework for storing champagne bottles. There is a built-in computer in the desk where my client keeps an inventory of his wine. The door to the wine cellar and the closet door are made of solid butternut with hand-forged iron hardware.

Sponsored
Sunbury, OH

J.Holderby - Renovations
Franklin County's Leading General Contractors - 2X Best of Houzz!
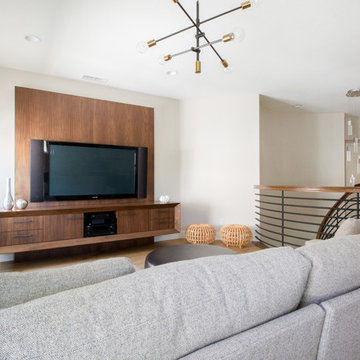
 The LoftCrafters, Inc.
Large and contemporary open loft is utilized as a family room and office space. #BestOfHouzz
Family room - large contemporary open concept light wood floor and beige floor family room idea in Orange County with white walls and a tv stand
Family room - large contemporary open concept light wood floor and beige floor family room idea in Orange County with white walls and a tv stand


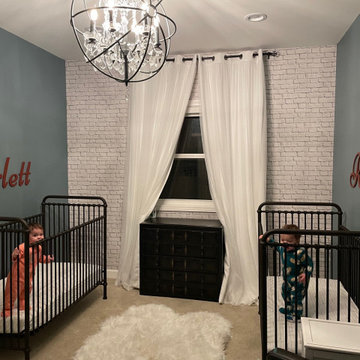
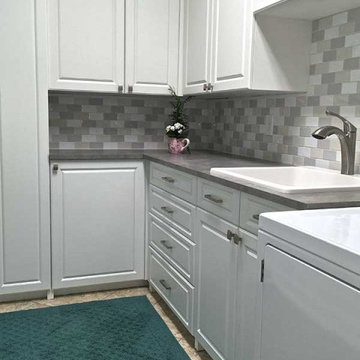
 The Tailored Closet and Premiergarage
Laundry chores involve more than just washing and drying clothes. With careful planning and effective organization, your laundry room can become a streamlined and pleasant space. Our solutions optimize your laundry area by providing countertop convenience for sorting and folding clothes, making tasks smoother and more enjoyable. Hidden storage in the form of enclosed cabinets above or around the machines keeps laundry supplies within reach but out of sight, while comprehensive storage options like cabinets and drawers accommodate everyday items. Tall cabinets store bulkier or seasonal items, ensuring the room remains clutter-free.
To further enhance functionality, we offer quick ironing solutions with pull-down ironing boards for convenient touch-ups. Hanging solutions, including pull-down or stationary rods, make it easy to hang clothes and keep them wrinkle-free. Versatile valet rods provide extra hanging space and can be tucked away when not needed. Additionally, pull-out baskets or hampers help maintain cleanliness by keeping dirty laundry items separated. Large hampers simplify sorting for whites, colors, and other categories, promoting a well-organized laundry process.
At The Tailored Closet, we specialize in maximizing space and style in laundry room designs. Our expertise ensures that your laundry area is both efficient and elegant. Let us help transform your laundry room into a well-organized and attractive space. Contact us today to schedule a consultation.



 GB General Contractors
Interior remodel Kitchen, ½ Bath, Utility, Family, Foyer, Living, Fireplace, Porte-Cochere, Rear Porch
Porte-Cochere Removed Privacy wall opening the entire main entrance area. Add cultured Stone to Columns base.
Foyer Entry Removed Walls, Halls, Storage, Utility to open into great room that flows into Kitchen and Dining.
Dining Fireplace was completely rebuilt and finished with cultured stone. New hardwood flooring. Large Fan.
Kitchen all new Custom Stained Cabinets with Shaker doors, Under Cabinet and Interior lighting and Seeded Glass.
New Tops, Backsplash, Island, Farm sink and Appliances that includes Gas oven and undercounter Icemaker.
Utility Space created. New Tops, Farm sink, Cabinets, Wood floor, Entry.
Back Patio finished with Extra large fans and Extra-large dog door.
Materials
Fireplace & Columns Cultured Stone
Counter tops 3 CM Bianco Antico Granite with 2” Mitered Edge
Flooring Karndean Van Gogh Ridge Core SCB99 Reclaimed Redwood
Backsplash Herringbone EL31 Beige 1X3
Kohler 6489-0 White Cast Iron Whitehaven Farm Sink
 GB General Contractors
Interior remodel Kitchen, ½ Bath, Utility, Family, Foyer, Living, Fireplace, Porte-Cochere, Rear Porch
Porte-Cochere Removed Privacy wall opening the entire main entrance area. Add cultured Stone to Columns base.
Foyer Entry Removed Walls, Halls, Storage, Utility to open into great room that flows into Kitchen and Dining.
Dining Fireplace was completely rebuilt and finished with cultured stone. New hardwood flooring. Large Fan.
Kitchen all new Custom Stained Cabinets with Shaker doors, Under Cabinet and Interior lighting and Seeded Glass.
New Tops, Backsplash, Island, Farm sink and Appliances that includes Gas oven and undercounter Icemaker.
Utility Space created. New Tops, Farm sink, Cabinets, Wood floor, Entry.
Back Patio finished with Extra large fans and Extra-large dog door.
Materials
Fireplace & Columns Cultured Stone
Counter tops 3 CM Bianco Antico Granite with 2” Mitered Edge
Flooring Karndean Van Gogh Ridge Core SCB99 Reclaimed Redwood
Backsplash Herringbone EL31 Beige 1X3
Kohler 6489-0 White Cast Iron Whitehaven Farm Sink

 China Marmoglass Co.,Limited
Home > Products
Crystallized Glass,Crystallized stone 6
Crystallized Glass,Crystallized stone,Crystallized glass panel
Marmoglass,Nanoglass,Marmoglass Composite Collectively referred to as Crystallized Glass
Crystallized Glass Application:
1). Interior & external wall cladding
2). Flooring Tile, Stair, Column cladding
3). Basin, Countertop, Table, Bar
4). bath, Kitchen, any tops, round pillar and furniture decoration etc .
Crystal white is a kind of artificial stone . It is made of glass ,which should be burned in the oven for two days under the more than 1000C temperature . It is much different from natural stone from all sides.
1. Natural and soft texture,
2. Varied colors such white, beige, carrara white
3. Good weather resisting property and durability
4. Zero percent of water absorption , not be polluted easily
5. Green environmental building material
6. High-intensity, light weight
7. Bending formation, economical, time saving
8. scratch resistant ,withstand high-heat .
More details about it :
1. There are more than 10 colors of crystallized glass panel products available: Pure white, yellow, silver yellow, silver grey, grey in white, grey spot white, USA grey spot white, yellow in white….
2. Panel thickness: 10-30MM
3. Normal specifications (mm):
1800*3000*18 1200*2400*18 600*600*18 1200*1200*18
1600*2400*18 1800*3000*30 800*800*18 1000*1000*18
Thin tiles:
305*305*12mm, 450*450*12mm
457*457*12mm, 400*400*12mm
600*600*12mm 1200*2400*12mm
4. Material: crystal quartz sand
5. Packaging: Fumigated wooden crates, Bundles,foam
6. Brand name: China Marmoglass / Nanoglass
7. Place of origin: Xiamen, Fujian ,China
8. Model NO.: GS001, SN002, NANO2009, NNAO2011
9. Supply ability: 20000M2/MONTH, 30TON/DAY
10. Delivery time: generally within 10 days, after the order confirmed and the deposit received
11. Arc panel specifications (mm):
Thickness: 18-30mm
Diameter : 30cm-120cm
1.What is crystallized glass stone(Marmoglass SN002 )?
The micro crystal stone is an innovative product designed as a substitute for the rare natural white marble. It is superior to the natural white marble in terms of characteristics, where the micro crystal stone possesses extreme density making it anti-breakage, giving it zero water absorption qualities, and making it resistant to acidic and alkaline substances. at the pace that mankind is consuming the natural resources in today’s world, the micro crystal stone is the ultimate solution, the superior alternative for the external and internal applications. It is certainly a revolutionary product and the finest construction material of the 21st century.
2.Why choose crystallized glass stone(Marmoglass SN002)?
The micro-crystal stone, also known as the micro-crystal glass, Marmoglass, is a new type of high-level decoration material. It is derived from natural inorganic material through a high temperature process, and it possesses excellent characteristics including the followings:
1. High Performance
The micro-crystal stone has even texture and high density, which makes it crush resistant, anti-bending and high resistant resulting its performance being higher than natural stone. It can be used for long period with minimal damage.
2. Acid-proof alkalinity and anti-corrosion
Not only does the micro-crystal stone posses special micro-crystal characteristics, it also has special glass features such as a fine texture, shiny surface and light reflection effect.
3. Fine Texture
We have the flexibility to manufacture any colors as per customer requirements while also making up the defect of color differences, which exists in natural stone. While the product is widely used for interior and interior decoration of star-level hotels, subways, local landmark buildings, airports, and office building etc, it is more suitable for high-level home decoration.
4. Pollution-resistance and easy maintenance
The micro-crystal is a kind of inorganic crystalline material with stable chemical characteristics. Its acid proof alkalinity and anti-corrosion nature are superior to nature stone, specifically its anti-weather characteristics whereby it is unaffected by the wind or sunlight.
5.A wide application range
The water absorption rare of micro-crystal is quite low, close to zero. Several types of dirty pulps and dyed solution have difficulty in penetrating it. Any dirt on the surface is easily cleaned and it is convenient to mankind.
6. Heat-bend reformation
With the heating method, the micro-crystal can be made into various arched profiles and arched slabs. the process is simple and it allows us to save time, cost, material and resources.
7. No radioactive elements
In the process of manufacturing the micro-crystal stone, we have integrated the elimination of all the harmful radioactive elements that are found in natural stone from its components. It is therefore the safest and most environmentally friendly building material in our modern world.
Crystallized glass can be processed into slab, tile, countertop, column and vanity top, wash basin and etc. It is applicable for flooring, interior and exterior wall cladding, stairs and table. Contributed to the character of no color difference, so it is widely used for top grade hotel, business building shopping mall and such great construction.
Physical Parameter
Density
2.70 g/cm
Water Absorption
0.01%
Compressive Strength
126 Mpa
Radioactive
Class A (Suitable for indoor and outdoor)
Size
Slabs
2400/2600/2800/3000 x 1800/1600/1400/1500mm
Cut-to-size Tiles
30 / 40 / 50 / 60 / 80 / 100cm X 30 /40/50 /60/80 /100cm
12"x12", 24"X12", 24"x24" or customized size
Thickness
1.2cm,1.8cm (3/4'), 2.0cm, 2.5cm, 3.0cm,
Finishing
Polished, honed
Usage
Flooring, Walls, Stairs / Steps, Counter tops, Vanity, Paving / Curbstone, Pillar, Column, Border, Skirting, Window Sills
Quality Control
Thickness Tolerance
+- 1mm;
Polishing Grade
above 100 degree
Crack / Spot
EU / US Standard: zero
QC Standard
AQL2.5/4.0 ITS
Certificate
CE, ISO, GB/T19001-2008
Advantage
1. Own factory with stable supply;
2. Factory direct with good price and prompt delivery;
3. Good Management System for good quality;
4. Value-added service.
large glass white artificial stone of Packing
Inner Packing
Cover with foam and plastic film, corner paper board protection
Individual Carton
Individual carton packing with trademark is available upon request
Outer Packing
Plastic tapes in 6 sides, further strengthened with iron sheet in the corner
Shipping Mark
OEM
Port of Loading
Xiamen Port of China
Delivery Lead Time
Normally 10-15 days for one 20’ GP, faster delivery is available upon confirmation
Trade Term
FOB, CFR, CIF, etc.
Loading Info.
Thickness
Qty per pallet
Pallets per 20ft container
QTY per 20ft container
Square Meter per 20ft container
Weight per 20ft container
Big slab size
3000*1200mm
12mm
25pcs
7
175pcs
600-900 m2
21000kgs
3000*1400mm
15mm
20pcs
7
175pcs
500-700 m2
21000kgs
3000*1600mm
20mm
15pcs
7
105pcs
350-500 m2
21000kgs
3200*1600mm
30mm
10pcs
7
70pcs
250-358 m2
21000kgs
Installation Recommendations
Wall Cladding
1.Wall should be leveled and cleaned,
2.Fix the panel on the wall with wire and expansion screw tightly,
3.Fill the space between the panel and the wall with cement mortar of ratio 1:3,
4.Clean the extra mortar and dirt on the surface.
Floor Installation
1.Mark out the baseline of gound level,
2.Mix the mortar with ratio of 1 cement to 4 sand to have semi-day mortar,
3.Lay the mixed mortar in level with a layer of 3-4cm thickness,place the tile over the mortar and adjust the height properly to be leveled,
4.Remove the tile after level adjustment.Put a thin layer of cement powder on the mortar and add water on it to become wet,
5.Put the tile on top and gently knock with rubber hammer until it sealed with the mortar properly. Make sure the tile is leveled and has the same space between each other. Those tiles which are not leveled with others should be removed and repeat the leveling procedure in step 4.Genetally,the space between two tiles should be 2mm for water evaporation and normal expansion.
Daily maintenance of Micro Crystal Stone
1.The laying area of micro crystal stone can only be opened for use or stacking any item on top after at least 24 hours of filling the gap,
2.The ground must be covered with plywood or carpet for protection in case of doing other decoration work after the installation of micro crystal stone floor,
3.In areas like exit and entrance, the surface of micro crystal stone floor should be covered by carpet or plywood to protect it from the damage of abrasion of sand or other hard material.
4.Do not use general floor wax on micro crystal stone,General floor wax is an oil-based wax which is easily stuck to dust.
5.Please use rubber wheels for shopping cart and trolley on micro crystal stone floor, for the hard wheel may scratch and damage the surface,
6.Regular care and maintenance is the key for long lasting of micro crystal stone’s high glossy and reflection.
Important Notice
1.Make sure the ground of laying area is dry and clean before laying mortar. The ratio 1:3(volume ratio) must be strictly followed and no extra water added during the installation progress
2.In the choice of using white cement as the filling material, the strength and quality of the cement must be checked properly.
3.It is not recommended to store micro crystal stone outdoor for long time. It should be covered with rock wool in winter and moved into indoor 2 hours in advance before installation. It also needs to be covered with waterproof cloth when installing during the rainy days outdoor,
4.When using micro crystal stone as ground floor,2mm wild gap must be left between the joints for the benefit of the water vaporization and physical expansion. In the case of large-scale installation, it is recommended to leave an 8mm expansion joint,
5.It is recommended that the area of micro crystal stone to remain-not used-for at least 24 hours and kept 2-3 days before passing or storing items on top.
Marmoglass Polished Edge, Shining !
China Marmoglass SN002 Slabs Packing and Ready for ship
We not only make Slabs, we also can make:
- Project Tiles
- Countertop
- Tabletop
- Vanitytop
- Column
Tags: Marmoglass, Crystallized glass panel, nano crystallized glass panel, pore marmoglass, pore crystallized glass panel, Artificial Stone, Hole-Free Micro Crystal Stone, Pure white stone, Crystallized glass tile, Crystal glass tile, pure white artificial white marble, Marmo Glass, Glass Marble, White Marble, Marmoglass, nano marmoglass, no pore marmoglass, non-pore crystallized glass panel, glass marble, white marble, crystal white marble, white stone, white marble tile, Micro-crystal stone, Crystallized glass, Crystallized White Stone, Crystallized White Stone, Micro-crystallized composite tile, Hole-Free Micro Crystal Stone, Micro-crystallized composite tile, White Marble Tiles, pure white marble
China Marmoglass SN002 Strong Packing Crates
China Marmoglass SN002 and Nanoglass NANO3 Container Loading
Welcome to our product page of China Marmoglass, in which you can find detailed information of Marmoglass. China Marmoglass Co.,Limited offer Crystallized White Marmoglass is good in quality and competitive in price. China Marmoglass Co.,Limited is the manufacturer and supplier of Marmoglass,White Crystallized Glass Panel,Nanoglass. Crystallized Glass Stone,Crystallized Glass Panel,Crystallized Glass Stone Tile,Crystallized Glass Stone Countertop,Marmoglass also known as Nanoglass and White Crystallized Glass,Marmoglass, Crystallized Glasss is the popular materials for interior and exterior applications, including kitchen countertops, bathroom vanities, commercial foyer wall claddings, etc. China Marmoglass Co.,Limited is the Manufacturer and export Crystallized Glass and Crystallized Glass products. Crystallized Glass can be used Interior & external wall cladding, Flooring Tile, Stair, Column cladding, Basin, Countertop, Table, Bar, bath, Kitchen, any tops, round pillar and furniture decoration etc. Super White Nanoglass Slab, You Can Buy Various High Quality Super White Nanoglass Slab Products from Super White Nanoglass Slab Suppliers and Super White Nanoglass Slab Manufacturers at Chinamarmoglass.com
44