
Search results for "Extra iron" in Home Design Ideas
 Board & Vellum
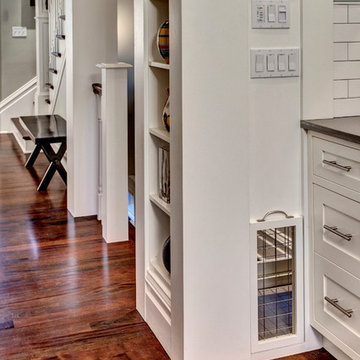

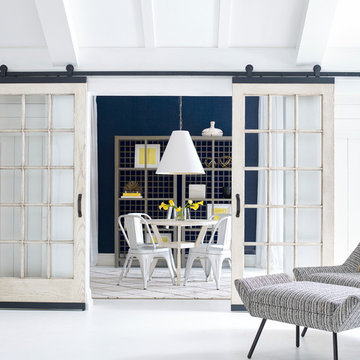
A custom dog crate lives behind this door which slides up on one side and opens on the other. John Wilbanks Photography
Arts and crafts kitchen photo in Seattle
Arts and crafts kitchen photo in Seattle
 Jake's Drafting Service Inc
Adam

Inspiration for a mid-sized rustic formal and open concept light wood floor living room remodel in Denver with brown walls, a standard fireplace, a stone fireplace and no tv
Inspiration for a mid-sized rustic formal and open concept light wood floor living room remodel in Denver with brown walls, a standard fireplace, a stone fireplace and no tv


Find the right local pro for your project
 Kohler

Soft, fresh-from-nature hues mix with warm woods in a bath whose style and sensibility are born of the sea.
Explore our Carmel-inspired bathroom design.
Benjamin Moore paint in Guilford Green HC-116; product/sheen: Aura Bath & Spa, Matte
 Denise Fogarty Interiors
Alise O'Brien Photography
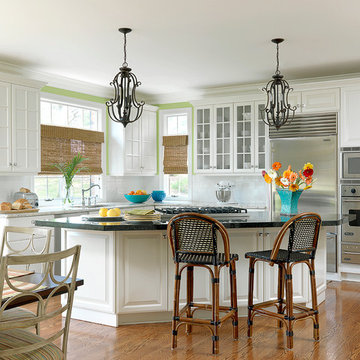
Eat-in kitchen - large coastal l-shaped medium tone wood floor eat-in kitchen idea with raised-panel cabinets, white cabinets, granite countertops, white backsplash, subway tile backsplash, stainless steel appliances, green walls, an undermount sink and an island
Eat-in kitchen - large coastal l-shaped medium tone wood floor eat-in kitchen idea with raised-panel cabinets, white cabinets, granite countertops, white backsplash, subway tile backsplash, stainless steel appliances, green walls, an undermount sink and an island

 Tanya Capaldo Designs
Photography by Eric Roth
Example of a large ornate open concept medium tone wood floor living room design in Boston with beige walls and no tv
Example of a large ornate open concept medium tone wood floor living room design in Boston with beige walls and no tv
 Redstart Construction, Inc.
Picture Perfect House
Inspiration for a large transitional galley dark wood floor and brown floor utility room remodel in Chicago with flat-panel cabinets, white walls and a side-by-side washer/dryer
Inspiration for a large transitional galley dark wood floor and brown floor utility room remodel in Chicago with flat-panel cabinets, white walls and a side-by-side washer/dryer



 Advance Design Studio, Ltd.
When this suburban family decided to renovate their kitchen, they knew that they wanted a little more space. Advance Design worked together with the homeowner to design a kitchen that would work for a large family who loved to gather regularly and always ended up in the kitchen! So the project began with extending out an exterior wall to accommodate a larger island and more moving-around space between the island and the perimeter cabinetry.
Style was important to the cook, who began collecting accessories and photos of the look she loved for months prior to the project design. She was drawn to the brightness of whites and grays, and the design accentuated this color palette brilliantly with the incorporation of a warm shade of brown woods that originated from a dining room table that was a family favorite. Classic gray and white cabinetry from Dura Supreme hits the mark creating a perfect balance between bright and subdued. Hints of gray appear in the bead board detail peeking just behind glass doors, and in the application of the handsome floating wood shelves between cabinets. White subway tile is made extra interesting with the application of dark gray grout lines causing it to be a subtle but noticeable detail worthy of attention.
Suede quartz Silestone graces the countertops with a soft matte hint of color that contrasts nicely with the presence of white painted cabinetry finished smartly with the brightness of a milky white farm sink. Old melds nicely with new, as antique bronze accents are sprinkled throughout hardware and fixtures, and work together unassumingly with the sleekness of stainless steel appliances.
The grace and timelessness of this sparkling new kitchen maintains the charm and character of a space that has seen generations past. And now this family will enjoy this new space for many more generations to come in the future with the help of the team at Advance Design Studio.
Photographer: Joe Nowak
Dura Supreme Cabinetry
 Leone Interiors, Inc.
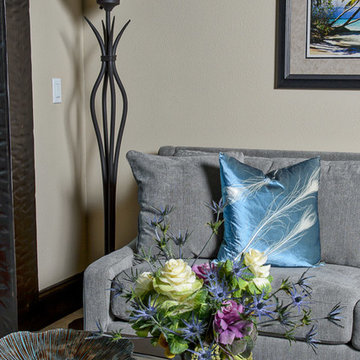
This detail of the living room shows the blown glass and iron torchiere that adds an extra artistic touch. The clients have a collection of seascapes that were placed throughout the home.
 Prime Renovations, Inc.
David Joseph

Example of a mid-sized trendy gray tile and metal tile dark wood floor and brown floor powder room design in New York with a console sink, a one-piece toilet and gray walls
Example of a mid-sized trendy gray tile and metal tile dark wood floor and brown floor powder room design in New York with a console sink, a one-piece toilet and gray walls

 Carson Architecture and Design, Inc.
Inspiration for a large southwestern beige two-story adobe exterior home remodel in Phoenix with a clipped gable roof
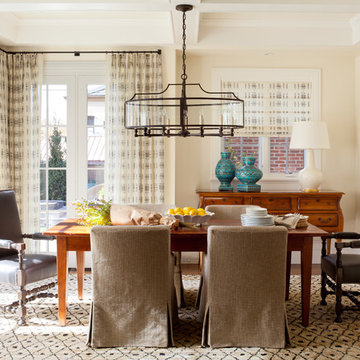
 C + A Interiors
Emily Minton Redfield
Inspiration for a timeless dining room remodel in Denver with beige walls
Inspiration for a timeless dining room remodel in Denver with beige walls
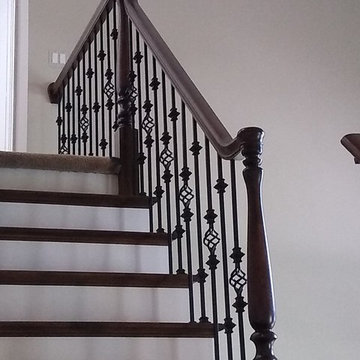
 1st-Service
Full effect of the pattern on the steps. We used extra single knuckles on the balcony sections to balance them out.
Staircase - contemporary staircase idea in Chicago
Staircase - contemporary staircase idea in Chicago

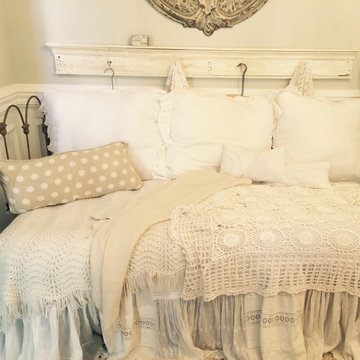
 Magnolia Mae Vintage Design
 Creating that snuggle up place in a corner of the house, is an extra plus! When they are dressed up in white, it's even better!
Magnolia Mae Vintage Design

 Tucker & Marks
Photography by Grey Crawford

Inspiration for a rustic dining room remodel in San Francisco with a standard fireplace and a stone fireplace
Inspiration for a rustic dining room remodel in San Francisco with a standard fireplace and a stone fireplace
 Sawhill Kitchens
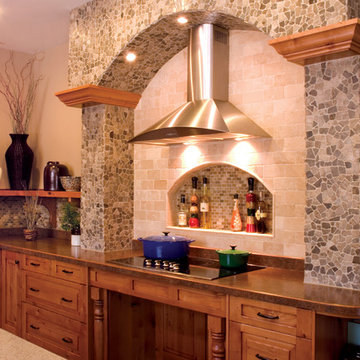
Kitchen with Universal Design features by Sawhill Custom Kitchens & Design in Minneapolis. VIsit www.sawhillkitchens.com to see more examples of our work.

Sponsored
Sunbury, OH

J.Holderby - Renovations
Franklin County's Leading General Contractors - 2X Best of Houzz!
 Vernon Wentz

This is a wonderful lap pool that has a taste of modern with the clean lines and cement cabana that also has a flair of the rustic with wood beams and a hill country stone bench. It also has a simple grass lawn that has very large planters as signature statements to once again give it a modern feel. Photography by Vernon Wentz of Ad Imagery

 Jessica Meister
The Cumberland Room has an eclectic camp look with a mixture of new, vintage, and salvage elements and features an ensuite 3/4 bathroom. The plank wall was made with extra boxes of the engineered hardwood used throughout the rest of the house.
Paint Color: Revere Pewter- Benjamin Moore

 Stone Lion Properties
This two-level canyon view deck with cable railing uses extra-heavy lumber and connecting hardware to comply with San Diego fire codes in canyon areas. Most of the deck girders and joists are fastened using hangers and straps to create extra headroom between the upper and lower levels.
This single family home has an attached studio with rear entrance. The lime colored door adds a touch of fun and whimsy to the otherwise sophisticated modern color palette. In drought-stricken California, playground wood is used in the back yard as a cost-effective, easy maintenance ground cover.
45