
Search results for "Extra iron" in Home Design Ideas
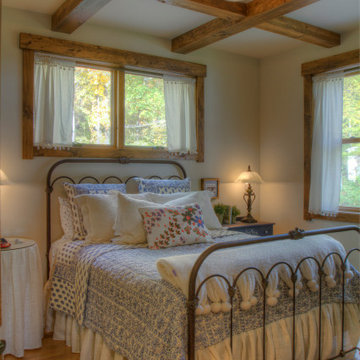
 Lands End Development - Designers & Builders
Example of a mid-sized danish guest medium tone wood floor and beige floor bedroom design in Minneapolis with white walls and no fireplace
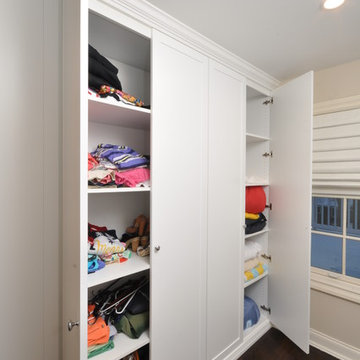
 Affordable Closets Plus, LLC
Second floor bedroom converted into a laundry room with an area for gift wrapping, ironing, dry hanging, utility section, seasonal storage and closets for luggage.
Space designed, manufactured and installed by ACP
Photographer Paul Wesley

 Olga Adler
Open plan kitchen with white Shaker style cabinets, large island, Quartz counters, open storage, two sinks, Dorbracht commercial faucets, Monogram appliances. Bling chandelier.
Photography by Debra Somerville
Find the right local pro for your project

 Jenni Leasia Interior Design
Beautiful pieces from the clients’ international collection of art & decor items complement the sophisticated interiors of this Portland home.
Project by Portland interior design studio Jenni Leasia Interior Design. Project by Portland interior design studio Jenni Leasia Interior Design. Also serving Lake Oswego, West Linn, Eastmoreland, Bend, Hood River and the Greater Portland Area.
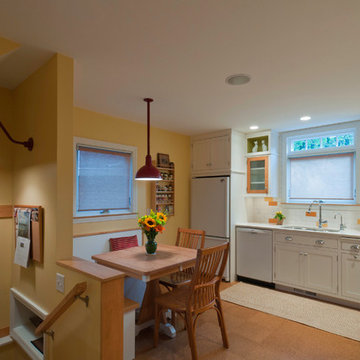
 Ginkgo House Architecture
This 1920's kitchen was remodeled to add color and whimsy in addition to better function and a little extra space. The stair and rear entry is reconfigured to offer a better layout. A built-in booth conserves space and provides additional storage. Colorful accents add happy energy to the space.
Photography: Shane Quesinberry
Contractor: Architectural Building Arts

 Affordable Home
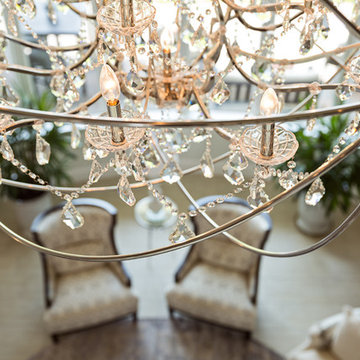
Featured in this expansive great room is our stunning Geneva 25-Light Polished Nickel Pendant Chandelier, Clear Crystal. Think of this lively and glamorous iron and crystal chandelier as inspired jewelry for your home. This openwork round orb globe of iron is built around a sparkling crystal uplight chandelier. The inner chandelier features twenty-five bright lights, crafted glass details, metal accents, along with precision-cut and polished crystals which sparkle for days on end. With its delicate, yet masculine looks-- this iron orb chandelier will bring a bit of old Hollywood glamour to any home decor. Available in three finishes to match any home decor: Polished Nickel, Rustic Intent or Dark Bronze. Crystal options: Clear, Golden Teak or Silver Smoky.

Sponsored
Sunbury, OH

J.Holderby - Renovations
Franklin County's Leading General Contractors - 2X Best of Houzz!
 Interiors by Popov
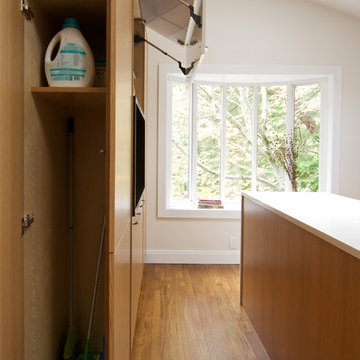
Minimalist light wood floor home design photo in Seattle with a single-bowl sink, flat-panel cabinets, light wood cabinets, quartz countertops, white backsplash, ceramic backsplash, stainless steel appliances and an island
 Sierra Living Concepts Inc
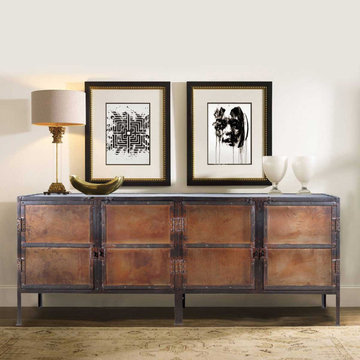
76" L X 20" D X 30" H
When form and function define a space, almost anything can happen. This Industrial Black and Brown Iron 76" 4-Door Large Buffet Cabinet looks a bit like it belongs in a storybook and a fortress. The warm brown tones and black details create a powerful look. There's lots of storage space inside, and surface space on top. Use it as a dining room buffet or storage system.
The Industrial style is one of the hottest trends because it is durable and easy to maintain. This large sideboard cabinet is built with solid iron. The double cupboard design has double doors for each section, and features four spacious storage compartments in total. Each door has a latch which can be locked with a padlock. The six straight legs lift the storage system off the floor for easy access to the floor.
The all-metal interior is spacious and low maintenance.
Special Features:
• Handmade Large Buffet
• Industrial iron sideboard
• 4 spacious compartment shelves
• warn black and brown tones
• Metal Latches
• Can be secured with padlocks
• Easy to maintain
Note: Custom Options such as Size, Shape, Shade & Design are not applicable to this item. Industrial Furniture is subjected to have Slight Variations.

 Main Line Kitchen Design
Scott Fredrick Photography
Eat-in kitchen - mid-sized craftsman u-shaped linoleum floor eat-in kitchen idea in Philadelphia with an undermount sink, shaker cabinets, light wood cabinets, granite countertops, gray backsplash, glass tile backsplash, black appliances and a peninsula
Eat-in kitchen - mid-sized craftsman u-shaped linoleum floor eat-in kitchen idea in Philadelphia with an undermount sink, shaker cabinets, light wood cabinets, granite countertops, gray backsplash, glass tile backsplash, black appliances and a peninsula
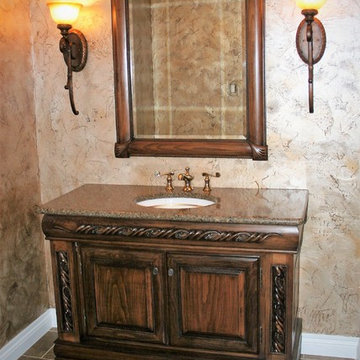
 The Arbor House Inc.
Example of a mid-sized classic 3/4 travertine floor and beige floor bathroom design in Wichita with raised-panel cabinets, dark wood cabinets, beige walls, an undermount sink, granite countertops and brown countertops

 Morey Remodeling Group
This outdated home in Long Beach, CA desperately needed a fresh look. The newly remodeled kitchen is complete with white and grey shaker cabinets, farmhouse sink, subway tile backsplash in herringbone pattern, and engineered wood tile flooring. The Windor trifold vinyl window makes indoor-outdoor entertaining a breeze!
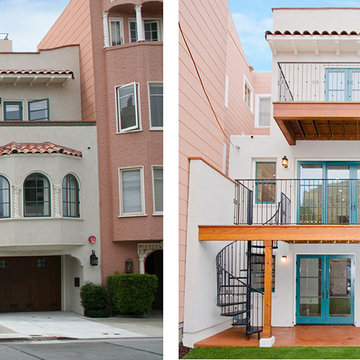
 Lorin Hill, Architect
This essentially new Marina home is the result of a complete renovation with addition to a plain 2-story dwelling. The result is a 4-story Mediterranean home that creates a dialogue with, but does not mimic, the adjacent historic home in a similar style.

Sponsored
Delaware, OH

Buckeye Basements, Inc.
Central Ohio's Basement Finishing ExpertsBest Of Houzz '13-'21

 Story Scottsdale
brick floors, with blue cabinets, a hex tile backsplash and custom window treatment, farmhouse sink, black windows.
Laundry room - transitional laundry room idea in Phoenix
Laundry room - transitional laundry room idea in Phoenix
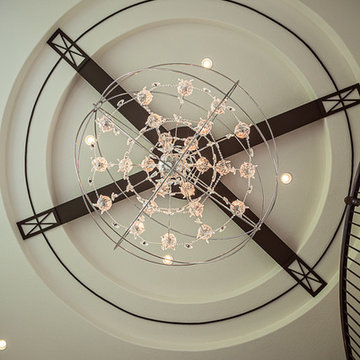 Affordable Home
Featured in this expansive great room is our stunning Geneva 25-Light Polished Nickel Pendant Chandelier, Clear Crystal. Think of this lively and glamorous iron and crystal chandelier as inspired jewelry for your home. This openwork round orb globe of iron is built around a sparkling crystal uplight chandelier. The inner chandelier features twenty-five bright lights, crafted glass details, metal accents, along with precision-cut and polished crystals which sparkle for days on end. With its delicate, yet masculine looks-- this iron orb chandelier will bring a bit of old Hollywood glamour to any home decor. Available in three finishes to match any home decor: Polished Nickel, Rustic Intent or Dark Bronze. Crystal options: Clear, Golden Teak or Silver Smoky.

 Atwood Custom Homes
Blane Balduf

Mid-sized transitional galley ceramic tile dedicated laundry room photo in Dallas with an undermount sink, white cabinets, granite countertops, beige walls, a side-by-side washer/dryer and recessed-panel cabinets
Mid-sized transitional galley ceramic tile dedicated laundry room photo in Dallas with an undermount sink, white cabinets, granite countertops, beige walls, a side-by-side washer/dryer and recessed-panel cabinets

 Stanton Homes
Two glass front doors open into the full height foyer, which is topped with a barrel vault ceiling. The powder room and a closet are both under the staircase. A hallway to the secondary bedrooms serves as an overlook to the great room.
Sponsored
Sunbury, OH
J.Holderby - Renovations
Franklin County's Leading General Contractors - 2X Best of Houzz!
 Le Dimora
Kitchen Decorationg - San Diego Furniture Store | Le Dimora
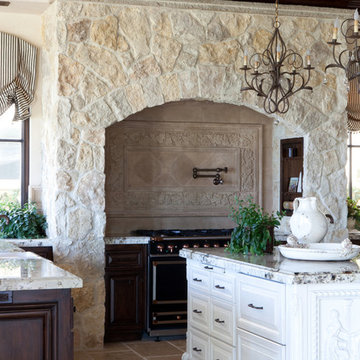
Inspiration for a mediterranean kitchen remodel in San Diego
Inspiration for a mediterranean kitchen remodel in San Diego
 Atwood Custom Homes
Mid-sized tuscan galley light wood floor dedicated laundry room photo in Dallas with a farmhouse sink, shaker cabinets, white cabinets, quartz countertops, beige walls and a side-by-side washer/dryer
 Signature Custom Homes
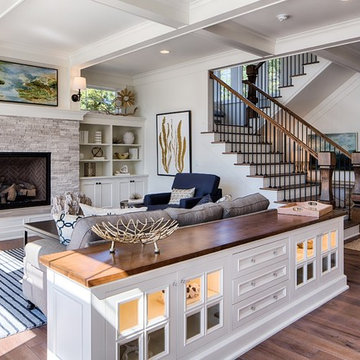

Our design team wanted to achieve a Pacific Northwest transitional contemporary home with a bit of nautical feel to the exterior. We mixed organic elements throughout the house to tie the look all together, along with white cabinets in the kitchen. We hope you enjoy the interior trim details we added on columns and in our tub surrounds. We took extra care on our stair system with a wrought iron accent along the top.
Photography: Layne Freedle
81