
Search results for "Extra iron" in Home Design Ideas

 Gittie Perl
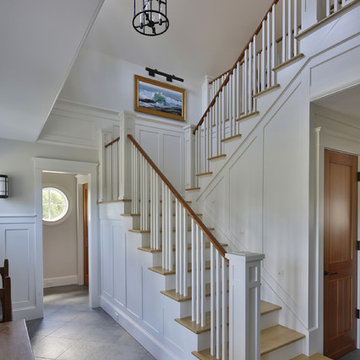
Oversized limestone floor tiles give a light and open feel to this interior
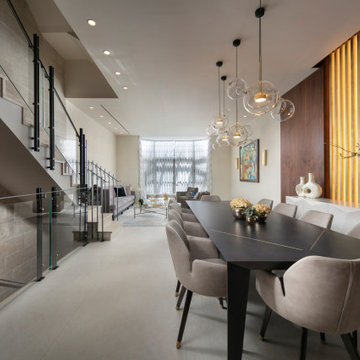
Inspiration for a contemporary porcelain tile great room remodel with beige walls
Inspiration for a contemporary porcelain tile great room remodel with beige walls

 Virtuoso Builders
This home in the upscale Dominion area was completely transformed from an outdated rustic interior to a fresh and modern space! The kitchen has an upgraded island with Taj Mahal waterfall panels and mitered edges, similar to the rest of the kitchen Taj Mahal quartzite countertops and backsplash. The existing perimeter cabinets in the kitchen were painted a classic white lacquer finish. A new dual finish Blue Star vent hood was installed, along with gorgeous matching brass knobs and faucets.
The kitchen flooring is white oak herringbone pattern hardwood which flows throughout the house. The entryway has a brand new iron pivot door making for a seamless transition into the home.
This homeowner's guest bathroom was completely gutted and replaced with a quartz countertop, wainscoting dolomite tile on bathroom walls, and mother of pearl floor tile. The connecting guest bedroom was completely repainted and given a brand new look with bright blue and white wallpaper.
The powder room is to die for, with gold and black accents, a gorgeous new moss green vanity, and a black quartzite countertop with an golden under-mount sink.
Lastly, we completed the home bar area, installing a antiqued backsplash and custom lit floating shelves, perfect for keeping the homeowner's liquor of choice. It's 5 o'clock somewhere!
Find the right local pro for your project
 Esther Hershcovich
Photo: Esther Hershcovic © 2016 Houzz
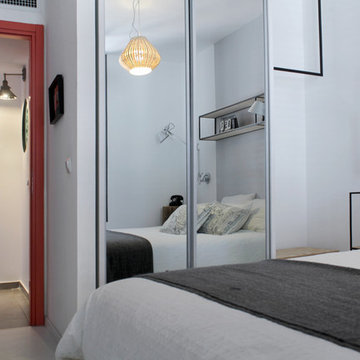
Example of an eclectic bedroom design in Tel Aviv
Example of an eclectic bedroom design in Tel Aviv
 Planet G - Studio di progettazione d'interni

la zona pranzo è stata rimodellata grazie alla completa rivisitazione del camino esistente e soprattutto grazie alla realizzazione dell'immenso tavolo da pranzo, interamente a misura.
The dining room is now an elegant area thanks to the fireplace remodeling and to the huge dining table in solid oak entirely custom-made
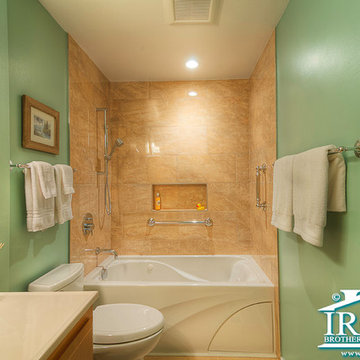
 Irons Brothers Construction Inc
A great update was given to this hall bathroom. With their grand child in mind, the standard tub was replaced with a whirlpool tub for extra bubbles! A hand held shower and grab bars were also added for universal needs of any person who should plan to use the guest bathroom. The vanity and countertop remained the same, but a new faucet, mirror, and light fixture were added to compliment the new design, tile, fixtures, and paint colors.

 TRUE TO FORM DESIGN
This is the ultimate In-Home Lounge for chilling out in impressive style. The look is 'Current' utilizing our hi-tech shop machinery to mill the white satin painted wavy relief panels in 2 different scales. I wanted to create an upbeat atmosphere with the well balanced pattern mixed with Espresso stained Rift Cut Oak and polished glass. The peninsula bar houses extra storage as well as the Led lite hip-wall for the seating. Two TV's to give a "Night out" feel for good energy but not overpowering in size. For projects of this caliber Perlick stainless beer dispenser and appliances was the natural choice accented by a Kohler trough sink and Contemporary faucet. For added convenience there are 2 interior liquor drawers to replenish inventory. To help frame the space some paneling with subtle relief and up-lite LED display shelves. The bar stools where meant to be simple and as transparent as possible to not clutter the design.

Sponsored
Sunbury, OH

J.Holderby - Renovations
Franklin County's Leading General Contractors - 2X Best of Houzz!
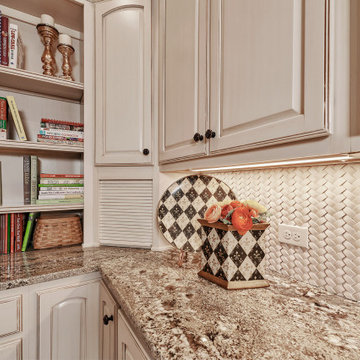 Virtuoso Builders
Formerly an unused atrium, this new room nicely stores our clients' cooking items, extra cookbooks, serving pieces, and other items in a nicely arranged room. We made use of a space that they walked by daily and felt there could be a much better use of it. Mission accomplished.
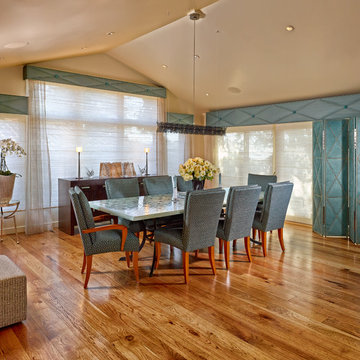
 Cheryl Morgan Designs
Trellis detail cornice boxes with contrasting button over J. Robert Scott sheer panels and automated Conrad Shades. Interesting contemporary light fixture by David D'imperio. The dining room chairs are by Dakota Jackson and sport an extra attached cushion on the back. Custom made upholstered folding screen. Custom designed and built buffet. Ironies table top and iron base. Dean Fueroghne Photography
 User
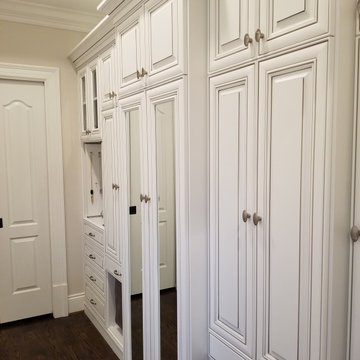
UserMy client had some wasted space in the hallway leading to her closets and we came up with a beautiful solution that flows seamlessly with her bathroom cabinetry.
This cabinet has extra shoe shelves, tie storage, jewelry storage, 4 hampers, handbag storage and a large cabinet to hide the cumbersome steamer and ironing board.
 AntiquePurveyor
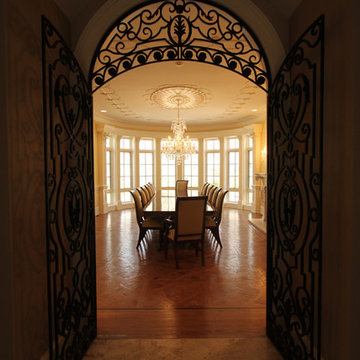
Our LH 16 table in a happy customer's dining room.
Inspiration for a large timeless medium tone wood floor enclosed dining room remodel in Bridgeport with yellow walls and a standard fireplace
Inspiration for a large timeless medium tone wood floor enclosed dining room remodel in Bridgeport with yellow walls and a standard fireplace
 User
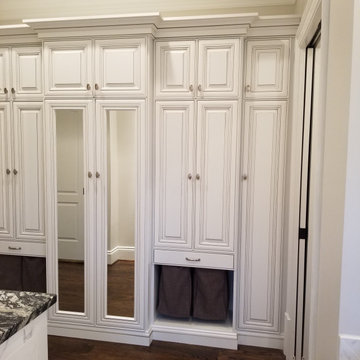
UserMy client had some wasted space in the hallway leading to her closets and we came up with a beautiful solution that flows seamlessly with her bathroom cabinetry.
This cabinet has extra shoe shelves, tie storage, jewelry storage, 4 hampers, handbag storage and a large cabinet to hide the cumbersome steamer and ironing board.
 Heller Construction, Inc.
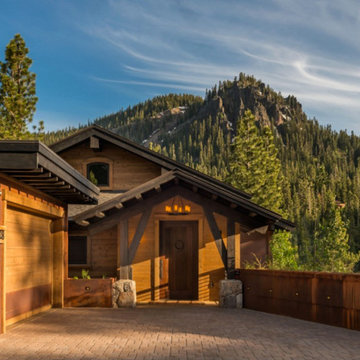
The front entry to this home showcases the large timbers, the Corten metal siding and the extra large douglas fir front door.
Photography: VanceFox.com


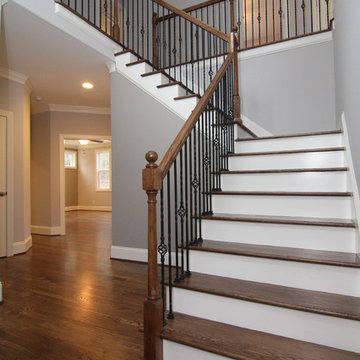
 Stanton Homes
Just inside the two front doors, the small foyer opens wide with a two story ceiling and second floor overlook. The angled staircase leave the perfect place for an entry table or bench. Raleigh Custom Homes built by Stanton Homes.

 Jessica Meister
We wanted to carry the serene, nature-inspired colors and transitional style of the master bedroom into the master bath by incorporating textured neutrals with pops of deep green and brown and sleek new fixtures with a vintage twist.
Tub: Randolf Morris 67 inch clawfoot tub package in oil rubbed bronze
Granite: Fantasy Brown
Cabinets: Kabinart Cherry Prescott door style in Fawn finish
Floor Tile: Daltile Seasonwood in Redwood Grove
Paint Color: Edgecomb Grey by Benjamin Moore
Mirrors: Pottery Barn Extra-Large Keinsington Pivot Mirrors in Bronze
Decor: My Sister's Garage
 Irons Brothers Construction Inc
A great update was given to this hall bathroom. With their grand child in mind, the standard tub was replaced with a whirlpool tub for extra bubbles! A hand held shower and grab bars were also added for universal needs of any person who should plan to use the guest bathroom. The vanity and countertop remained the same, but a new faucet, mirror, and light fixture were added to compliment the new design, tile, fixtures, and paint colors.

 Lanefab Design/Build
Example of a mid-sized urban gray two-story metal house exterior design in Vancouver with a shed roof and a metal roof

Sponsored
Columbus, OH

Hope Restoration & General Contracting
Columbus Design-Build, Kitchen & Bath Remodeling, Historic Renovations
 Studio Dearborn
c 2014 Sarah Robertson
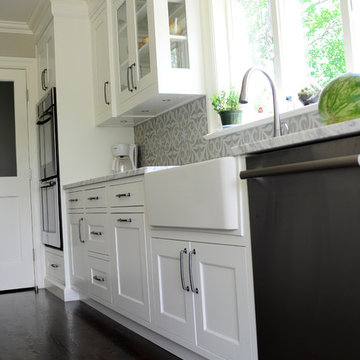
Transitional single-wall dark wood floor eat-in kitchen photo in New York with a farmhouse sink, shaker cabinets, gray cabinets, marble countertops, gray backsplash, cement tile backsplash, stainless steel appliances, gray walls and an island
Transitional single-wall dark wood floor eat-in kitchen photo in New York with a farmhouse sink, shaker cabinets, gray cabinets, marble countertops, gray backsplash, cement tile backsplash, stainless steel appliances, gray walls and an island
 Sater Design Collection, Inc.

Master Bathroom of The Sater Design Collection's Tuscan, Luxury Home Plan - "Villa Sabina" (Plan #8086). saterdesign.com
Huge tuscan master beige tile and stone tile travertine floor drop-in bathtub photo in Miami with raised-panel cabinets, medium tone wood cabinets, granite countertops and multicolored walls
Huge tuscan master beige tile and stone tile travertine floor drop-in bathtub photo in Miami with raised-panel cabinets, medium tone wood cabinets, granite countertops and multicolored walls
 Gabriela Yariv Landscape Design
Jennifer Cheung

Inspiration for a mid-sized mediterranean full sun backyard gravel formal garden in Los Angeles.
Inspiration for a mid-sized mediterranean full sun backyard gravel formal garden in Los Angeles.
78