
Search results for "Extra iron" in Home Design Ideas
 Cynthia Boyd Design

The original garage doors were falling apart and had plywood screwed to the surface to keep them together. We removed the plywood and installed steel rods the width of the doors to add needed structure. The doors were stripped down to bare wood and repainted. The tracks were restored so that the doors were made operational. The original pit that was inside was filled in and tiled over with reclaimed terra cotta tile from France purchased at Ann Sacks Tile Studio. Two case windows were added in the back wall to bring in extra light.
 wemovealot

Example of a mid-sized cottage formal and open concept vinyl floor, black floor and wainscoting living room design with black walls, a standard fireplace, a stacked stone fireplace and a wall-mounted tv
 Kitchens of Diablo
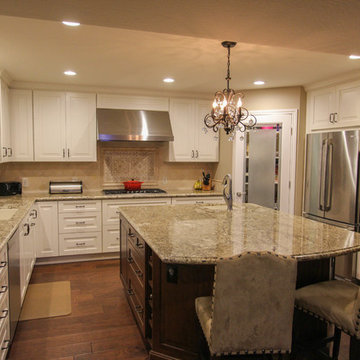
White Kitchen with Light Granite Countertops
Open concept kitchen - large traditional u-shaped dark wood floor open concept kitchen idea in San Francisco with an undermount sink, raised-panel cabinets, white cabinets, granite countertops, beige backsplash, stone tile backsplash, stainless steel appliances and beige walls
Open concept kitchen - large traditional u-shaped dark wood floor open concept kitchen idea in San Francisco with an undermount sink, raised-panel cabinets, white cabinets, granite countertops, beige backsplash, stone tile backsplash, stainless steel appliances and beige walls
Find the right local pro for your project
 User
UserLiving Spaces
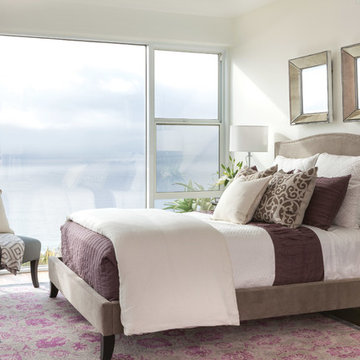
You’ll find you won’t mind waking up when you're in a room that you love. With its fully upholstered hardwood frame, camelback silhouette and sparkly nailhead trim, our Hepburn bed inspires sublime settings. Here, the Libby accent chair complements its curves, the beaded borders of both mirrors underscore its glamour and a plush rug accentuates its softness.
 WSM Craft
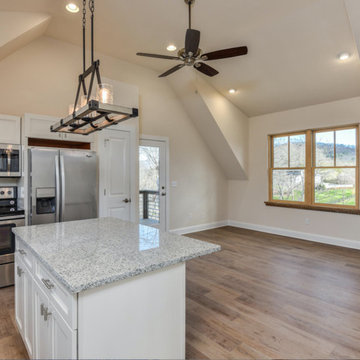
 Perfectly settled in the shade of three majestic oak trees, this timeless homestead evokes a deep sense of belonging to the land. The Wilson Architects farmhouse design riffs on the agrarian history of the region while employing contemporary green technologies and methods. Honoring centuries-old artisan traditions and the rich local talent carrying those traditions today, the home is adorned with intricate handmade details including custom site-harvested millwork, forged iron hardware, and inventive stone masonry. Welcome family and guests comfortably in the detached garage apartment. Enjoy long range views of these ancient mountains with ample space, inside and out.
 Harris Household
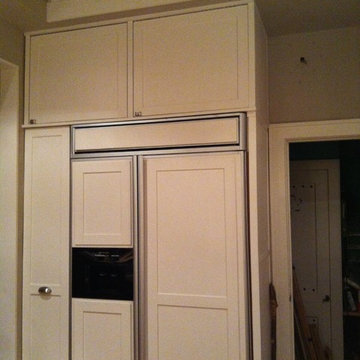
Where the old ironing board once was located, the built in fridge, butler's pantry, and overhead storage. And for those extra christmas platters, a space up way on top! All kitchen cabinets, drawer fronts, and fridge panels were hand built.
San Antonio Board of Realtors/ Sunny Harris


Sponsored
Sunbury, OH

J.Holderby - Renovations
Franklin County's Leading General Contractors - 2X Best of Houzz!
 KCB Architecture
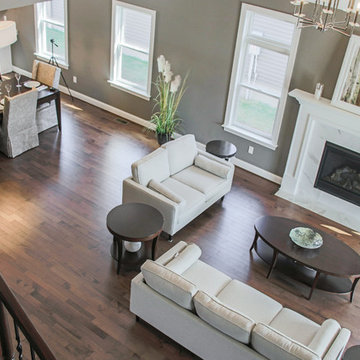
A 2,145 square foot house located in East Amherst, NY. The entry opens up directly into the open concept living area which includes the kitchen, dining room and the family room. Windows throughout the house illuminate the cathedral ceiling that covers the family room. A small loft adds extra space that can be used as a spare bedroom or another lounge area.
_______________________________________________
Open concept creates a clear view throughout the house


 Outdoor Dreams
Greg Koehler

Patio kitchen - mid-sized craftsman backyard concrete paver patio kitchen idea in Richmond with a pergola
Patio kitchen - mid-sized craftsman backyard concrete paver patio kitchen idea in Richmond with a pergola
 Stanton Homes

A wider foyer gives a more subtle barrel vault ceiling. Raleigh Custom Homes built by Stanton Homes.
Mid-sized elegant medium tone wood floor home design photo in Raleigh with gray walls and a dark wood front door
Mid-sized elegant medium tone wood floor home design photo in Raleigh with gray walls and a dark wood front door
 Wende Woodworking LLC
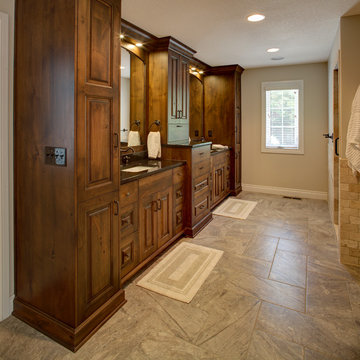
Master bath vanity, each has a 48" vanity with mirror frame surround in wood with LED puck lights above, flanked with their own linen cabinet and center drawer stack with fold down for curling iron and hair dryer below doors on upper cabinetry. Paul Kivett
 Sierra Living Concepts Inc
Dimension:
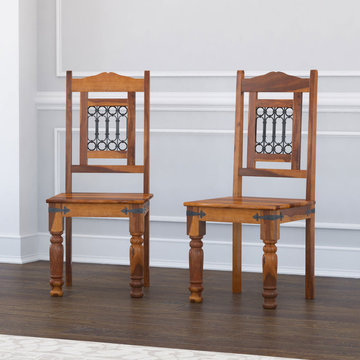
18" L X 18" D X 41.5" H
Craftsmanship and traditional styling define our set of two handmade high back dining room chairs with arms. These classic handmade chairs are part of our San Francisco Collection. Each chair is constructed of Solid Wood, a superior hardwood. The wood's strength and durability make is a smart choice for high use furniture. Each chair features an ornate iron grillwork panel framed in the chair's back, decorative iron brackets on the corner of the seat frame and country column front legs.
Special Features:
• Custom stain shades are available at no extra charge
• Stain is mixed in small batches for best results
• Hand rubbed stain and finish
Note: Custom Options such as Size, Shape, Shade & Design are not applicable to this item. Real wood is a product of nature, and as such, no two pieces are alike. Variations in solid wood grain patterns are to be expected and make each furniture uniquely beautiful, just like us humans.


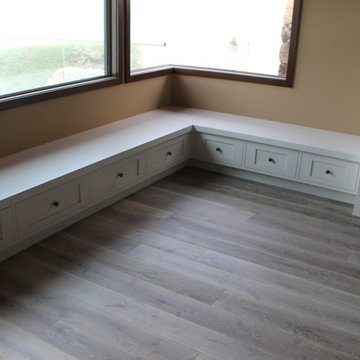
 KB's Hardwood Floors
Kitchen Nook with extra storage!
Imported, Grey Washed European White Oak Floors. Finished with a Hard Oil Wax.
Kitchen - large coastal light wood floor kitchen idea in Orange County with a drop-in sink, flat-panel cabinets, white cabinets, marble countertops, black backsplash, porcelain backsplash, stainless steel appliances and an island
Kitchen - large coastal light wood floor kitchen idea in Orange County with a drop-in sink, flat-panel cabinets, white cabinets, marble countertops, black backsplash, porcelain backsplash, stainless steel appliances and an island

 Urban Oasis Landscape Design
The classic Spanish architecture of the house needed a memorable courtyard to welcome visitors and an extra dose of curb appeal. We designed an exquisite wrought iron front gate as the first point of entry with a Moorish star fountain just beyond that beckons you to enter. A creamy white sandstone creates an ethereal floor with a subtle but striking border detail around the fountain. Original Malibu-style tile was designed specifically for the fountain and custom colors complete this elegant and lovely water feature. The soft sound of brimming water is a soothing balm in a busy city day.

 Irons Brothers Construction Inc
Tom Redner, Vivid Interiors
Large arts and crafts attached one-car carport photo in Seattle
Large arts and crafts attached one-car carport photo in Seattle

 Midtown Custom Homes, LLC
Sherwin Williams Dover White Exterior
Sherwin Williams Tricorn Black garage doors
Ebony stained front door and cedar accents on front
Mid-sized transitional white two-story stucco house exterior idea in Raleigh with a clipped gable roof and a tile roof
Mid-sized transitional white two-story stucco house exterior idea in Raleigh with a clipped gable roof and a tile roof

Sponsored
Columbus, OH

Hope Restoration & General Contracting
Columbus Design-Build, Kitchen & Bath Remodeling, Historic Renovations
 Stanton Homes

A wider foyer gives a more subtle barrel vault ceiling. Raleigh Custom Homes built by Stanton Homes.
Inspiration for a mid-sized timeless medium tone wood floor home design remodel in Raleigh with gray walls and a dark wood front door
Inspiration for a mid-sized timeless medium tone wood floor home design remodel in Raleigh with gray walls and a dark wood front door
 Kate Marchesini for Ethan Allen Somerville, NJ
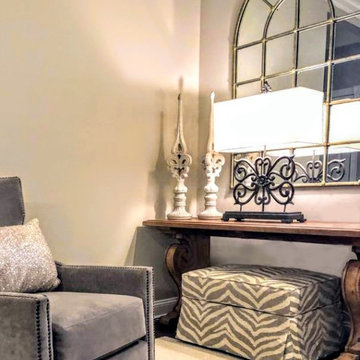
This is just one corner of this lovely french country family room, there is a mirror image of it on the other side of the fireplace not shown here. Although the high ceilings you can picture yourself snuggling up with a good book in the soft gray velvet chair. The ottoman pulls out for extra seating when necessary.Although a small space, the design was opened up with the use of two mirrors on either side of the room.
 Burge Builders, Inc

This laundry needed a makeover as well as an expansion. We took unused dining space from the kitchen and added it to what was an undersized laundry room for the size of the house. By adding square footage back into the laundry, we were able to not only provide extra storage for our clients, but an additional area to prep for when guests come and visit. To top it all off, we added beautiful stained french glass doors with gold/crystal knobs to create privacy between the laundry room and invited guests.
85