
Search results for "Extra itosti v m" in Home Design Ideas

 White Birch Design
This 1970's home had a complete makeover! The goal of the project was to 1) open up the main floor living and gathering spaces and 2) create a more beautiful and functional kitchen. We took out the dividing wall between the front living room and the kitchen and dining room to create one large gathering space, perfect for a young family and for entertaining friends!
Onto the exciting part - the kitchen! The existing kitchen was U-Shaped with not much room to have more than 1 person working at a time. We kept the appliances in the same locations, but really expanded the amount of workspace and cabinet storage by taking out the peninsula and adding a large island. The cabinetry, from Holiday Kitchens, is a blue-gray color on the lowers and classic white on the uppers. The countertops are walnut butcherblock on the perimeter and a marble looking quartz on the island. The backsplash, one of our favorites, is a diamond shaped mosaic in a rhombus pattern, which adds just the right amount of texture without overpowering all the gorgeous details of the cabinets and countertops. The hardware is a champagne bronze - one thing we love to do is mix and match our metals! The faucet is from Kohler and is in Matte Black, the sink is from Blanco and is white. The flooring is a luxury vinyl plank with a warm wood tone - which helps bring all the elements of the kitchen together we think!
Overall - this is one of our favorite kitchens to date - so many beautiful details on their own, but put together create this gorgeous kitchen!
 Floor Mania
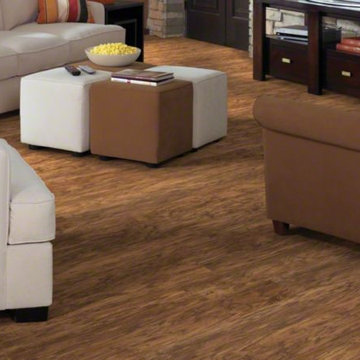
0247V-452 Earhart Brown: Aviator Plank is a new locking product that is 3m thick, 6” wide, and 48” long.
More about the Avaitor Plank Collection...
While at a value price, this product is nicely styled and offers six color/species
options, including scraped hickory, European oak, and fashion-forward limed hickory.
Tones range from golden to walnut to limed (or white-filled), and include vivid exotic colorations. With this exciting array of choices, there’s something for all tastes.
Extra long four foot planks for a realistic hardwood appearance.
Warm underfoot for the cold winter days, and cool underfoot in the hot months.
Spill a glass of water? No worries. The water will not harm your Aviator Plank.
Take your time wiping it up.
The locking mechanism on all VersaLock products passes the same tough standards as our laminate flooring. Shaw exceeds 25,000 cycles during NALFA's Caster Chair Test. Competitive products have been shown to fail below 5,000 cycles
 Carpet One Floor & Home

INVINCIBLE H2O LUXURY VINYL PLANK flooring from Carpet One Floor & Home, is a easy choice for your laundry room. If your laundry room is also your mud room, you'll want a colored vinyl floor that blends in well with dirt.
Find the right local pro for your project

 Organized Living
Organized Living freedomRail is the perfect solution for a busy pantry. With freedomRail, you can adjust your pantry shelving to fit around items being stored to eliminate wasted space. Discover more ways to organize your pantry at http://organizedliving.com/home/get-inspired/areas-of-the-home/kitchen
 Floor Mania

Shaw Avaitor Plank LVT Flooring...0247V-231 Color: Atmosphere. Buy online at FloorMania.com
Shaw Aviator Plank Luxury Vinyl Tile is a new locking product that is 3m thick, 6” wide, and 48” long.
While at a value price, this product is nicely styled and offers six color/species
options, including scraped hickory, European oak, and fashion-forward limed hickory. Tones range from golden to walnut to limed (or white-filled), and include vivid exotic colorations. With this exciting array of choices, there’s something for all tastes.
Extra long four foot planks for a realistic hardwood appearance.
Warm underfoot for the cold winter days, and cool underfoot in the hot months.
Spill a glass of water? No worries. The water will not harm your Aviator Plank.
Take your time wiping it up.
The locking mechanism on all VersaLock products passes the same tough standards as our laminate flooring. Shaw exceeds 25,000 cycles during NALFA's Caster Chair Test. Competitive products have been shown to fail below 5,000 cycles
 Legacy Builders Group
Kyle Cannon
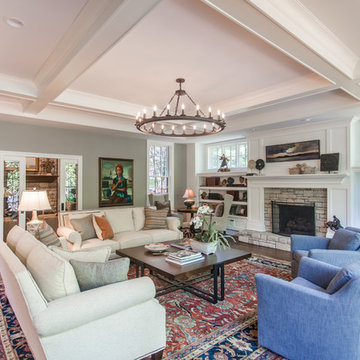
Large transitional open concept dark wood floor and brown floor family room photo in Cincinnati with white walls, a standard fireplace, a stone fireplace and a wall-mounted tv
Large transitional open concept dark wood floor and brown floor family room photo in Cincinnati with white walls, a standard fireplace, a stone fireplace and a wall-mounted tv
 Studio M Interiors
Scott Amundson Photography

Inspiration for a mid-sized transitional kitchen remodel in Minneapolis with a farmhouse sink, recessed-panel cabinets, white cabinets, soapstone countertops, white backsplash, subway tile backsplash and black countertops
Inspiration for a mid-sized transitional kitchen remodel in Minneapolis with a farmhouse sink, recessed-panel cabinets, white cabinets, soapstone countertops, white backsplash, subway tile backsplash and black countertops
 dRemodeling Design-Build
DuraSupreme Cabinetry
This timeless and classic kitchen informed the main living and lower level renovation with white and grey as the palette, and sophisticated details at every turn.
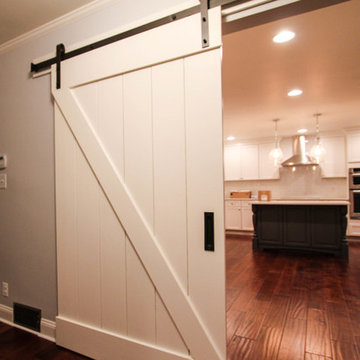
Stylized shaker cabinetry took the cabinets to a new level with chrome hardware, soft close doors, and modern appliances that make it a dream kitchen for any cook. By knocking down the existing dining room wall, the kitchen expanded graciously and now includes a large seated island treated with furniture-like details in a soft dark grey. The white and grey tones play beautifully off the warm hand scraped wood floor that runs throughout the main level, providing a warmth underfoot. Openings were widened to allow for a more open floor plan and an extra wide barn door adds style to the front entrance. Additional dining was added to the former dining room as a breakfast nook complete with storage bench seating. A wine bar is tucked into a corner next to the living area allowing for easy access when entertaining.
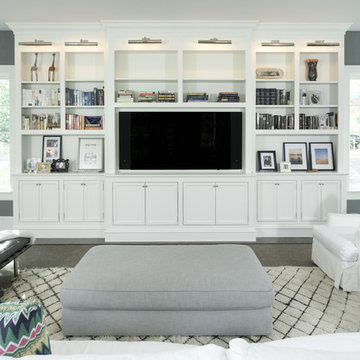
dRemodeling also built in a custom bookshelf/entertainment area as well as a new mantle and tile surround. The upstairs closet was removed to allow for a larger foyer. The lower level features a newly organized laundry room that is wrapped in traditional wainscoting along one wall and the ceiling. New doors, windows, register cover, and light switch covers were installed to give the space a total and complete makeover, down to the smallest detail.
www.dremodeling.com
 Zoe Feldman Design, Inc.
Example of a transitional carpeted family room design in DC Metro with gray walls, no fireplace and a wall-mounted tv
 Eisenmann Architecture

Example of a transitional l-shaped medium tone wood floor kitchen design in San Francisco with glass-front cabinets, beige cabinets, stainless steel appliances and an island

 Goodall Custom Cabinetry
Living room - traditional formal dark wood floor living room idea in Phoenix with beige walls, a standard fireplace and a media wall
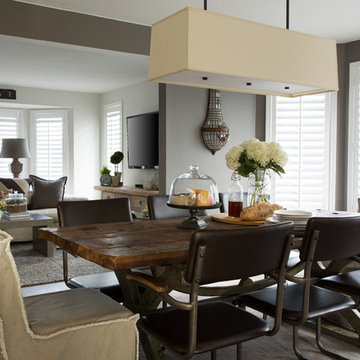
 Nordby Design, Architecture & Interiors LLC
Adding a bit of an industrial flavor to the dining room with limestone/concrete wall treatment. Done by a local Portland artisan. Most of the pieces in the dining room are reclaimed, re purposed, architectural salvage or vintage.
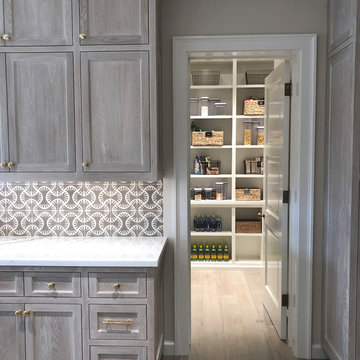


 Kirkendall Design
Enclosed kitchen - mid-sized transitional single-wall medium tone wood floor enclosed kitchen idea with an undermount sink, recessed-panel cabinets, white cabinets, marble countertops, gray backsplash, glass tile backsplash, stainless steel appliances and no island

 Hamilton-Gray Design, Inc.
Dennis Mayer Photography
Large transitional dark wood floor family room photo in San Francisco with blue walls, no fireplace and a media wall
Large transitional dark wood floor family room photo in San Francisco with blue walls, no fireplace and a media wall
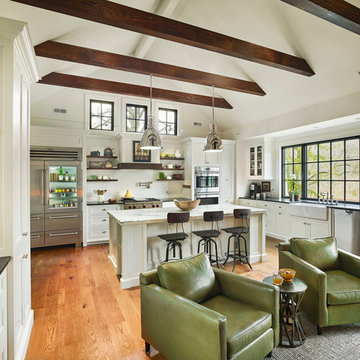
 Sullivan Building & Design Group
Design Build by Sullivan Building & Design Group. Custom Cabinetry by Cider Press Woodworks. Photographer: Todd Mason / Halkin Mason Photography
Example of a large country l-shaped medium tone wood floor eat-in kitchen design in Philadelphia with an undermount sink, recessed-panel cabinets, white cabinets, wood countertops, white backsplash, stainless steel appliances and an island
Example of a large country l-shaped medium tone wood floor eat-in kitchen design in Philadelphia with an undermount sink, recessed-panel cabinets, white cabinets, wood countertops, white backsplash, stainless steel appliances and an island

 Norris Architecture
Inspiration for a french country dark wood floor, brown floor and exposed beam home office remodel with white walls

 Sanctuary Homes and Remodeling
Alcove bathtub - small transitional 3/4 beige tile and ceramic tile marble floor and white floor alcove bathtub idea in Louisville with a two-piece toilet, gray walls, an undermount sink, marble countertops, recessed-panel cabinets and dark wood cabinets

 Complete Flooring
Chris Golden
Inspiration for a transitional carpeted living room remodel in Phoenix with beige walls, a standard fireplace and a tile fireplace
Inspiration for a transitional carpeted living room remodel in Phoenix with beige walls, a standard fireplace and a tile fireplace

 Jack Calderone
This bedroom and full bathroom are part of an adventuresome project my wife and I embarked upon to create a complete apartment in the basement of our townhouse. We designed a floor plan that creatively and efficiently used all of the 385-square-foot-space, without sacrificing beauty, comfort or function – and all without breaking the bank! To maximize our budget, we did the work ourselves and added everything from thrift store finds to DIY wall art to bring it all together.
A partial double closet bar adds a little extra space while still leaving room for longer hanging clothes.
5