
Search results for "Extra layer" in Home Design Ideas


 Weisshouse
Living room - mid-sized industrial open concept light wood floor and beige floor living room idea with white walls, a tv stand and no fireplace

 Outdoorliving By Kenneth Reilly
Example of a large classic backyard concrete paver patio kitchen design in New York with an awning
Find the right local pro for your project

 S-Squared // Architecture + Interiors + Landscape
Trendy living room photo in San Francisco with a ribbon fireplace and a media wall
 Six Walls Interior Design
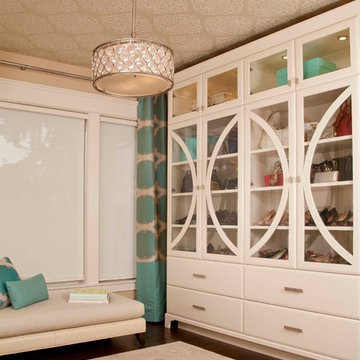
Six Walls partnered with Vision Woodworks to help design and craft the custom cabinetry, which showcases a beautiful handbag and shoe collection. Note the wallpapered ceiling detail which brings your eye upwards, creating an extra layer that is like a lid to a jewelry box.

 Bay Lakes Builders
Large arts and crafts multicolored one-story mixed siding house exterior photo with a shingle roof


Sponsored
Columbus, OH
Free consultation for landscape design!

Peabody Landscape Group
Columbus' Reliable Landscape Design & Contracting
 Allure Flooring
A man cave makeover. ✨
In this latest project, @thehoneycombhome transforms an outdated basement space into a budget-friendly man cave—layered with cozy textures, functional design, and a laid-back feel.
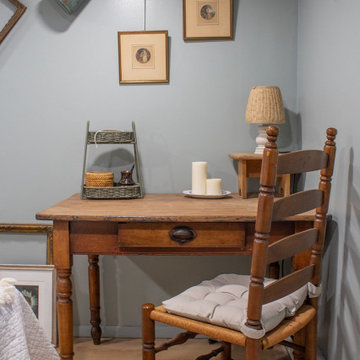
Our Honey Butter Oak XL Rigid Core LVP flooring ties it all together, adding warmth with extra-long planks while delivering the waterproof durability real-life spaces need.

 Spectrum Interior Design, Inc.
Example of a cottage guest carpeted and beige floor bedroom design in San Francisco with beige walls

 Nukitchens
We designed this kitchen using Plain & Fancy custom cabinetry with natural walnut and white pain finishes. The extra large island includes the sink and marble countertops. The matching marble backsplash features hidden spice shelves behind a mobile layer of solid marble. The cabinet style and molding details were selected to feel true to a traditional home in Greenwich, CT. In the adjacent living room, the built-in white cabinetry showcases matching walnut backs to tie in with the kitchen. The pantry encompasses space for a bar and small desk area. The light blue laundry room has a magnetized hanger for hang-drying clothes and a folding station. Downstairs, the bar kitchen is designed in blue Ultracraft cabinetry and creates a space for drinks and entertaining by the pool table. This was a full-house project that touched on all aspects of the ways the homeowners live in the space.
 D for Design
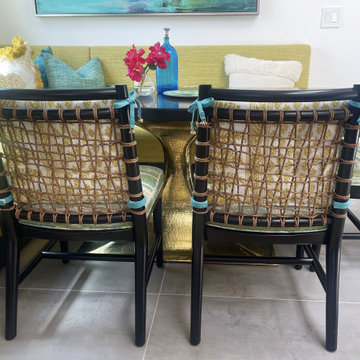
Custom down-filled pillows and chair cushions add an extra layer of comfort and luxury—perfect for lingering over dinner, late-night card games, or simply relaxing together in style.

 Michael Patek
This project was designed and installed by Cottage Gardener, LTD. These photos highlight our effort to create seasonal interest throughout the entire year.

 Semmes & Co. Builders, Inc
David Palermo Photography
Inspiration for a country family room remodel in Santa Barbara
Inspiration for a country family room remodel in Santa Barbara
Sponsored
Columbus, OH
Free consultation for landscape design!
Peabody Landscape Group
Columbus' Reliable Landscape Design & Contracting

 WINN Design+Build
Inspiration for a mid-sized transitional master beige tile and ceramic tile ceramic tile and white floor alcove shower remodel in DC Metro with shaker cabinets, light wood cabinets, a one-piece toilet, beige walls, an undermount sink and quartz countertops

 CG&S Design-Build
modified library ladder • Benjamin Moore "Gulf Stream" on the walls (flat) • oak floors • photography by Tre Dunham
Bedroom - small transitional guest medium tone wood floor bedroom idea in Austin with blue walls and no fireplace
Bedroom - small transitional guest medium tone wood floor bedroom idea in Austin with blue walls and no fireplace

 DeLeers Construction, Inc.
This 3200 square foot home features a maintenance free exterior of LP Smartside, corrugated aluminum roofing, and native prairie landscaping. The design of the structure is intended to mimic the architectural lines of classic farm buildings. The outdoor living areas are as important to this home as the interior spaces; covered and exposed porches, field stone patios and an enclosed screen porch all offer expansive views of the surrounding meadow and tree line.
The home’s interior combines rustic timbers and soaring spaces which would have traditionally been reserved for the barn and outbuildings, with classic finishes customarily found in the family homestead. Walls of windows and cathedral ceilings invite the outdoors in. Locally sourced reclaimed posts and beams, wide plank white oak flooring and a Door County fieldstone fireplace juxtapose with classic white cabinetry and millwork, tongue and groove wainscoting and a color palate of softened paint hues, tiles and fabrics to create a completely unique Door County homestead.
Mitch Wise Design, Inc.
Richard Steinberger Photography

 Cure Design Group
Layers of neutrals with pops of color, what every great space begins and ends with. This living room features two story ceilings, two full sized sofas and velvet stools for extra seating and an added layer in front of the fireplace..

Sponsored
Columbus, OH

Wannemacher Interiors
Customized Award-Winning Interior Design Solutions in Franklin Cnty OH

 Design Palace
This shower was formally a tub w/shower insert. Flooring sub-floor is a Shluter System pre-fabricated sloped base with pebble stone tile. These pebble stones are flat to avoid puddling. A layer of rubber membrane was used under the wall tile to provide an extra waterproofing barrier.

 Gezit Inc.
As it comes from the name, this collection features a high durable type of door finish, thanks to innovative composite materials. All doors are backed up by sturdy construction of the door slab and parts. An extra layer of endurance is added by the aluminum edges made from forged aluminum. You can say that it is commercial grade for home use. If you need a sound resistant door with extra durability, this door model is the best choice! All flush design doors have a solid wood core which is also available with a sound resistant core by buyer’s request. More information ▶ http://arazzinni-florida.com/door-collections/high-en..


41