
Search results for "Extra layer" in Home Design Ideas

 SPENCER CONSTRUCTION LLC.
Rachel Kay
Example of a huge trendy formal and open concept light wood floor living room design in Austin with white walls and a concealed tv
Example of a huge trendy formal and open concept light wood floor living room design in Austin with white walls and a concealed tv
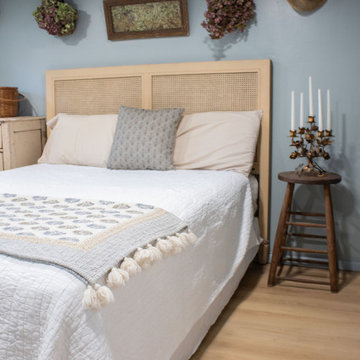
 Allure Flooring
A man cave makeover. ✨
In this latest project, @thehoneycombhome transforms an outdated basement space into a budget-friendly man cave—layered with cozy textures, functional design, and a laid-back feel.
Our Honey Butter Oak XL Rigid Core LVP flooring ties it all together, adding warmth with extra-long planks while delivering the waterproof durability real-life spaces need.

 Kayron Brewer, CMKBD / Studio K B
Drew Rice, Red Pants Studio
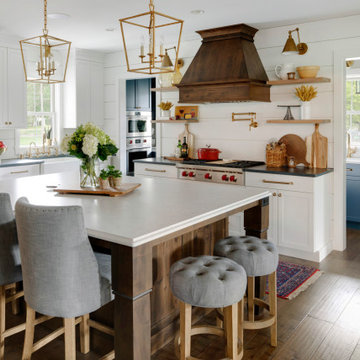
Inspiration for a transitional l-shaped medium tone wood floor and brown floor open concept kitchen remodel in Seattle with an undermount sink, shaker cabinets, beige cabinets, quartzite countertops, stainless steel appliances and an island
Inspiration for a transitional l-shaped medium tone wood floor and brown floor open concept kitchen remodel in Seattle with an undermount sink, shaker cabinets, beige cabinets, quartzite countertops, stainless steel appliances and an island
Find the right local pro for your project


 Aralia: Innovation in Landscape Design
The larch decking of the natural swimming pond are gently lit from below, whilst the pleached Pyrus add an extra layer of interest and depth to the walls of the Walled Garden. Photo credit: Aralia
 Carole Fabrics
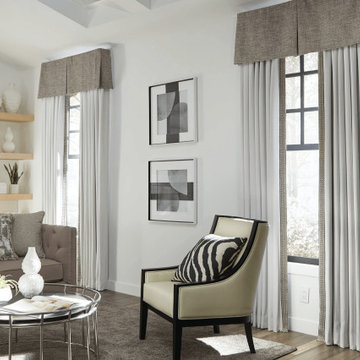
A sophisticated neutral living room featuring layered window treatments that blend classic tailoring with striking decorative details. Rod-mounted Spencer valances in Join Me Black Pearl create a bold, architectural accent above the windows.
Beneath, Two-Finger Pinch Pleat Drapery in Autumn Breeze Off White softens the space with elegant folds and timeless appeal. Accented with Kaleidoscope Trimmings 41238 Jacquard Tape Onyx, the drapery gains an extra layer of texture and refinement, creating a custom look.

 The Organized Home
Example of a mid-sized cottage u-shaped porcelain tile and gray floor kitchen pantry design in Chicago with flat-panel cabinets, medium tone wood cabinets, solid surface countertops and no island

Sponsored
Columbus, OH

Wannemacher Interiors
Customized Award-Winning Interior Design Solutions in Franklin Cnty OH

 Greensward LLC
Andrew Cutright
Patio - small traditional backyard concrete paver patio idea in DC Metro with a fire pit
Patio - small traditional backyard concrete paver patio idea in DC Metro with a fire pit

 Inhabit Interiors
Modern Farmhouse Master Bedroom with Platform Style Bed and Slipcovered Seating Area Paired with Board & Batten Walls and Layered Grey Bedding. Pendant Lights at Bedside for Ambient Lighting and Wicker Bench at Foot of Bed for Storage.

 Robineve Interiors
Photography Credit: Mark Gebhardt
The new lighting plan allowed for layered lighting- task, ambient and decorative. Side mounted sconces provide soft illumination for make-up or shaving. Two crystal chandeliers reflected in the glass and mirrored surfaces add sparkle to the soft neutral palette. Extra care was taken with in-cabinet and kick space lighting on night-time motion sensors, a Universal Design feature.

 Visbeen Architects
Designed with an open floor plan and layered outdoor spaces, the Onaway is a perfect cottage for narrow lakefront lots. The exterior features elements from both the Shingle and Craftsman architectural movements, creating a warm cottage feel. An open main level skillfully disguises this narrow home by using furniture arrangements and low built-ins to define each spaces’ perimeter. Every room has a view to each other as well as a view of the lake. The cottage feel of this home’s exterior is carried inside with a neutral, crisp white, and blue nautical themed palette. The kitchen features natural wood cabinetry and a long island capped by a pub height table with chairs. Above the garage, and separate from the main house, is a series of spaces for plenty of guests to spend the night. The symmetrical bunk room features custom staircases to the top bunks with drawers built in. The best views of the lakefront are found on the master bedrooms private deck, to the rear of the main house. The open floor plan continues downstairs with two large gathering spaces opening up to an outdoor covered patio complete with custom grill pit.

Example of a transitional open concept light wood floor living room design in Boston with white walls, a standard fireplace, a stone fireplace and a concealed tv

 Lauten Construction
Example of a mid-sized classic master gray tile, white tile and subway tile drop-in bathtub design in DC Metro with dark wood cabinets, blue walls and marble countertops

Sponsored
Columbus, OH
Wannemacher Interiors
Customized Award-Winning Interior Design Solutions in Franklin Cnty OH

 The Glass Door Store
This is a new glass door that has Oil rubbed bronze metal caming that separates the individual pieces of glass. The decorative glass is between the inner and outer layer of glass that makes a total glass thickness of 1 inch and a total of 3 layers of glass. This is very energy efficient as well as allowing light into dark entryways. This is an energy savings as well as the constant enjoyment of extra natural lighting in the living areas of the home. The Glass Door Store

 The Container Store Custom Closets
Container Stories Blog
INSPIRED SPACES
FINDING HARMONY WITH HER HOME OFFICE
Example of an eclectic built-in desk medium tone wood floor home office design with white walls and no fireplace
Example of an eclectic built-in desk medium tone wood floor home office design with white walls and no fireplace
 User
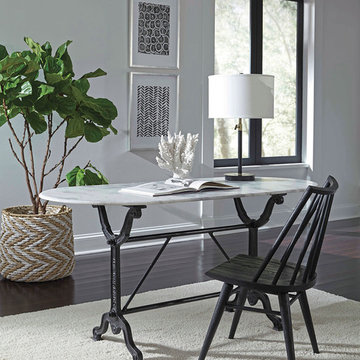
A rounded marble top and playful cast iron base make up the Santiago writing table. Can be accompanied by a slipcover chair as a home office writing duo, or as part of a larger dining collection. Water-based finish with lacquer sealant provides extra layer of protection.

 Shelley Morris Interiors
For her own home in New Canaan, CT, Shelley Morris gutted a mid-century, ranch style house, transforming it inside and out. Reinvisioning the exterior architectural elevation and interior floor plan, the designer orchestrated rich, textured materials including Venetian plaster walls, reclaimed wood beams, floor to ceiling mutton windows, wide plank white oak floors, painted custom millwork, and horizontal wainscot. Raising ceiling heights in most of the rooms (either cathedral or tray style), she also introduced round windows, French doors, a black granite surround fireplace, and all-new bathrooms, kitchen, plumbing and lighting. The furnishings are a layered collage of subtle textures and color.

Sponsored
Columbus, OH
Free consultation for landscape design!

Peabody Landscape Group
Franklin County's Reliable Landscape Design & Contracting
 White Birch Design
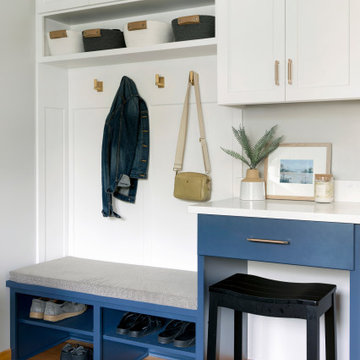
Hopkins, MN kitchen remodel by White Birch Design. a design/build/remodel firm serving the Minneapolis/St. Paul area. To see more examples of our work, visit www.whitebirchdesignllc.com
 MyHome Renovation Experts
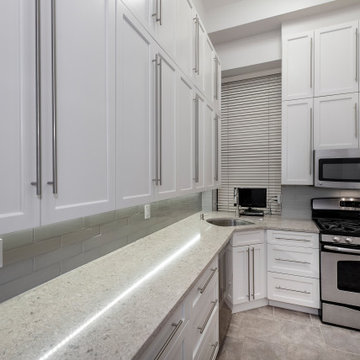
Creative design made this space more functional. Upper cabinets add an extra layer of storage while under the cabinet lights brighten the space. Stainless steel appliances and gray glass backsplash reflect the light from the window by the corner sink.
 MyHome Renovation Experts
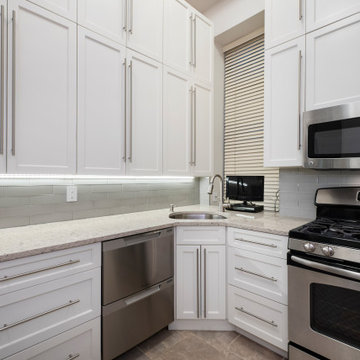
Creative design made this space more functional. Upper cabinets add an extra layer of storage while under the cabinet lights brighten the space. Stainless steel appliances and gray glass backsplash reflect the light from the window by the corner sink.
42