
Search results for "Extra layer" in Home Design Ideas


 Christine Kelly / Crafted Architecture
Stacy Zarin Goldberg Photography
Inspiration for a contemporary garage workshop remodel in DC Metro
Inspiration for a contemporary garage workshop remodel in DC Metro

 Mission Accomplished Interior Design & Staging
Anthony Ford Photography & Tourmax Real Estate Media
Small arts and crafts front porch idea in Dallas with decking and a roof extension
Small arts and crafts front porch idea in Dallas with decking and a roof extension
Find the right local pro for your project

 The Design Center LLC
Maged Samuel - Versed Vision, Caldwell, NJ
versedvision@gmail.com
Large transitional u-shaped dark wood floor eat-in kitchen photo in New York with white cabinets, white backsplash, an island, a farmhouse sink, beaded inset cabinets, subway tile backsplash and paneled appliances
Large transitional u-shaped dark wood floor eat-in kitchen photo in New York with white cabinets, white backsplash, an island, a farmhouse sink, beaded inset cabinets, subway tile backsplash and paneled appliances

 Bensonwood
Stacy Bass Photography
Living room - mid-sized coastal formal and enclosed dark wood floor and brown floor living room idea in New York with gray walls, a standard fireplace, a tile fireplace and a wall-mounted tv
Living room - mid-sized coastal formal and enclosed dark wood floor and brown floor living room idea in New York with gray walls, a standard fireplace, a tile fireplace and a wall-mounted tv

 The R.E. Design Team
This large owners suite needed a little extra interest so we added a navy accent wall and pops of the navy in the art and pillows. We used layers of texture to warm it up and create a more intimate feel.



Sponsored
Columbus, OH

Wannemacher Interiors
Customized Award-Winning Interior Design Solutions in Franklin Cnty OH

 TKS Design Group
This project was completed for clients who wanted a comfortable, accessible 1ST floor bathroom for their grown daughter to use during visits to their home as well as a nicely-appointed space for any guest. Their daughter has some accessibility challenges so the bathroom was also designed with that in mind.
The original space worked fairly well in some ways, but we were able to tweak a few features to make the space even easier to maneuver through. We started by making the entry to the shower flush so that there is no curb to step over. In addition, although there was an existing oversized seat in the shower, it was way too deep and not comfortable to sit on and just wasted space. We made the shower a little smaller and then provided a fold down teak seat that is slip resistant, warm and comfortable to sit on and can flip down only when needed. Thus we were able to create some additional storage by way of open shelving to the left of the shower area. The open shelving matches the wood vanity and allows a spot for the homeowners to display heirlooms as well as practical storage for things like towels and other bath necessities.
We carefully measured all the existing heights and locations of countertops, toilet seat, and grab bars to make sure that we did not undo the things that were already working well. We added some additional hidden grab bars or “grabcessories” at the toilet paper holder and shower shelf for an extra layer of assurance. Large format, slip-resistant floor tile was added eliminating as many grout lines as possible making the surface less prone to tripping. We used a wood look tile as an accent on the walls, and open storage in the vanity allowing for easy access for clean towels. Bronze fixtures and frameless glass shower doors add an elegant yet homey feel that was important for the homeowner. A pivot mirror allows adjustability for different users.
If you are interested in designing a bathroom featuring “Living In Place” or accessibility features, give us a call to find out more. Susan Klimala, CKBD, is a Certified Aging In Place Specialist (CAPS) and particularly enjoys helping her clients with unique needs in the context of beautifully designed spaces.
Designed by: Susan Klimala, CKD, CBD
Photography by: Michael Alan Kaskel
 Progressive Design Build
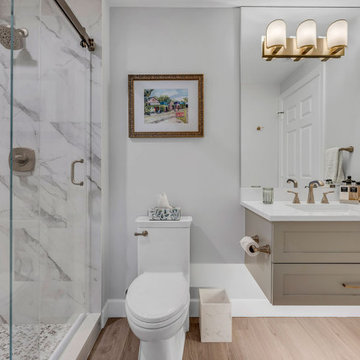
The junior primary suite was upgraded with floating vanity cabinets and a sleek tile shower, enhancing its luxurious feel. The suite also features convenient access to a guest bath, adding an extra layer of comfort for visitors.

 Rebecca Quandt Interiors
A fresh layer of paint was the first step to brightening up this split lounge/master bedroom. Reupholstering the existing sofa and giving it some extra support brought the sofa back to life. By using bleach cleanable Sunbrella fabrics, the furniture is sure to last for many years to come!
Photos: Rebecca Quandt

 Fitch Design Company
The new open floor plan provides a clear line of site from the kitchen to the living room, past the double-sided gas fireplace that helps define the rooms.
Patrick Barta Photography

 Best Hot Tubs "Hot Tub and Spa Experts"
The good parent in us all, wants to know that if there’s no supervision around, the hot tub cover can be locked down for safety reasons. This additional cover lock adds an extra layer of safety that is reassuring.
www.longislandhottub.com

 Blindsgalore
Alicia, author and founder of burstofbeautiful.com wanted to create a space her family would be proud of and want to spend time in. She went with our Bali Natural Shades because she loved the simplicity of the woven shades and the extra cozy layer it adds to their living room.

Sponsored
Columbus, OH
Free consultation for landscape design!

Peabody Landscape Group
Franklin County's Reliable Landscape Design & Contracting

 CHD Interiors
Example of a large beach style master medium tone wood floor and brown floor bedroom design in Charleston with white walls and no fireplace

 Ania Omski-Talwar Interior Design
Ania Omski-Talwar
Location: Danville, CA, USA
The house was built in 1963 and is reinforced cinder block construction, unusual for California, which makes any renovation work trickier. The kitchen we replaced featured all maple cabinets and floors and pale pink countertops. With the remodel we didn’t change the layout, or any window/door openings. The cabinets may read as white, but they are actually cream with an antique glaze on a flat panel door. All countertops and backsplash are granite. The original copper hood was replaced by a custom one in zinc. Dark brick veneer fireplace is now covered in white limestone. The homeowners do a lot of entertaining, so even though the overall layout didn’t change, I knew just what needed to be done to improve function. The husband loves to cook and is beyond happy with his 6-burner stove.
https://www.houzz.com/ideabooks/90234951/list/zinc-range-hood-and-a-limestone-fireplace-create-a-timeless-look
davidduncanlivingston.com
 Kellen Interiors
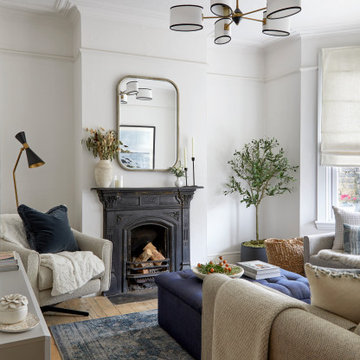
The cast iron fireplace in the living room serves as the room's focal point, complemented by a striking antique brass mirror that elegantly reflects the landscape artwork above the sofa. Deep blue accents inject rich jewel tones among the muted soft grey palette. Extra texture is brought in with the shapely oval linen shades of the chandelier and layers of cosy throws, resulting in a warm and conversational space.

 Lisa Tharp Design
Governor's House Kitchen by Lisa Tharp. 2019 Bulfinch Award - Interior Design. Photo by Michael J. Lee
Kitchen - coastal l-shaped light wood floor and beige floor kitchen idea with shaker cabinets, white cabinets, granite countertops, white backsplash, marble backsplash, stainless steel appliances, an island and black countertops
Kitchen - coastal l-shaped light wood floor and beige floor kitchen idea with shaker cabinets, white cabinets, granite countertops, white backsplash, marble backsplash, stainless steel appliances, an island and black countertops

Sponsored
Columbus, OH
Wannemacher Interiors
Customized Award-Winning Interior Design Solutions in Franklin Cnty OH
 Blindsgalore
Alicia, author and founder of burstofbeautiful.com wanted to create a space her family would be proud of and want to spend time in. She went with our Bali Natural Shades because she loved the simplicity of the woven shades and the extra cozy layer it adds to their living room.
 Blindsgalore
Alicia, author and founder of burstofbeautiful.com wanted to create a space her family would be proud of and want to spend time in. She went with our Bali Natural Shades because she loved the simplicity of the woven shades and the extra cozy layer it adds to their living room.

 Erica Sweitzer Interior Decorator
Comfort is the key to a welcoming guest room! The king sized bed has lots of snug layers, because guests are going to want to sleep with the windows open to hear the sounds of the surf in the distance. The antique captains trunk holds extra pillows and blankets. Embroidered drapes are hung over woven blinds to provide light control for sleeping late on lazy mornings.
49