
Search results for "Extra layer" in Home Design Ideas

 User
This 10,920 square foot house built in 1993 in the Arts and Crafts style is surrounded by 178 acres and sited high on a hilltop at the end of a long driveway with scenic mountain views. The house is totally secluded and quiet featuring all the essentials of a quality life style. Built to the highest standards with generous spaces, light and sunny rooms, cozy in winter with a log burning fireplace and with wide cool porches for summer living. There are three floors. The large master suite on the second floor with a private balcony looks south to a layers of distant hills. The private guest wing is on the ground floor. The third floor has studio and playroom space as well as an extra bedroom and bath. There are 5 bedrooms in all with a 5 bedroom guest house.
 Casa Dega Design
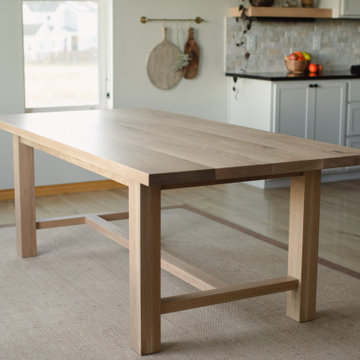
A new spin on one of our classic designs, the Vega dining table is still the most loved by our clients. Named after Vega, the brightest star in the northern constellation, Lyra. It’s a minimalist modern spin on the classic farmhouse table, designed to bring in that iconic Scandinavian hygge. Sturdy & sound without feeling too ‘heavy’ in your space.
Vega II features an H base cross frame connecting the legs. The skirt is slightly shorter with a slight overhang on each side, perfect for tucking in chairs. Several coats of hand-applied clear finish accentuate Vega’s natural wood surface & add a layer of extra protection.
https://www.casadegadesign.com/gallery-posts/vega-dining-table

 NexGen Exterior Home Remodeling
Check out this before and after Trex deck installation to see the difference between pressure treated wood and Trex composite decking. Our customers in Huntingdon Valley, PA knew it was time to update their well-loved, pressure treated wooden deck. Trex composite decking is a maintenance free option that will hold up through Pennsylvania’s four seasons for years to come. In addition, Trex offers an extra layer of protection for those bare feet heading over to the pool for a swim because there are no risks of splinters.
After removing the weathered boards and rails, NexGen Exterior Home Remodeling installed Trex Enhance grooved decking Beach Dune along with the RDY Finyl line railing system in white. Our homeowners are looking forward to Summer 2022 out on their new Trex deck!
Find the right local pro for your project

 Interior Enhancement Group
In response to the dramatic, wood-clad ceiling, our team selected a suite of understated, softer elements to make this room feel cozy, including upholstered furniture and an expansive, custom designed wool rug. Because the husband is much taller than his wife, we added a layer of extra back pillows to the sofa to give her the support she needs and allow him to remove pillows as needed. Even the cocktail table has an upholstered edge and a wood center for placing a drink or serving a snack. The two low-backed chairs in front of the windows leave the sweeping view unobstructed while the side table can double as another game table.

 TKS Design Group
This project was completed for clients who wanted a comfortable, accessible 1ST floor bathroom for their grown daughter to use during visits to their home as well as a nicely-appointed space for any guest. Their daughter has some accessibility challenges so the bathroom was also designed with that in mind.
The original space worked fairly well in some ways, but we were able to tweak a few features to make the space even easier to maneuver through. We started by making the entry to the shower flush so that there is no curb to step over. In addition, although there was an existing oversized seat in the shower, it was way too deep and not comfortable to sit on and just wasted space. We made the shower a little smaller and then provided a fold down teak seat that is slip resistant, warm and comfortable to sit on and can flip down only when needed. Thus we were able to create some additional storage by way of open shelving to the left of the shower area. The open shelving matches the wood vanity and allows a spot for the homeowners to display heirlooms as well as practical storage for things like towels and other bath necessities.
We carefully measured all the existing heights and locations of countertops, toilet seat, and grab bars to make sure that we did not undo the things that were already working well. We added some additional hidden grab bars or “grabcessories” at the toilet paper holder and shower shelf for an extra layer of assurance. Large format, slip-resistant floor tile was added eliminating as many grout lines as possible making the surface less prone to tripping. We used a wood look tile as an accent on the walls, and open storage in the vanity allowing for easy access for clean towels. Bronze fixtures and frameless glass shower doors add an elegant yet homey feel that was important for the homeowner. A pivot mirror allows adjustability for different users.
If you are interested in designing a bathroom featuring “Living In Place” or accessibility features, give us a call to find out more. Susan Klimala, CKBD, is a Certified Aging In Place Specialist (CAPS) and particularly enjoys helping her clients with unique needs in the context of beautifully designed spaces.
Designed by: Susan Klimala, CKD, CBD
Photography by: Michael Alan Kaskel

 Flooret
Rich, luxurious, refined. A deep tone punctuated by a slight bleached wire-brush. Barin will lift any space, and can live up to the highest design requirements.
The most important specification for determining the durability of vinyl flooring is the thickness of the wear-layer. The best wear-layers are made of thick, clear virgin PVC, which covers the paper print-film that gives the floor its unique appearance. Once the wear-layer wears through, the paper is damaged and the floor will need replacement.
Most vinyl floors come with a 8-12 mil wear-layer (0.2-3 mm). The top commercial specs in the industry are higher, at 20-22 mil (0.5 mm). A select few manufacturers offer a “super” commercial spec of 28 mil (0.7 mm).
For Modin, we decided to set a new standard: 40 mil (1.0 mm) of premium virgin PVC. This allows us to offer an industry-leading 20 year Commercial Warranty (Lifetime Residential), compared to nearly all other commercial vinyl floors’ 10 year Commercial Warranty.
Beyond our superior wear-layer, we also use a patented click mechanism for superior hold, and a ceramic-bead coating.
SIZE MATTERS
Wider and longer planks create a sense of space and luxury. Most vinyl floors come in 6” or 7” widths, and 36” or 48” lengths.
For Modin, we designed our planks to be 9” wide, and 60” long. This extra large size allows our gorgeous designs to be fully expressed.
DETAILS THAT COUNT
We made sure to get all the details right. Real texture, to create the feel of wire-brushed wood. Low sheen level, to ensure a natural look that wears well over time. 4-sided bevels, to more accurately emulate the look of real planks. When added together they help create the unique look that is Modin.
DESIGNS THAT INSPIRE
We spent nearly a year just focusing on our designs, to ensure they provide the right mix of color and depth. Focusing on timeless wire-brush and European Oak styles, as well as more contemporary modern washes, our collection offers truly beautiful design that is both functional and inspiring.

 Maykke
The Zora 29.5’ x 21” Home Wallpaper is a modern wallpaper that can make a calm and pleasing addition to any room. Whether it’s the whole living room or a simple accent wall, it can give your color scheme an extra oomph. Place a boldly colored couch in front of this designer wallpaper, or enhance its minimalist look with a deep grey sofa and marble-topped coffee table.
This home wallpaper’s 3D stereoscopic technology creates visual effects that can also add a layered depth and richness to your home. With the effect of lightly colored shiplap, the design can give a light and airy feeling, even if the weather outside is harsh. The Zora is made with environmentally friendly water-based ink and natural wood pulp.

Sponsored
Columbus, OH

Wannemacher Interiors
Customized Award-Winning Interior Design Solutions in Franklin Cnty OH
 Flooret
Natural Oak. There are times and places where the simple, clean look of natural oak is all that is needed. Parkhurst captures a natural oak pattern, in what might be called a “classic grade” (not too much character, but some color variation).
REDEFINING DURABILITY
The most important specification for determining the durability of vinyl flooring is the thickness of the wear-layer. The best wear-layers are made of thick, clear virgin PVC, which covers the paper print-film that gives the floor its unique appearance. Once the wear-layer wears through, the paper is damaged and the floor will need replacement.
Most vinyl floors come with a 8-12 mil wear-layer (0.2-3 mm). The top commercial specs in the industry are higher, at 20-22 mil (0.5 mm). A select few manufacturers offer a “super” commercial spec of 28 mil (0.7 mm).
For Modin, we decided to set a new standard: 40 mil (1.0 mm) of premium virgin PVC. This allows us to offer an industry-leading 20 year Commercial Warranty (Lifetime Residential), compared to nearly all other commercial vinyl floors’ 10 year Commercial Warranty.
Beyond our superior wear-layer, we also use a patented click mechanism for superior hold, and a ceramic-bead coating.
SIZE MATTERS
Wider and longer planks create a sense of space and luxury. Most vinyl floors come in 6” or 7” widths, and 36” or 48” lengths.
For Modin, we designed our planks to be 9” wide, and 60” long. This extra large size allows our gorgeous designs to be fully expressed.
DETAILS THAT COUNT
We made sure to get all the details right. Real texture, to create the feel of wire-brushed wood. Low sheen level, to ensure a natural look that wears well over time. 4-sided bevels, to more accurately emulate the look of real planks. When added together they help create the unique look that is Modin.
DESIGNS THAT INSPIRE
We spent nearly a year just focusing on our designs, to ensure they provide the right mix of color and depth. Focusing on timeless wire-brush and European Oak styles, as well as more contemporary modern washes, our collection offers truly beautiful design that is both functional and inspiring.
 Casa Dega Design
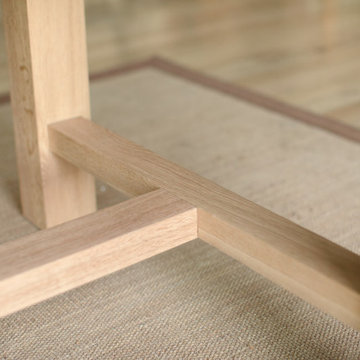
A new spin on one of our classic designs, the Vega dining table is still the most loved by our clients. Named after Vega, the brightest star in the northern constellation, Lyra. It’s a minimalist modern spin on the classic farmhouse table, designed to bring in that iconic Scandinavian hygge. Sturdy & sound without feeling too ‘heavy’ in your space.
Vega II features an H base cross frame connecting the legs. The skirt is slightly shorter with a slight overhang on each side, perfect for tucking in chairs. Several coats of hand-applied clear finish accentuate Vega’s natural wood surface & add a layer of extra protection.
https://www.casadegadesign.com/gallery-posts/vega-dining-table
 Casa Dega Design
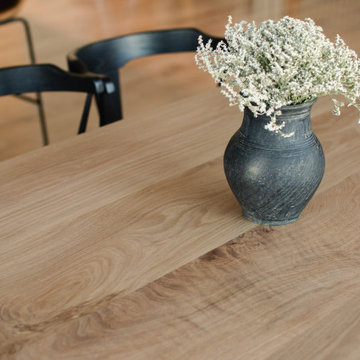
A new spin on one of our classic designs, the Vega dining table is still the most loved by our clients. Named after Vega, the brightest star in the northern constellation, Lyra. It’s a minimalist modern spin on the classic farmhouse table, designed to bring in that iconic Scandinavian hygge. Sturdy & sound without feeling too ‘heavy’ in your space.
Vega II features an H base cross frame connecting the legs. The skirt is slightly shorter with a slight overhang on each side, perfect for tucking in chairs. Several coats of hand-applied clear finish accentuate Vega’s natural wood surface & add a layer of extra protection.
https://www.casadegadesign.com/gallery-posts/vega-dining-table
 Flooret
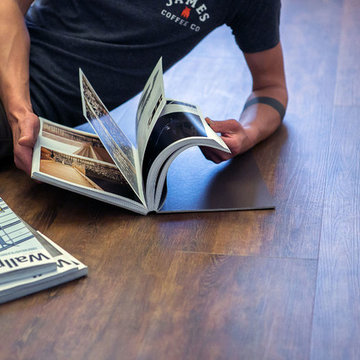
High rustic. We designed Imber to have the brown and red tones of more rustic spaces, but left out the big knots and cracks. This allows it to play nicely with a range of spaces.
The most important specification for determining the durability of vinyl flooring is the thickness of the wear-layer. The best wear-layers are made of thick, clear virgin PVC, which covers the paper print-film that gives the floor its unique appearance. Once the wear-layer wears through, the paper is damaged and the floor will need replacement.
Most vinyl floors come with a 8-12 mil wear-layer (0.2-3 mm). The top commercial specs in the industry are higher, at 20-22 mil (0.5 mm). A select few manufacturers offer a “super” commercial spec of 28 mil (0.7 mm).
For Modin, we decided to set a new standard: 40 mil (1.0 mm) of premium virgin PVC. This allows us to offer an industry-leading 20 year Commercial Warranty (Lifetime Residential), compared to nearly all other commercial vinyl floors’ 10 year Commercial Warranty.
Beyond our superior wear-layer, we also use a patented click mechanism for superior hold, and a ceramic-bead coating.
SIZE MATTERS
Wider and longer planks create a sense of space and luxury. Most vinyl floors come in 6” or 7” widths, and 36” or 48” lengths.
For Modin, we designed our planks to be 9” wide, and 60” long. This extra large size allows our gorgeous designs to be fully expressed.
DETAILS THAT COUNT
We made sure to get all the details right. Real texture, to create the feel of wire-brushed wood. Low sheen level, to ensure a natural look that wears well over time. 4-sided bevels, to more accurately emulate the look of real planks. When added together they help create the unique look that is Modin.
DESIGNS THAT INSPIRE
We spent nearly a year just focusing on our designs, to ensure they provide the right mix of color and depth. Focusing on timeless wire-brush and European Oak styles, as well as more contemporary modern washes, our collection offers truly beautiful design that is both functional and inspiring.
 Casa Dega Design
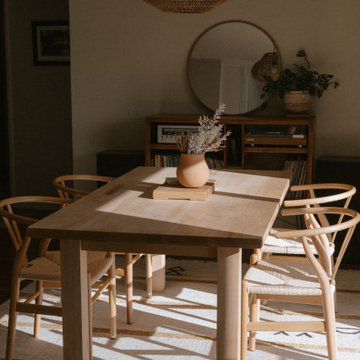
The Vega dining table is one of our original concepts & still the most loved by our clients. Named after Vega, the brightest star in the northern constellation, Lyra. It’s a minimalist modern spin on the classic farmhouse table, designed to bring in that iconic Scandinavian hygge. Sturdy & sound without feeling too ‘heavy’ in your space.
Vega features a solid wood table skirt & legs with a slight overhang on each side, perfect for tucking in chairs. Several coats of hand-applied clear finish accentuate Vega’s natural wood surface & add a layer of extra protection.
 Casa Dega Design
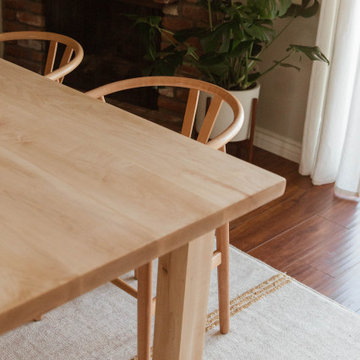
The Vega dining table is one of our original concepts & still the most loved by our clients. Named after Vega, the brightest star in the northern constellation, Lyra. It’s a minimalist modern spin on the classic farmhouse table, designed to bring in that iconic Scandinavian hygge. Sturdy & sound without feeling too ‘heavy’ in your space.
Vega features a solid wood table skirt & legs with a slight overhang on each side, perfect for tucking in chairs. Several coats of hand-applied clear finish accentuate Vega’s natural wood surface & add a layer of extra protection.

Sponsored
Columbus, OH
Wannemacher Interiors
Customized Award-Winning Interior Design Solutions in Franklin Cnty OH
 User
This 10,920 square foot house built in 1993 in the Arts and Crafts style is surrounded by 178 acres and sited high on a hilltop at the end of a long driveway with scenic mountain views. The house is totally secluded and quiet featuring all the essentials of a quality life style. Built to the highest standards with generous spaces, light and sunny rooms, cozy in winter with a log burning fireplace and with wide cool porches for summer living. There are three floors. The large master suite on the second floor with a private balcony looks south to a layers of distant hills. The private guest wing is on the ground floor. The third floor has studio and playroom space as well as an extra bedroom and bath. There are 5 bedrooms in all with a 5 bedroom guest house.
 NexGen Exterior Home Remodeling
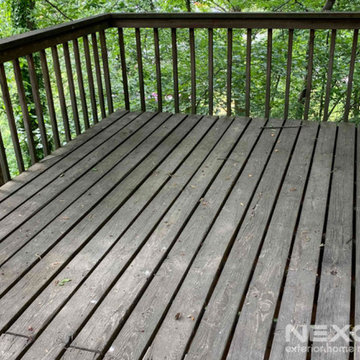
Check out this before and after Trex deck installation to see the difference between pressure treated wood and Trex composite decking. Our customers in Huntingdon Valley, PA knew it was time to update their well-loved, pressure treated wooden deck. Trex composite decking is a maintenance free option that will hold up through Pennsylvania’s four seasons for years to come. In addition, Trex offers an extra layer of protection for those bare feet heading over to the pool for a swim because there are no risks of splinters.
After removing the weathered boards and rails, NexGen Exterior Home Remodeling installed Trex Enhance grooved decking Beach Dune along with the RDY Finyl line railing system in white. Our homeowners are looking forward to Summer 2022 out on their new Trex deck!

 Charleston Luxury Interiors
Photography By Anne
Living room - mid-sized contemporary formal and open concept carpeted and brown floor living room idea in Charleston with beige walls, a standard fireplace, a wood fireplace surround and no tv
Living room - mid-sized contemporary formal and open concept carpeted and brown floor living room idea in Charleston with beige walls, a standard fireplace, a wood fireplace surround and no tv
 Heritage Design Studio
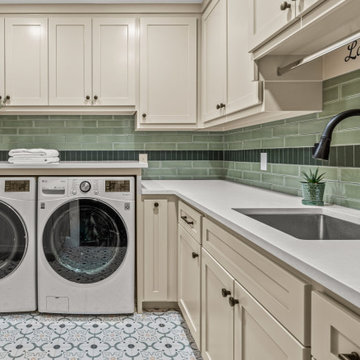
A refined farmhouse laundry room blends timeless charm with modern functionality, creating a space that feels both elevated and inviting. This design features abundant cabinetry, offering generous storage while maintaining a clean, uncluttered look. The cabinetry’s classic detailing pairs beautifully with expansive countertops, providing ample workspace for folding, sorting, and everyday tasks.
A rich green backsplash wraps the room in warmth and character, introducing a natural, organic tone that adds depth and visual interest. Underfoot, decorative floor tile brings an extra layer of personality, infusing the space with pattern and subtle artistry while complementing the overall farmhouse aesthetic.

Sponsored
Columbus, OH
Free consultation for landscape design!

Peabody Landscape Group
Franklin County's Reliable Landscape Design & Contracting
 Xpress Rendering
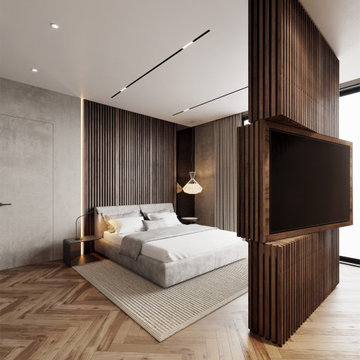
modern medium-sized bedroom designed to maximize space and light. The room features a rectangular layout with smooth grey walls complemented by wooden accents on two sides, enhancing the sense of brightness and openness. The high ceiling further contributes to the spacious feel. A large window allows ample natural light to flood the room, creating a warm and inviting atmosphere. The flooring is adorned with a beige, short-pile carpet, adding a touch of simplicity and comfort. Beneath the carpet lies a beautifully patterned wooden floor, adding an extra layer of elegance to the design.
 KC Interior Design Inc.
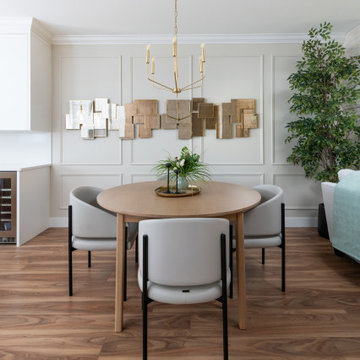
The original dining space took up too much of the main floor square footage considering the family only needed to seat 4. To rectify this, we resized the dining room, allocating the extra space to the kitchen for a more cohesive layout and popping in a new table that opens to seat 6. The wall between the living and dining room was removed to enhance openness. We added mouldings to the walls in both the living and dining rooms. Layering art over this creates a custom, sophisticated feel.
 KC Interior Design Inc.
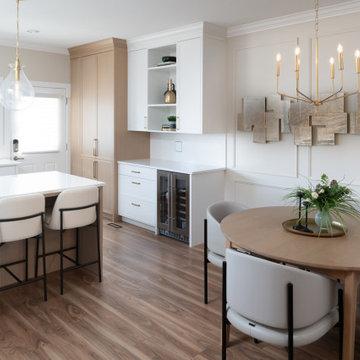
The original dining space took up too much of the main floor square footage considering the family only needed to seat 4. To rectify this, we resized the dining room, allocating the extra space to the kitchen for a more cohesive layout and popping in a new table that opens to seat 6. The wall between the living and dining room was removed to enhance openness. We added mouldings to the walls in both the living and dining rooms. Layering art over this creates a custom, sophisticated feel.
75