
Search results for "Extra level" in Home Design Ideas


 Sacco Remodeling & Properties
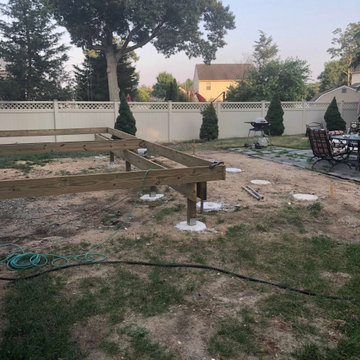
24 x 20 two level deck with integrated seating.
Inspiration for a large timeless backyard deck remodel
Inspiration for a large timeless backyard deck remodel

 Boren Construction
Michael Stadler - Stadler Studio
Mid-sized urban built-in desk concrete floor and gray floor family room photo in Seattle with beige walls, no fireplace and a music area
Mid-sized urban built-in desk concrete floor and gray floor family room photo in Seattle with beige walls, no fireplace and a music area
Find the right local pro for your project

 Silver Maple Construction LLC
Photography by Bob Schatz
Example of a cottage single-wall concrete floor eat-in kitchen design in Burlington with a single-bowl sink, shaker cabinets, light wood cabinets, stainless steel appliances and no island
Example of a cottage single-wall concrete floor eat-in kitchen design in Burlington with a single-bowl sink, shaker cabinets, light wood cabinets, stainless steel appliances and no island

 Resolution: 4 Architecture
The penthouse level houses a large playroom with a structural glass ceiling. A built-in sofa is integrated into a wall of bookshelves.
Living room - large contemporary loft-style light wood floor living room idea in New York with white walls and a wood stove
Living room - large contemporary loft-style light wood floor living room idea in New York with white walls and a wood stove

 Visbeen Architects
This beautiful shaker home would sit comfortably on many sites, particularly those with a view. The main floor offers a wide variety of inviting areas to gather, including a large combined kitchen, dining, and living area, a cozy hearth room, and an expansive deck off the back of the house. Two separate upper levels provide space for sleeping, the quarters above the garage acting as a guest apartment. Extra bunk beds, billiards, seating areas and access to more outdoor living can be found on the lower level, making entertaining easy.
 Oxford Architect
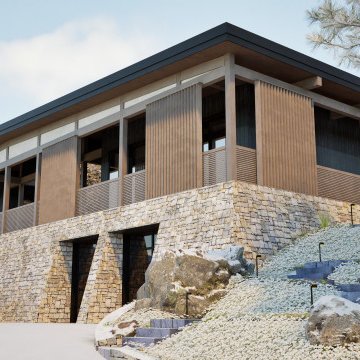
The garage was designed to disappear in the lower level of the home, but the extra deep space allows for extra workspace, a wood shop, and the glass doors bring natural light into what is mainly a functional space.



 Native Edge Landscape
Caleb Kerr - http://www.calebkerr.com
Inspiration for a small modern drought-tolerant backyard stone landscaping in Austin.
Inspiration for a small modern drought-tolerant backyard stone landscaping in Austin.

 Envision Landscape Studio
Photography by Joe Dodd
Hot tub - contemporary backyard hot tub idea in San Francisco
Hot tub - contemporary backyard hot tub idea in San Francisco


 Perrino: Design, Build, Furnish
Inspiration for a huge craftsman l-shaped light wood floor open concept kitchen remodel in Cleveland with an undermount sink, flat-panel cabinets, dark wood cabinets, granite countertops, stainless steel appliances, beige walls and an island

 Bennett Lee Designs
Example of a mountain style open concept medium tone wood floor family room design in Miami with beige walls

 Vesta Builders, Inc.
Large elegant l-shaped dark wood floor open concept kitchen photo in Charleston with recessed-panel cabinets, beige backsplash, paneled appliances, an island, white cabinets, stone tile backsplash and granite countertops



 TRG Architecture + Interior Design
Bernard Andre
Trendy l-shaped dark wood floor kitchen photo in San Francisco with an undermount sink, flat-panel cabinets, medium tone wood cabinets, beige backsplash, glass tile backsplash, stainless steel appliances and an island
Trendy l-shaped dark wood floor kitchen photo in San Francisco with an undermount sink, flat-panel cabinets, medium tone wood cabinets, beige backsplash, glass tile backsplash, stainless steel appliances and an island


 The Cleary Company
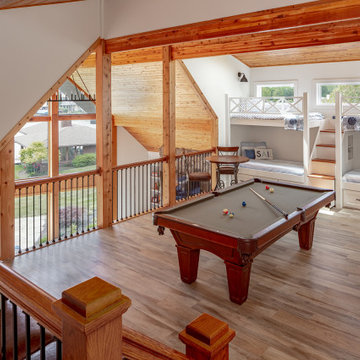
Interior remodel of the 2nd floor opened up the floorplan to bring in light and create a game room space along with extra beds for sleeping. Also included on this level is a tv den, private guest bedroom with full bathroom.


 Bent Nails, Inc. Contractors
Mid-sized transitional guest light wood floor bedroom photo in Phoenix with beige walls

 Bravas Boca Raton
Modern home front entry features a voice over Internet Protocol Intercom Device to interface with the home's Crestron control system for voice communication at both the front door and gate.
Signature Estate featuring modern, warm, and clean-line design, with total custom details and finishes. The front includes a serene and impressive atrium foyer with two-story floor to ceiling glass walls and multi-level fire/water fountains on either side of the grand bronze aluminum pivot entry door. Elegant extra-large 47'' imported white porcelain tile runs seamlessly to the rear exterior pool deck, and a dark stained oak wood is found on the stairway treads and second floor. The great room has an incredible Neolith onyx wall and see-through linear gas fireplace and is appointed perfectly for views of the zero edge pool and waterway. The center spine stainless steel staircase has a smoked glass railing and wood handrail.
Photo courtesy Royal Palm Properties
 Vela Interior Design
Modern kitchen with rift-cut white oak cabinetry and a natural stone island.
Inspiration for a mid-sized contemporary light wood floor and beige floor powder room remodel in Minneapolis with a double-bowl sink, flat-panel cabinets, light wood cabinets, quartzite countertops, beige backsplash, quartz backsplash, stainless steel appliances, an island and beige countertops
Inspiration for a mid-sized contemporary light wood floor and beige floor powder room remodel in Minneapolis with a double-bowl sink, flat-panel cabinets, light wood cabinets, quartzite countertops, beige backsplash, quartz backsplash, stainless steel appliances, an island and beige countertops
104