
Search results for "Extra linear" in Home Design Ideas

 CairnsCraft Design & Remodel
Our client requested a design that reflected their need to renovate their dated bathroom into a transitional floor plan that would provide accessibility and function. The new shower design consists of a pony wall with a glass enclosure that has beautiful details of brushed nickel square glass clamps.
The interior shower fittings entail geometric lines that lend a contemporary finish. A curbless shower and linear drain added an extra dimension of accessibility to the plan. In addition, a balance bar above the accessory niche was affixed to the wall for extra stability.
The shower area also includes a folding teak wood bench seat that also adds to the comfort of the bathroom as well as to the accessibility factors. Improved lighting was created with LED Damp-location rated recessed lighting. LED sconces were also used to flank the Robern medicine cabinet which created realistic and flattering light.
Designer: Marie Cairns
Contractor: Charles Cairns
Photographer: Michael Andrew


 User
This master bath sports a wall of cabinetry with shelf storage above and hanging storage below. The sink is set for a wheelchair access, the shower has no curb so a wheelchair can roll in freely. A linear drain keeps the shower floor flat. The frameless glass door pivots in both directions. The sink faucet has an unusual slider handle that moves forward and backward--simple universal design. The porcelain tile floors are electrically heated.
Find the right local pro for your project


 Tal Goldstein
Arnona Oren
Trendy medium tone wood floor great room photo in San Francisco with white walls
Trendy medium tone wood floor great room photo in San Francisco with white walls
 User
This master bath sports a wall of cabinetry with shelf storage above and hanging storage below. The sink is set for a wheelchair access, the shower has no curb so a wheelchair can roll in freely. A linear drain keeps the shower floor flat. The frameless glass door pivots in both directions. The sink faucet has an unusual slider handle that moves forward and backward--simple universal design. The porcelain tile floors are electrically heated.

 Shuster Design Associates
The palette of earth tones from the wood, tile, and wall treatment is reinforced in the lovely artwork.
Inspiration for a huge contemporary white tile and porcelain tile porcelain tile walk-in shower remodel in Miami with an undermount sink, flat-panel cabinets, dark wood cabinets, quartz countertops, a one-piece toilet and gray walls
Inspiration for a huge contemporary white tile and porcelain tile porcelain tile walk-in shower remodel in Miami with an undermount sink, flat-panel cabinets, dark wood cabinets, quartz countertops, a one-piece toilet and gray walls

 Bravas Boca Raton
Modern home front entry features a voice over Internet Protocol Intercom Device to interface with the home's Crestron control system for voice communication at both the front door and gate.
Signature Estate featuring modern, warm, and clean-line design, with total custom details and finishes. The front includes a serene and impressive atrium foyer with two-story floor to ceiling glass walls and multi-level fire/water fountains on either side of the grand bronze aluminum pivot entry door. Elegant extra-large 47'' imported white porcelain tile runs seamlessly to the rear exterior pool deck, and a dark stained oak wood is found on the stairway treads and second floor. The great room has an incredible Neolith onyx wall and see-through linear gas fireplace and is appointed perfectly for views of the zero edge pool and waterway. The center spine stainless steel staircase has a smoked glass railing and wood handrail.
Photo courtesy Royal Palm Properties


 Candice Adler Design LLC | Adler Design Inc.
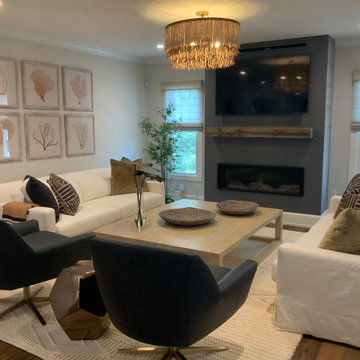
Custom extra long white upholstered sofas, custom pillows, navy leather swivel chairs, navy nailhead wallpaper, woven woods, linear fireplace, wood mantel, custom square wood coffee table, navy rattan round trays, luxury faux plants, brass geometric side table, ivory jute area rug, rose gold coral artwork, tan beads ceiling light fixture

 Flavin Architects
This new modern house is located in a meadow in Lenox MA. The house is designed as a series of linked pavilions to connect the house to the nature and to provide the maximum daylight in each room. The center focus of the home is the largest pavilion containing the living/dining/kitchen, with the guest pavilion to the south and the master bedroom and screen porch pavilions to the west. While the roof line appears flat from the exterior, the roofs of each pavilion have a pronounced slope inward and to the north, a sort of funnel shape. This design allows rain water to channel via a scupper to cisterns located on the north side of the house. Steel beams, Douglas fir rafters and purlins are exposed in the living/dining/kitchen pavilion.
Photo by: Nat Rea Photography
 User
This master bath sports a wall of cabinetry with shelf storage above and hanging storage below. The sink is set for a wheelchair access, the shower has no curb so a wheelchair can roll in freely. A linear drain keeps the shower floor flat. The frameless glass door pivots in both directions. The sink faucet has an unusual slider handle that moves forward and backward--simple universal design. The porcelain tile floors are electrically heated.

 CARNEMARK design + build
Contrasting large-format porcelain tiles—one pattern and one solid—combine masculine minimalism with an earthy, organic appeal. The result is a stunning modern bathroom, contemporary yet warm.
To provide barrier-free drainage that wouldn't detract from the clean lines of this oversized walk-in shower, an extra-long custom linear drain was installed into the floor system. This intricate structure gently guides water downward, keeping the shower walkway clean and dry.
Photography by Anice Hoachlander.
 User
This master bath sports a wall of cabinetry with shelf storage above and hanging storage below. The sink is set for a wheelchair access, the shower has no curb so a wheelchair can roll in freely. A linear drain keeps the shower floor flat. The frameless glass door pivots in both directions. The sink faucet has an unusual slider handle that moves forward and backward--simple universal design. The porcelain tile floors are electrically heated.


 KraftMaster Renovations
Reclaimed barnwood recessed cubbies provide great space for decorations and interesting textures.
Photos by Chris Veith
Inspiration for a large rustic master gray tile and cement tile cement tile floor and gray floor freestanding bathtub remodel in New York with shaker cabinets, light wood cabinets, a one-piece toilet, gray walls, an undermount sink and granite countertops
Inspiration for a large rustic master gray tile and cement tile cement tile floor and gray floor freestanding bathtub remodel in New York with shaker cabinets, light wood cabinets, a one-piece toilet, gray walls, an undermount sink and granite countertops

 Prodigy Homes Inc.
Large transitional open concept dark wood floor living room photo in Seattle with gray walls, a ribbon fireplace, a tile fireplace and a media wall
 Blanco Flooring and Remodeling
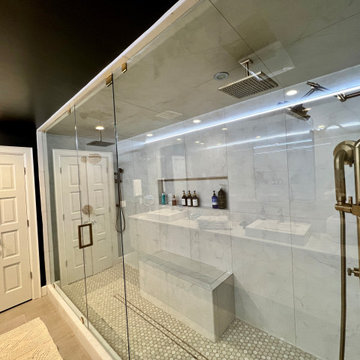
Extra large shower/steam shower with super large format tile on walls with shower bench, two rain heads, two shower heads and linear drain.
Example of a huge minimalist beige tile and porcelain tile mosaic tile floor, beige floor and double-sink shower bench design with white cabinets, gray walls and a hinged shower door
Example of a huge minimalist beige tile and porcelain tile mosaic tile floor, beige floor and double-sink shower bench design with white cabinets, gray walls and a hinged shower door

 Endura Performance Homes
Inspiration for a country l-shaped medium tone wood floor and beige floor kitchen remodel with a farmhouse sink, shaker cabinets, white cabinets, white backsplash, subway tile backsplash, stainless steel appliances, an island and white countertops

 J. Anderson Contracting
Alcove shower - mid-sized transitional master beige tile and ceramic tile ceramic tile and beige floor alcove shower idea with beige walls and a drop-in sink
31