
Search results for "Extra possibilities" in Home Design Ideas
 Hansen Interiors
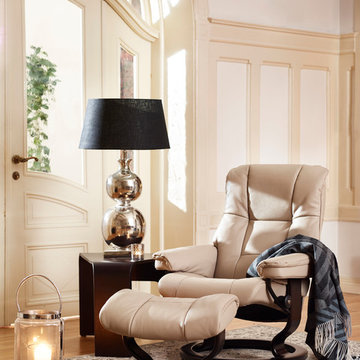
Stressless Mayfair Classic – the soft, elegant recliner
Appearance-wise, Stressless Mayfair has that classic Stressless look you’ve come to recognize – elegant and laidback. Its cushioning is extra supple and comfortable, and contributes to making this one of our top sellers. The steel frame is set with Flexo-springs, which gives it a durable build and extra sitting comfort. Molded polyurethane cold foam with Comfort Zones gives your body exactly the right amount of support, and our plush polyester fibers provide that gentle touch of luxury. Choose between real leather and fabrics to find your favorite finish.
 Robert Brewster Photography

View from dining to kitchen; white wainscot and painted cabinets, soapstone counters, verde subway tile backsplash.
Robert Brewster Photography
Beach style u-shaped medium tone wood floor eat-in kitchen photo in Providence with glass-front cabinets, white cabinets, green backsplash, subway tile backsplash, stainless steel appliances, a peninsula and gray countertops
Beach style u-shaped medium tone wood floor eat-in kitchen photo in Providence with glass-front cabinets, white cabinets, green backsplash, subway tile backsplash, stainless steel appliances, a peninsula and gray countertops
 Lowe's of Conway, Arkansas

Diamond Reflections cabinets in the Jamestown door style with the slab drawer front option. Cherry stained in Light. Cabinet design and photo by Daniel Clardy AKBD
Find the right local pro for your project
 Story & Space Interior Design

Enclosed kitchen - mid-sized transitional u-shaped medium tone wood floor and brown floor enclosed kitchen idea in San Francisco with a farmhouse sink, raised-panel cabinets, gray cabinets, marble countertops, white backsplash, marble backsplash, stainless steel appliances, a peninsula and white countertops
 Jobe Corral Architects
Casey Dunn

Inspiration for a southwestern backyard rectangular lap pool house remodel in Other
Inspiration for a southwestern backyard rectangular lap pool house remodel in Other
 Sommi Wine Cellars

Renovating a historic home comes with a little extra responsibility. We custom matched the stained cherry racking, door hardware, and all the details to blend this under the stairs wine cellar seamlessly into its circa-1900 farmhouse surrounds.
 User
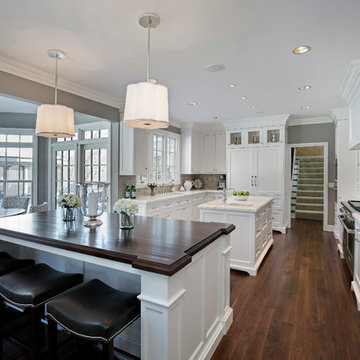
UserKitchen cabinetry design in Wood-Mode inset custom cabinetry. Kitchen perimeter and islands in maple wood with white opaque finish. The majority of the kitchen countertops in Imperial Danby honed marble. Wood countertop in walnut wood.

Sponsored
Columbus, OH

HomeCraft Remodeling
Custom Craftsmanship & Build Solutions in Franklin County, Ohio

 Woodland Creek Furniture
Reclaimed barn wood planks are handcrafted into beautiful vanities. This bath cabinet design as all of our designs are available in custom sizes to fit your space. Visit Woodland Creek Furniture at www.woodlandcreekfurniture.com to see many more unique designs.
 Closet POSSIBLE
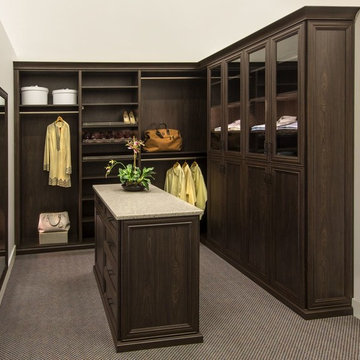
This amazing walk-in closet can be visited in our Pennington, NJ 08534 showroom (by appointment!). There is a lot to notice here: Ember color with wood grain finish, cabinets with glass doors and traditional raised panels, a complete trim/finish package (base moulding, crown moulding, batten, end panels), center island with extra-large pull-out hamper, soft glide drawer closures, slanted shoe shelves, upgraded hardware…the list goes on and on…..a homeowner’s dream! Built in 2015.


 Emily LaMarque Design Studio
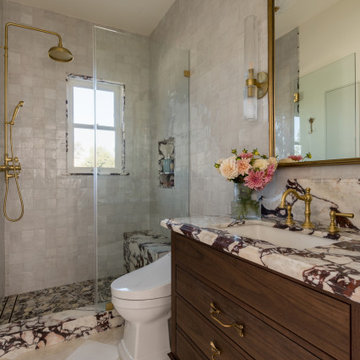
Example of a transitional gray tile beige floor and single-sink bathroom design in Los Angeles with flat-panel cabinets, dark wood cabinets, an undermount sink, a freestanding vanity and a niche
 SmartFurniture

Let the food be the focus in the kitchen with simple storage and few furniture pieces.
Small minimalist single-wall medium tone wood floor kitchen pantry photo in Other with a farmhouse sink, open cabinets, white cabinets, wood countertops, white backsplash, stainless steel appliances and no island
Small minimalist single-wall medium tone wood floor kitchen pantry photo in Other with a farmhouse sink, open cabinets, white cabinets, wood countertops, white backsplash, stainless steel appliances and no island

Sponsored
Columbus, OH

Hope Restoration & General Contracting
Columbus Design-Build, Kitchen & Bath Remodeling, Historic Renovations


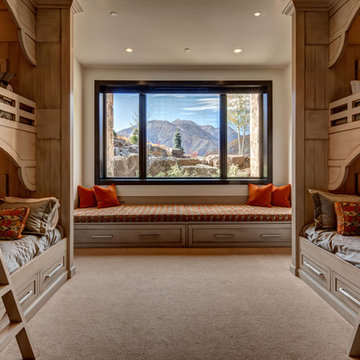
 Upwall Design
Inspiration for a rustic guest carpeted and beige floor bedroom remodel in Salt Lake City with beige walls

 Copper Sky Design + Remodel
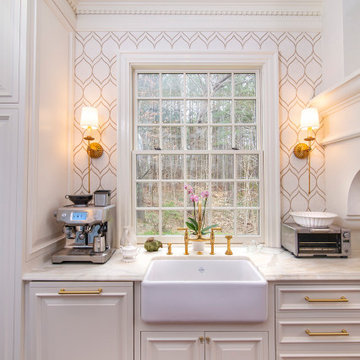

Situated in the heart of the Lake Claire neighborhood in Atlanta, GA, this renovation included a full kitchen remodel, the addition of a screened porch, renovation of the primary and children’s jack ‘n jill bath, and the buildout of third-floor attic space to incorporate an entertainment room, a podcast studio, and a full bathroom. The overall objective was to give the clients more living space, while updating the existing kitchen and bathrooms to make them more suitable for their modern lifestyle.

Sponsored
Galena, OH

Buckeye Restoration & Remodeling Inc.
Central Ohio's Premier Home Remodelers Since 1996
 dig Architecture

Inspiration for a contemporary two-story mixed siding house exterior remodel in Jacksonville

 ROAM Architecture

A new workshop and build space for a fellow creative!
Seeking a space to enable this set designer to work from home, this homeowner contacted us with an idea for a new workshop. On the must list were tall ceilings, lit naturally from the north, and space for all of those pet projects which never found a home. Looking to make a statement, the building’s exterior projects a modern farmhouse and rustic vibe in a charcoal black. On the interior, walls are finished with sturdy yet beautiful plywood sheets. Now there’s plenty of room for this fun and energetic guy to get to work (or play, depending on how you look at it)!
20