
Search results for "Extra practice" in Home Design Ideas

 CorLiving
Add a touch of style in your home with this inviting Folio desk from the CorLiving Collection. This functional item is featured in our Black Espresso faux wood finish with imitation Antique Nickel pulls. Featuring two drawers where you can tuck your laptop out of sight and a lower shelf with extra storage space, timeless in style so it easily fits in a variety of decor settings. The desktop offers plenty of room to spread out homework or rest a laptop. The perfect practical addition in your home offering great value.
Black Espresso faux wood finish
Large surface desk area
Open bottom shelves and two drawers for ample storage
Decorative imitation antique nickel pulls
Matches with WFP-180-C storage cabinet
Sold individually
CARB compliant
 CorLiving
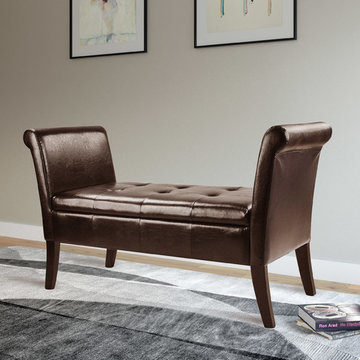
Enjoy this decorative multi-functional bench from CorLiving. Upholstered in rich black bonded leather the LAD-520-O is easy to wipe clean with a damp cloth providing a practical solution for many areas in your home. Featuring a foam padded surface and tall arms that serve as a backrest to stretch out. Finished with top stitching and stylish tufting, this bench/ottoman opens for additional storage space. Use it as a beautiful window seat in your bedroom, at the foot of your bed or as a functional piece in your foyer. This great accent piece will last for years and provide a stylish solution to extend seating areas in your home.
Stylish tufted design
Double stitched seams
Easy to clean black bonded leather
Opens for extra storage space
Doubles as a comfortable foot rest
Assembly required.

 Label 23
The Grace Console Table is the perfect piece for providing extra surface area for any room of the house. Sleek and sophisticated, embodying the ultimate in style and practicality. The inverted arched pedestal base crafted in solid wood is chic and stylized, this is a Label 23 signature piece, with the convenient pull out shelves that make entertaining a breeze. This must-have table is featured in a sophisticated solid wood distressed dark gray finish.
Find the right local pro for your project
 CorLiving
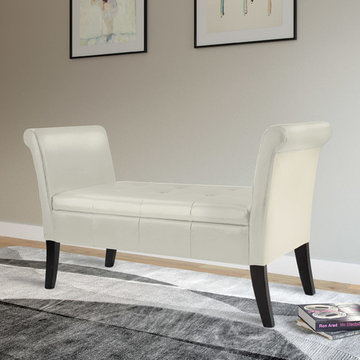
Enjoy this decorative multi-functional bench from CorLiving. Upholstered in rich cream bonded leather the LAD-500-O is easy to wipe clean with a damp cloth providing a practical solution for many areas in your home. Featuring a foam padded surface and tall arms that serve as a backrest to stretch out. Finished with top stitching and stylish tufting, this bench/ottoman opens for additional storage space. Use it as a beautiful window seat in your bedroom, at the foot of your bed or as a functional piece in your foyer. This great accent piece will last for years and provide a stylish solution to extend seating areas in your home.
Solid wood legs stained in Dark Espresso
Stylish tufted design with double stitched seams
Easy to clean cream bonded leather
Opens for extra storage space
Doubles as a comfortable foot rest
 Studio 76 Kitchens and Baths
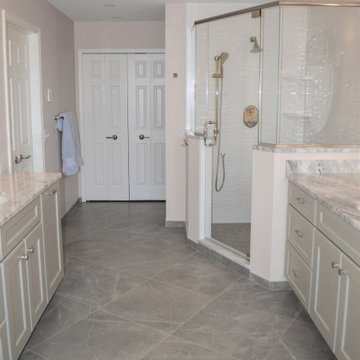
Walking into the soothing palette of this primary bath is a pleasure. Angling the freestanding tub softened the lines of the space, added interest and on a practical level, makes cleaning a breeze. The softly veined tile floor is also at the same angle as the tub and extends the lines. Flanking his and her vanities were updated in beautiful grey with marble tops.
The shower design continues the complementary theme. The glossy white tile provides a light, clean feeling. The angled frameless shower door is low iron to ensure full clarity. The shower seat, corner shelves, and a hand-held shower head are lovely amenities.
The bathroom closets offer lots of extra storage.

 Growsgreen Landscape Design
Here is a far shot of the beam screens from the dining area and context photo for them. The various levels are more evident as you walk through the garden and pan through these garden photos. The dining area comes level off the house and the screens and diagonal decking detail help the deck not feel too long and act as a visual queue to denote the next space. When designing diagonal decking, one has to be mindful of the deck framing to accommodate so it is something consider early in the design process.

 FMSProjects, Inc.
Lots of storage in this kitchen and workspace. Pull out cabinets for canister storage. Pull out cutting board offers extra work area. Punch of orange color from hallway beyond.

Sponsored
Columbus, OH

Hope Restoration & General Contracting
Columbus Design-Build, Kitchen & Bath Remodeling, Historic Renovations

 Woodmaster Kitchens
This traditional kitchen design includes plenty of practical and elegant features. The well-designed layout of this smaller kitchen incorporates ample countertop and storage space. The island is designed in contrasting dark cabinetry and provides valuable food preparation space, while the white cabinetry includes customized pull-out storage for spices and oils as well as a handy drawer under the range for pots and pans. The stacked cabinets include upper lighted display cabinets for showing off your glassware, and the backsplash features framed tile to add an extra eye-catching design element.
 The Tailored Closet & PremierGarage of Greater DC
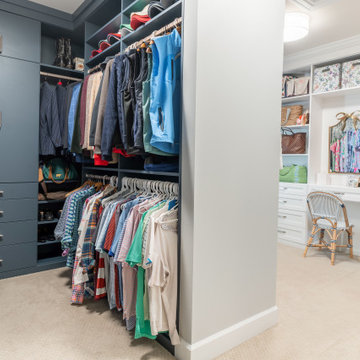
This twin set of primary closets are the perfect spot for our Leesburg clients to store their personal belongings. Not only are they practical and functional in design, they also feature jewelry drawers and tilt-out laundry hampers for example, both of which provide a ease of use on a regular basis.

 Forever Redwood
Nothing spells relaxation quite like our handcrafted Outdoor Wood Easy Chair from Forever Redwood. This exquisitely built redwood chair is designed with a large, curved back, to make kicking back (or laying back) easier than ever when you’re at home. Our Ensenada Wood Easy Chair is also build extra thick, to make sure you get a long-lasting product that’s not only comfortable, it’s also durable under practically any circumstances. Tell us how you’d like it, and we’ll customize it for you!

 Windhill+Co.
This Winchester home was love at first sight for this young family of four. The layout lacked function, had no master suite to speak of, an antiquated kitchen, non-existent connection to the outdoor living space and an absentee mud room… yes, true love. Windhill Builders to the rescue! Design and build a sanctuary that accommodates the daily, sometimes chaotic lifestyle of a busy family that provides practical function, exceptional finishes and pure comfort. We think the photos tell the story of this happy ending. Feast your eyes on the kitchen with its crisp, clean finishes and black accents that carry throughout the home. The Imperial Danby Honed Marble countertops, floating shelves, contrasting island painted in Benjamin Moore Timberwolfe add drama to this beautiful space. Flow around the kitchen, cozy family room, coffee & wine station, pantry, and work space all invite and connect you to the magnificent outdoor living room complete with gilded iron statement fixture. It’s irresistible! The master suite indulges with its dreamy slumber shades of grey, walk-in closet perfect for a princess and a glorious bath to wash away the day. Once an absentee mudroom, now steals the show with its black built-ins, gold leaf pendant lighting and unique cement tile. The picture-book New England front porch, adorned with rocking chairs provides the classic setting for ‘summering’ with a glass of cold lemonade.
Joyelle West Photography
 Downy Home Remodeling
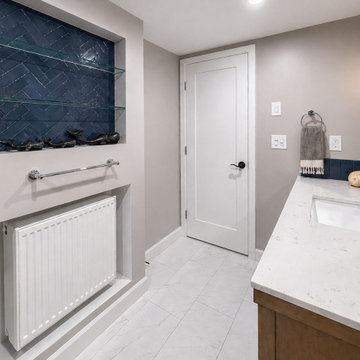
A basement without a bathroom became an opportunity to create a relaxing retreat in this Seven Hills, Boulder home. As part of a larger basement conversion, we borrowed space from the attached garage to create extra room for a new bathroom centered around the homeowners’ must-have soaking tub. Blue tile, marble flooring, and a herringbone accent niche give the room its distinctive character. A built-in shower niche and glass-shelved alcove add practical storage and space for personal touches.
 Woodmaster Kitchens
This traditional kitchen design includes plenty of practical and elegant features. The well-designed layout of this smaller kitchen incorporates ample countertop and storage space. The island is designed in contrasting dark cabinetry and provides valuable food preparation space, while the white cabinetry includes customized pull-out storage for spices and oils as well as a handy drawer under the range for pots and pans. The stacked cabinets include upper lighted display cabinets for showing off your glassware, and the backsplash features framed tile to add an extra eye-catching design element.
Sponsored
Columbus, OH
Hope Restoration & General Contracting
Columbus Design-Build, Kitchen & Bath Remodeling, Historic Renovations

 CairnsCraft Design & Remodel
Our client requested a design that reflected their need to renovate their dated bathroom into a transitional floor plan that would provide accessibility and function. The new shower design consists of a pony wall with a glass enclosure that has beautiful details of brushed nickel square glass clamps.
The interior shower fittings entail geometric lines that lend a contemporary finish. A curbless shower and linear drain added an extra dimension of accessibility to the plan. In addition, a balance bar above the accessory niche was affixed to the wall for extra stability.
The shower area also includes a folding teak wood bench seat that also adds to the comfort of the bathroom as well as to the accessibility factors. Improved lighting was created with LED Damp-location rated recessed lighting. LED sconces were also used to flank the Robern medicine cabinet which created realistic and flattering light. Designer: Marie Cairns
Contractor: Charles Cairns
Photographer: Michael Andrew

 Hayden Homes
At 2968 square feet, the Vale home is not only spacious, but provides ample storage options. The incredible storage space begins with the oversized garage and practical mudroom entrance. This leads into the dining and kitchen area, which contains a large pantry, island and abundant counter space, perfect for entertaining or day-to-day life. The kitchen, adjacent to the great room features lots of natural lighting. The second level features even more space and storage, beginning with the versatile loft area that can turn into an optional junior suite. The expansive master suite opens with double doors and boasts a coffered ceiling. The master bathroom features a dual vanity, water closet, soaking tub and another oversized closet. Rounding out the home are two additional sizeable bedrooms with substantial closet space as well. Live in organized comfort, in a home perfect home for those needing extra space and storage.

 TKS Design Group
This project was completed for clients who wanted a comfortable, accessible 1ST floor bathroom for their grown daughter to use during visits to their home as well as a nicely-appointed space for any guest. Their daughter has some accessibility challenges so the bathroom was also designed with that in mind.
The original space worked fairly well in some ways, but we were able to tweak a few features to make the space even easier to maneuver through. We started by making the entry to the shower flush so that there is no curb to step over. In addition, although there was an existing oversized seat in the shower, it was way too deep and not comfortable to sit on and just wasted space. We made the shower a little smaller and then provided a fold down teak seat that is slip resistant, warm and comfortable to sit on and can flip down only when needed. Thus we were able to create some additional storage by way of open shelving to the left of the shower area. The open shelving matches the wood vanity and allows a spot for the homeowners to display heirlooms as well as practical storage for things like towels and other bath necessities.
We carefully measured all the existing heights and locations of countertops, toilet seat, and grab bars to make sure that we did not undo the things that were already working well. We added some additional hidden grab bars or “grabcessories” at the toilet paper holder and shower shelf for an extra layer of assurance. Large format, slip-resistant floor tile was added eliminating as many grout lines as possible making the surface less prone to tripping. We used a wood look tile as an accent on the walls, and open storage in the vanity allowing for easy access for clean towels. Bronze fixtures and frameless glass shower doors add an elegant yet homey feel that was important for the homeowner. A pivot mirror allows adjustability for different users.
If you are interested in designing a bathroom featuring “Living In Place” or accessibility features, give us a call to find out more. Susan Klimala, CKBD, is a Certified Aging In Place Specialist (CAPS) and particularly enjoys helping her clients with unique needs in the context of beautifully designed spaces.
Designed by: Susan Klimala, CKD, CBD
Photography by: Michael Alan Kaskel
 Carey's Custom Woodworking, Inc
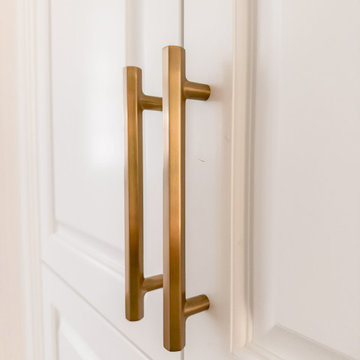
Say goodbye to clutter and hello to beautifully organized living with our custom white hall storage! We designed these cabinets to be both super practical and stylish, creating a spot for everything from coats and shoes to linens and games. It's amazing how much a little extra storage can transform a busy entryway or hallway, keeping your home feeling tidy and welcoming.

Sponsored
Delaware, OH

Buckeye Basements, Inc.
Central Ohio's Basement Finishing ExpertsBest Of Houzz '13-'21
 Carey's Custom Woodworking, Inc
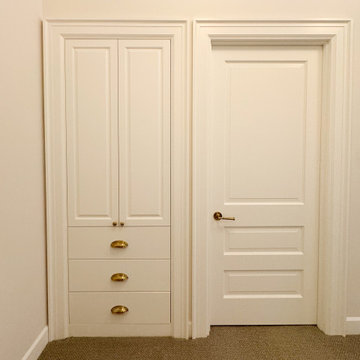
Say goodbye to clutter and hello to beautifully organized living with our custom white hall storage! We designed these cabinets to be both super practical and stylish, creating a spot for everything from coats and shoes to linens and games. It's amazing how much a little extra storage can transform a busy entryway or hallway, keeping your home feeling tidy and welcoming.
 Sharp Electronics Marketing Company of America
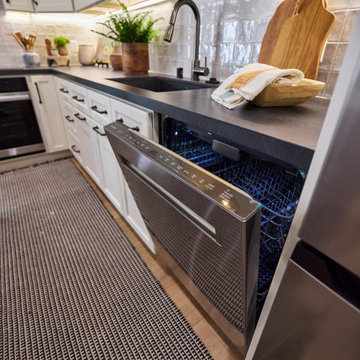
The Sharp® SDW6767HS Smart Dishwasher brings practical smart home features to a versatile and powerful dish washing experience. With six washing cycles, seven options, outstanding washing power, and an adjustable third rack, the SDW6767HS is ready to help. Just ask Alexa, "Alexa, set the dishwasher cycle to heavy duty."
The responsive washing cycles work with smart sensors to optimize performance automatically. Place your most challenging cookware above the Power Wash sprayer for extra scrubbing power. Set the Wash Zone to clean smaller loads on either the upper or lower rack. The extended heated dry option uses a fan to efficiently circulate the air as the dishes dry.
 Design by Angela
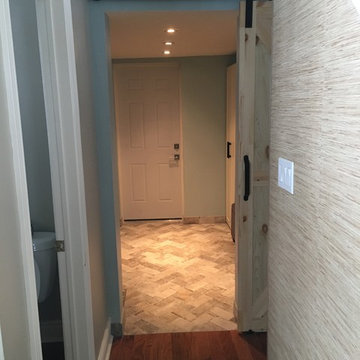
View from the hallway near front door into newly created mudroom! Old garage access door was replaced with a barn door and gives the space a much needed lift.. Added grass wallpaper completes the look! Beautiful herringbone tile creates separation, functionality and style!
This home needed storage, a place to put things, hang jackets etc. This place was created by utilizing existing entrance into garage and converting it into a functional multi purpose Mudroom. No more bringing dirty boots and sports equipment into the house. Easy access from the garage and added space in the house makes organizing sporting events, practices, family get together a breeze.. there is room for jackets, shoes, keys and the rustic panel wall has extra hooks that tuck away when not used.
71