
Search results for "Extra practice" in Home Design Ideas
 Essence Designs
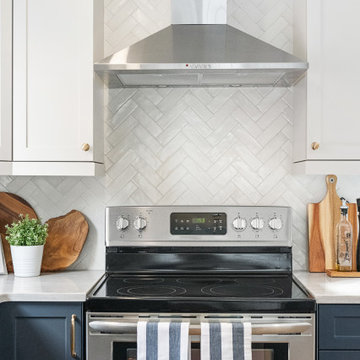
The Starless Kitchen Project blends timeless style with practical upgrades for a growing family. We opened up the kitchen and dining room, extending cabinetry for added storage and better flow. Navy (Starless) and soft grey (Nordic) shaker cabinets create a classic, inviting look. Smart storage solutions like a full-depth pantry, open shelving, and a custom whiteboard add everyday function. Warm finishes, including quartz countertops and champagne bronze accents, complete the design—alongside a new mudroom addition for extra organization.
 Endless Pools
Welcome to the VIP Lane
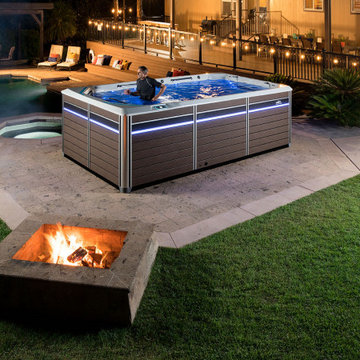
When ordinary doesn’t cut it, the E550 provides the ultimate aquatic fitness and swim experience. In the spirit of less is more, the E550 is unique for what it’s missing. With standing spa zones (instead of spa seating), relocated filtration and steps, and an expanded width of 94 inches, the E550 maximizes the active area. This gives you extra room for practicing the most dynamic aquatic exercises and to stretch out your swim stroke. And when your workout is done, you can enjoy the unique standing hydromassage jets for muscle rejuvenation. With the E550, nothing gets in the way of your progress.
 Essence Designs
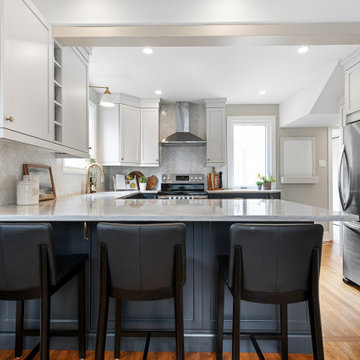
The Starless Kitchen Project blends timeless style with practical upgrades for a growing family. We opened up the kitchen and dining room, extending cabinetry for added storage and better flow. Navy (Starless) and soft grey (Nordic) shaker cabinets create a classic, inviting look. Smart storage solutions like a full-depth pantry, open shelving, and a custom whiteboard add everyday function. Warm finishes, including quartz countertops and champagne bronze accents, complete the design—alongside a new mudroom addition for extra organization.
Find the right local pro for your project
 Hi Solutions- The Autonomous Home Company
Home Networking and Monitoring with Ubiquiti
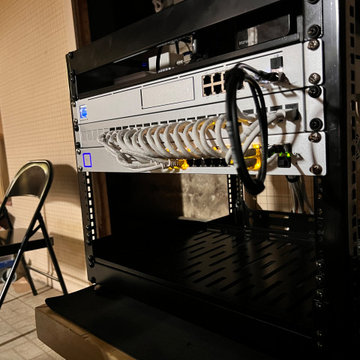
Security cameras are the perfect way to be home, even when you're not. Not only do they add an extra layer of security and peace of mind, but they also serve many practical purposes for my clients. With security cameras, you can easily check if your Amazon delivery arrived, see if your kids left for school on time, find out which dog left a mess on your lawn, identify who hit the mailbox, check the weather at home, confirm if your mother-in-law visited, or see if the pool guy showed up as scheduled. These are just a few of the many questions that security cameras can answer while you're away. Stay connected and be at home, no matter where you are.
 Dream Kitchens
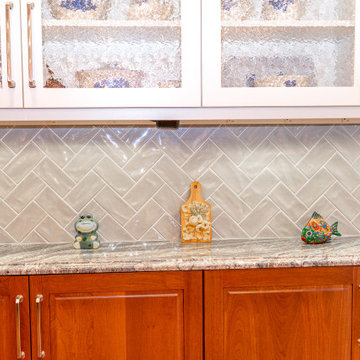
Are you considering a home remodel for your kitchen? Look no further than a wet bar addition with glass cabinets, extra countertop space, and cabinets. This feature not only adds a touch of elegance to your home, but it also provides a practical solution for entertaining guests. The glass cabinets provide a display space for your finest crystal and glassware, while the extra countertop space allows you to create delicious cocktails with ease. Plus, the added cabinets offer ample storage for your favorite wines and spirits. A wet bar seamlessly blends into any white kitchen design, making it the perfect addition for those who want to add style and functionality to their home. Don't wait any longer to upgrade your kitchen with a wet bar - you won't regret it!
 Style In Form
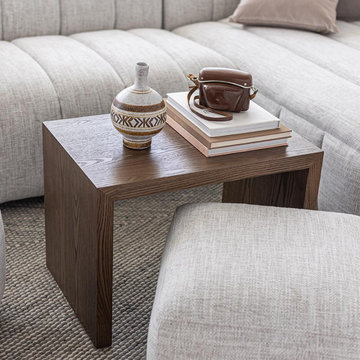
Get ready to enhance your living space with ultimate flexibility and comfort! Our set of two 20" square Felix Coffee Ottomans Ottomans, complete with a sliding table, offers multiple options for extra seating or a place to kick up your feet and enjoy snacks with ease. The dark oak finish adds a touch of sophistication that perfectly complements the neutral 'coconut' Performance Fabric. This ultimate neutral fabric features hints of cream, taupe, and grey for a cozy and versatile vibe.
Whether you need additional seating options, a place to relax and enjoy a movie or book, or as a footrest or table for drinks and snacks while entertaining guests. this ottoman set with a sliding table provides style and function and endless possibilities.
With its sleek design and practical features, this ottoman set is a must-have for any modern living space.
 Essence Designs
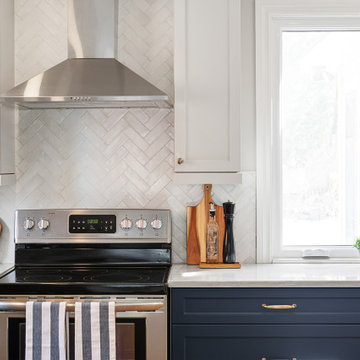
The Starless Kitchen Project blends timeless style with practical upgrades for a growing family. We opened up the kitchen and dining room, extending cabinetry for added storage and better flow. Navy (Starless) and soft grey (Nordic) shaker cabinets create a classic, inviting look. Smart storage solutions like a full-depth pantry, open shelving, and a custom whiteboard add everyday function. Warm finishes, including quartz countertops and champagne bronze accents, complete the design—alongside a new mudroom addition for extra organization.

Sponsored
Delaware, OH

Buckeye Basements, Inc.
Central Ohio's Basement Finishing ExpertsBest Of Houzz '13-'21

 Lang's Home Remodeling
This kitchen renovation brings a taste of the southwest to the Jamison, PA home. The distinctive design and color scheme is brought to life by the beautiful handmade terracotta tiles, which is complemented by the warm wood tones of the kitchen cabinets. Extra features like a dish drawer cabinet, countertop pot filler, built in laundry center, and chimney hood add to both the style and practical elements of the kitchen.
 Essence Designs
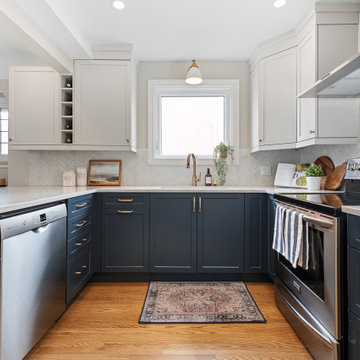
The Starless Kitchen Project blends timeless style with practical upgrades for a growing family. We opened up the kitchen and dining room, extending cabinetry for added storage and better flow. Navy (Starless) and soft grey (Nordic) shaker cabinets create a classic, inviting look. Smart storage solutions like a full-depth pantry, open shelving, and a custom whiteboard add everyday function. Warm finishes, including quartz countertops and champagne bronze accents, complete the design—alongside a new mudroom addition for extra organization.
 Essence Designs
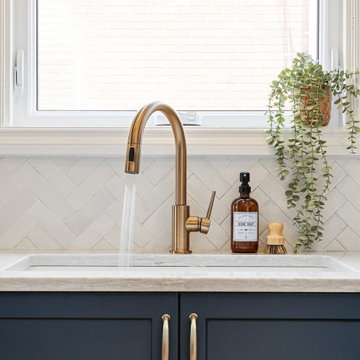
The Starless Kitchen Project blends timeless style with practical upgrades for a growing family. We opened up the kitchen and dining room, extending cabinetry for added storage and better flow. Navy (Starless) and soft grey (Nordic) shaker cabinets create a classic, inviting look. Smart storage solutions like a full-depth pantry, open shelving, and a custom whiteboard add everyday function. Warm finishes, including quartz countertops and champagne bronze accents, complete the design—alongside a new mudroom addition for extra organization.
 Powell Construction
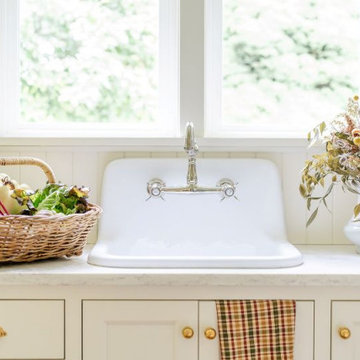
This charming butler’s pantry is thoughtfully designed as a practical prep space, supporting many of the family’s everyday routines. Equipped with its own prep sink overlooking the lush garden, it’s the perfect spot for morning routines—where coffee is brewed and breakfast toasts and cereal are prepared with ease.
Open shelving, accented with classic corbel detailing, provides the perfect place to store vases used for arranging fresh flowers from the garden. It also stores neatly organized pantry canisters and jars of homemade jam from the orchard. Ample shallow-depth cabinets keep canned and boxed goods within easy reach, while small appliances tuck neatly into cupboards beneath the countertop. Additional drawers are dedicated to storing the family’s assortment of water bottles, keeping everything organized and easy to find.
A tongue-and-groove backsplash adds subtle texture while offering an easy-to-clean surface, blending historical beauty with practicality. A secondary refrigerator and freezer provides extra cold storage, ensuring the space is well-equipped.
 Essence Designs
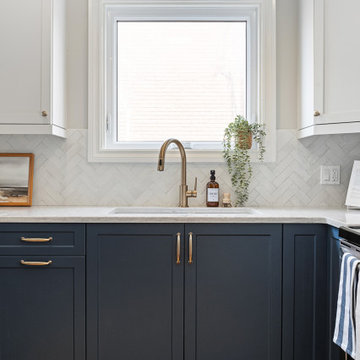
The Starless Kitchen Project blends timeless style with practical upgrades for a growing family. We opened up the kitchen and dining room, extending cabinetry for added storage and better flow. Navy (Starless) and soft grey (Nordic) shaker cabinets create a classic, inviting look. Smart storage solutions like a full-depth pantry, open shelving, and a custom whiteboard add everyday function. Warm finishes, including quartz countertops and champagne bronze accents, complete the design—alongside a new mudroom addition for extra organization.
 Endless Pools
Welcome to the VIP Lane
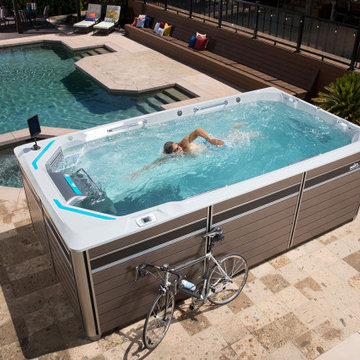
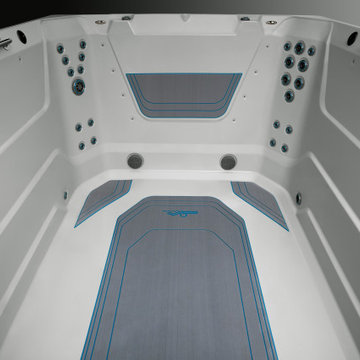
When ordinary doesn’t cut it, the E550 provides the ultimate aquatic fitness and swim experience. In the spirit of less is more, the E550 is unique for what it’s missing. With standing spa zones (instead of spa seating), relocated filtration and steps, and an expanded width of 94 inches, the E550 maximizes the active area. This gives you extra room for practicing the most dynamic aquatic exercises and to stretch out your swim stroke. And when your workout is done, you can enjoy the unique standing hydromassage jets for muscle rejuvenation. With the E550, nothing gets in the way of your progress.

Sponsored
Westerville, OH

Custom Home Works
Franklin County's Award-Winning Design, Build and Remodeling Expert
 Endless Pools
Welcome to the VIP Lane
When ordinary doesn’t cut it, the E550 provides the ultimate aquatic fitness and swim experience. In the spirit of less is more, the E550 is unique for what it’s missing. With standing spa zones (instead of spa seating), relocated filtration and steps, and an expanded width of 94 inches, the E550 maximizes the active area. This gives you extra room for practicing the most dynamic aquatic exercises and to stretch out your swim stroke. And when your workout is done, you can enjoy the unique standing hydromassage jets for muscle rejuvenation. With the E550, nothing gets in the way of your progress.
 Endless Pools
Welcome to the VIP Lane
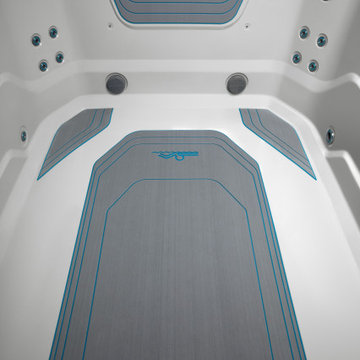
When ordinary doesn’t cut it, the E550 provides the ultimate aquatic fitness and swim experience. In the spirit of less is more, the E550 is unique for what it’s missing. With standing spa zones (instead of spa seating), relocated filtration and steps, and an expanded width of 94 inches, the E550 maximizes the active area. This gives you extra room for practicing the most dynamic aquatic exercises and to stretch out your swim stroke. And when your workout is done, you can enjoy the unique standing hydromassage jets for muscle rejuvenation. With the E550, nothing gets in the way of your progress.
 Endless Pools
Welcome to the VIP Lane
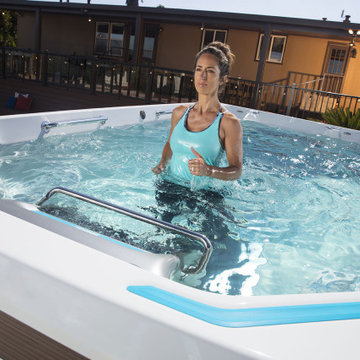
When ordinary doesn’t cut it, the E550 provides the ultimate aquatic fitness and swim experience. In the spirit of less is more, the E550 is unique for what it’s missing. With standing spa zones (instead of spa seating), relocated filtration and steps, and an expanded width of 94 inches, the E550 maximizes the active area. This gives you extra room for practicing the most dynamic aquatic exercises and to stretch out your swim stroke. And when your workout is done, you can enjoy the unique standing hydromassage jets for muscle rejuvenation. With the E550, nothing gets in the way of your progress.
 Essence Designs
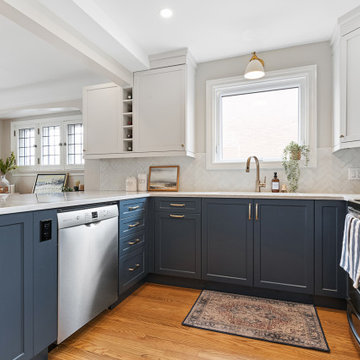
The Starless Kitchen Project blends timeless style with practical upgrades for a growing family. We opened up the kitchen and dining room, extending cabinetry for added storage and better flow. Navy (Starless) and soft grey (Nordic) shaker cabinets create a classic, inviting look. Smart storage solutions like a full-depth pantry, open shelving, and a custom whiteboard add everyday function. Warm finishes, including quartz countertops and champagne bronze accents, complete the design—alongside a new mudroom addition for extra organization.

Sponsored
Columbus, OH

Hope Restoration & General Contracting
Columbus Design-Build, Kitchen & Bath Remodeling, Historic Renovations

 Sanctuary Homes and Remodeling
Example of a small transitional 3/4 beige tile and ceramic tile marble floor and white floor alcove bathtub design in Louisville with recessed-panel cabinets, dark wood cabinets, a two-piece toilet, gray walls, an undermount sink and marble countertops
 Cipriani Remodeling Solutions
Open Kitchen & Dining and Sunroom
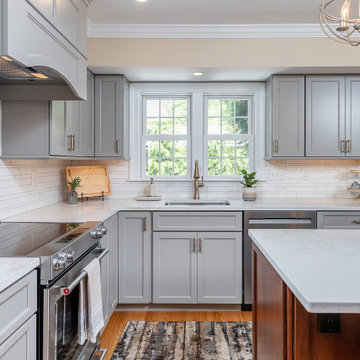
Mid-sized elegant light wood floor and brown floor kitchen photo in Philadelphia with an undermount sink, quartzite countertops, white backsplash, ceramic backsplash, stainless steel appliances, an island and white countertops
Mid-sized elegant light wood floor and brown floor kitchen photo in Philadelphia with an undermount sink, quartzite countertops, white backsplash, ceramic backsplash, stainless steel appliances, an island and white countertops

 Studio Dearborn
A colonial waterfront home in Mamaroneck was renovated to add this expansive, light filled kitchen with a rustic modern vibe. Solid maple cabinetry with inset slab doors color matched to Benjamin Moore Super White. Brick backsplash with white cabinetry adds warmth to the cool tones in this kitchen.
A rift sawn oak island features plank style doors and drawers is a rustic contrast to the clean white perimeter cabinetry. Perimeter countertops in Caesarstone are complimented by the White Macauba island top with mitered edge.
Concrete look porcelain tiles are low maintenance and sleek. Copper pendants from Blu Dot mix in warm metal tones. Cabinetry and design by Studio Dearborn. Appliances--Wolf, refrigerator/freezer columns Thermador; Bar stools Emeco; countertops White Macauba. Photography Tim Lenz. SPICE DRAWER
68