
Search results for "Extra resources" in Home Design Ideas

 Board & Vellum
The Family Room has very tall ceilings so white wainscoting was used to visually lower the height of the room when seated around the new gas fireplace. Clean white display accents provide contrast without too much visual clutter. John Wilbanks Photography

 Advance Design Studio, Ltd.
When this suburban family decided to renovate their kitchen, they knew that they wanted a little more space. Advance Design worked together with the homeowner to design a kitchen that would work for a large family who loved to gather regularly and always ended up in the kitchen! So the project began with extending out an exterior wall to accommodate a larger island and more moving-around space between the island and the perimeter cabinetry.
Style was important to the cook, who began collecting accessories and photos of the look she loved for months prior to the project design. She was drawn to the brightness of whites and grays, and the design accentuated this color palette brilliantly with the incorporation of a warm shade of brown woods that originated from a dining room table that was a family favorite. Classic gray and white cabinetry from Dura Supreme hits the mark creating a perfect balance between bright and subdued. Hints of gray appear in the bead board detail peeking just behind glass doors, and in the application of the handsome floating wood shelves between cabinets. White subway tile is made extra interesting with the application of dark gray grout lines causing it to be a subtle but noticeable detail worthy of attention.
Suede quartz Silestone graces the countertops with a soft matte hint of color that contrasts nicely with the presence of white painted cabinetry finished smartly with the brightness of a milky white farm sink. Old melds nicely with new, as antique bronze accents are sprinkled throughout hardware and fixtures, and work together unassumingly with the sleekness of stainless steel appliances.
The grace and timelessness of this sparkling new kitchen maintains the charm and character of a space that has seen generations past. And now this family will enjoy this new space for many more generations to come in the future with the help of the team at Advance Design Studio.
Photographer: Joe Nowak

 Ann Lowengart Interiors
Beginning this full home remodel in the kitchen, we added a cozy banquette, built-in custom cabinets, and a PentalQuartz Super White countertop for a contemporary vibe. The kitchen’s central feature is an inset bar in rich macassar ebony and Flavor Paper’s Monaco gold foil wallpaper that was formerly a fireplace.
Find the right local pro for your project

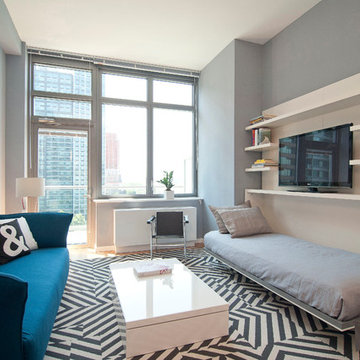
 Resource Furniture
Learn more about this project: http://resourcefurniture.com/our-favorite-projects/long-island-city-condo/

 Jonathan Miller Architects
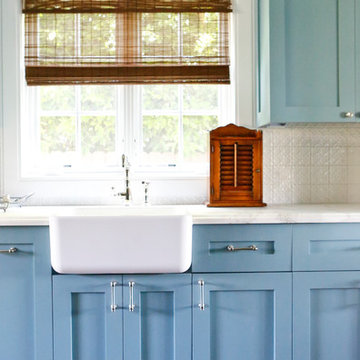
Example of a mid-sized farmhouse single-wall brown floor and medium tone wood floor dedicated laundry room design in Other with a farmhouse sink, shaker cabinets, blue cabinets, quartz countertops, white walls, a side-by-side washer/dryer and white countertops

 Turkel Design
Axiom Desert House by Turkel Design in Palm Springs, California ; Photo by Chase Daniel ; folding bed and storage from Resource Furniture, windows from Marvin

Sponsored
Columbus, OH

HomeCraft Remodeling
Custom Craftsmanship & Build Solutions in Franklin County, Ohio

 Ziegler Doors Inc.
Years of industry experience have enabled Ziegler to combine the perfect blend of raw materials and hardware to ensure smooth operation complete with a lifetime warranty. Choose on of our designs or create your own.
Our Eco Series Doors are made with the goal of assisting you in creating an alluring, distinctive look while giving you the assurance that you've done your part to "Go Green". Because of our commitment to preserving our resources, Ziegler Eco Series Garage Doors are constructed of recycled wood product and warranted against cracking, splitting, or delaminating. The finished door is sturdy, reliable, and will stand the test of time.
Whether your home is new construction or you're upgrading your current garage door, Ziegler Eco Series Traditional Style Doors will enhance both your home's distinctive appeal and its value. Arguably one of today's most popular decorating themes, the traditional style speaks of the comforting elegance of grander times. Truly American, this style's pedigree relies on the fine woodworking of early American craftsmen and architects.
Traditional Eco Series Doors perfectly replicate the wood look and smooth finish the craftsmen of yesteryear created. Your door's classic lines and predictable symmetry will add to your home's elegance and sophistication. The Eco Traditional Series - built to stand the test of time.
Choose one of our doors or create your own. There is no limit on color or design options.
Ziegler Doors, Inc.
1323A Saint Gertrude Place
Santa Ana, CA 92705
Phone: (714) 437-0870
Fax: (714) 437-0871
This image is the exclusive property of Ziegler Doors, Inc. and are protected under the United States Copyright law. This image may not be reproduced, copied, transmitted or manipulated without the written permission of Ziegler Doors, Inc.
If you find a company using our images as their own, please contact us. We are aware of Dynamic Garage Doors steeling our images, we are taking legal action.
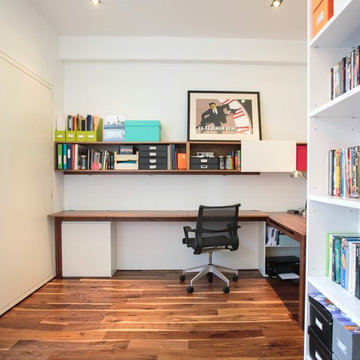 Resource Furniture
The residents in this two-bedroom NoHo duplex designed by Raad Studio, are collectors -- from film memorabilia and vinyl records to toy robots. "We wanted to create a clean, warm space that would showcase these interests," said RAAD Studio, "whilst including as much flexible storage as possible." Not only is the Resource Furniture transforming, but the architecture of the duplex transforms too because nearly every surface folds, slides, or opens to reveal all sorts of new surprises. From a Penelope Murphy bed to a sliding bookcase to a closet that pops out from under the stairs, this place is full of space-saving tricks. With a little help from the Penelope wall bed, the second bedroom is extra versatile. When guests stay over, a portion of the desktop folds up to make room for a Murphy bed to fold down from the wall. The rest of the time, the space functions as a home office.
 Michael Richman Interiors
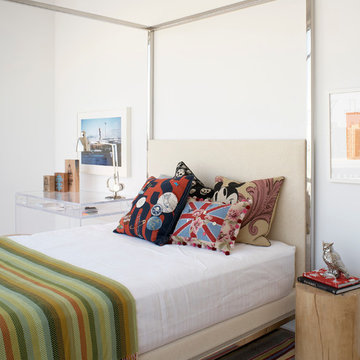
Inspiration for a large contemporary master light wood floor bedroom remodel in Chicago with white walls




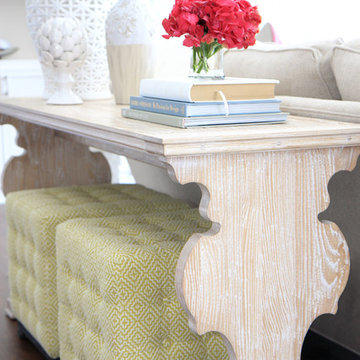
 Bria Hammel Interiors
Graphic Executions Design Studio
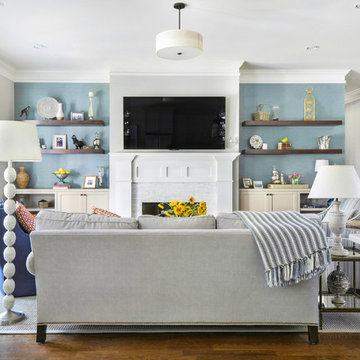
Living room - traditional dark wood floor living room idea in Minneapolis with a standard fireplace and a stone fireplace
Living room - traditional dark wood floor living room idea in Minneapolis with a standard fireplace and a stone fireplace
 User
Userjenifer mcneil baker
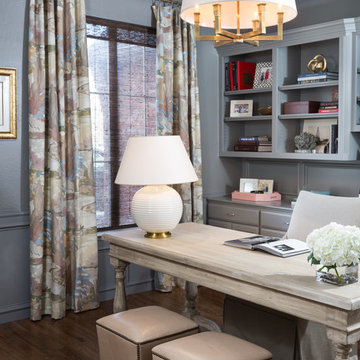
Transitional freestanding desk dark wood floor study room photo in Oklahoma City with gray walls
Transitional freestanding desk dark wood floor study room photo in Oklahoma City with gray walls
 Studio TJP
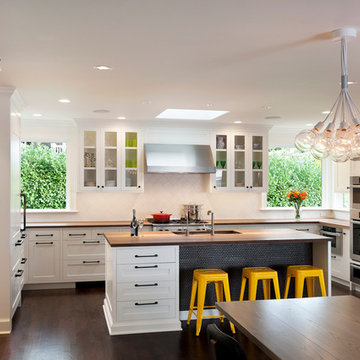
View of the kitchen from the dining room. photo by Jim Houston
Inspiration for a mid-sized contemporary u-shaped dark wood floor and brown floor eat-in kitchen remodel in Seattle with an undermount sink, shaker cabinets, white cabinets, wood countertops, white backsplash, ceramic backsplash, stainless steel appliances and an island
Inspiration for a mid-sized contemporary u-shaped dark wood floor and brown floor eat-in kitchen remodel in Seattle with an undermount sink, shaker cabinets, white cabinets, wood countertops, white backsplash, ceramic backsplash, stainless steel appliances and an island
 Nanette Wong

Photo: Nanette Wong © 2014 Houzz
Inspiration for an eclectic home design remodel in San Francisco
Inspiration for an eclectic home design remodel in San Francisco
 Storm Interiors
Example of a large transitional galley dark wood floor and brown floor open concept kitchen design in Los Angeles with a farmhouse sink, shaker cabinets, blue cabinets, white backsplash, ceramic backsplash, black appliances, an island and black countertops

 Bonnie McCarthy
Photo: Bonnie McCarthy © 2015 Houzz
Inspiration for a contemporary exterior home remodel in Los Angeles
Inspiration for a contemporary exterior home remodel in Los Angeles
 Resource Furniture
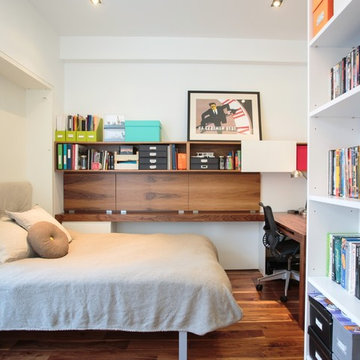
The residents in this two-bedroom NoHo duplex designed by Raad Studio, are collectors -- from film memorabilia and vinyl records to toy robots. "We wanted to create a clean, warm space that would showcase these interests," said RAAD Studio, "whilst including as much flexible storage as possible." Not only is the Resource Furniture transforming, but the architecture of the duplex transforms too because nearly every surface folds, slides, or opens to reveal all sorts of new surprises. From a Penelope Murphy bed to a sliding bookcase to a closet that pops out from under the stairs, this place is full of space-saving tricks. With a little help from the Penelope wall bed, the second bedroom is extra versatile. When guests stay over, a portion of the desktop folds up to make room for a Murphy bed to fold down from the wall. The rest of the time, the space functions as a home office.
4