
Search results for "Extra seemingly" in Home Design Ideas
 Roeser Home Remodeling
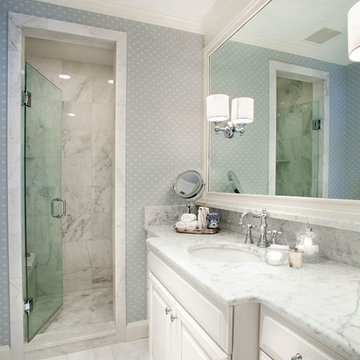
In hundred year old homes, bathrooms are usually a challenge. Narrow spaces have been converted to bathrooms and use of this space can be a design challenge. This master bathroom in Ladue was outdated and needed a more update eloquent look that the house itself inspires, a compete master bathroom remodel.
Marble seemed to be the only choice in keeping with the houses history and blending today’s modern trends. Long and narrow, this bathroom reconfigured to give the toilet its own space. Behind the camera was a toilet room housing a Kohler Memoirs Stately Comfort Height Toilet with a Glenbury Slow Close Seat. A pocket door closes the toilet room off from the rest of the bathroom and allows room for a small Linen Closet for this bathroom.
On opposite end a Shower is created housing a Moen rain fixed shower head in chrome. A Shower Bench in matching marble is designed behind the glass shower door and a Moen hand held slide bar in chrome is added convenience. A corner shelf holds shower needs and fits perfectly in the far corner of the shower.
Wellborn’s Maple Concord Series in Glacier finish created the vanity with two shallow cabinets for extra storage and giving the bathroom extra floor space. Legs added to the base of the vanity cabinet gives the vanity a furniture feel that may have been original to the house.
A wall to wall mirror framed produced the illusion of a larger space. A Marble top fits the era of the house and an added marble ledge under the mirror gave extra counter for makeup brushes or hair items.
Moen Showhouse Weymouth with cross handles in the shower and lavatory faucets with a chrome finish completes the look. Installing Sconces on the mirror reflects the light and continues the space saving theme.
Wallpaper and moldings finish the look and stays within the keeping of a hundred year old home.
If your master bathroom needs a remodel contact Roeser Home Remodeling today at 314-822-0839
 M. Swabb Interior Design
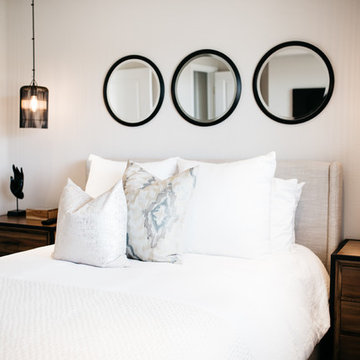
Image by. Halli Aldous - Interior Design by M. Swabb Decor + Style
Inspiration for a mid-sized contemporary guest dark wood floor bedroom remodel in San Diego with beige walls
Inspiration for a mid-sized contemporary guest dark wood floor bedroom remodel in San Diego with beige walls


Find the right local pro for your project

 Southview Design
The top tier of this backyard landscape is complete with an outdoor kitchen, hot tub, outdoor living space and outdoor eating area. The kitchen provides plenty of storage space along with a refrigerator, sink, and barbecue.
 Sherwin-Williams
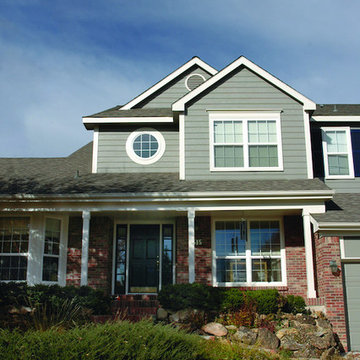
Silvermist (SW 7621) and brick complement each other to make this exterior classic and welcoming.
Upper Body and Garage Door: Silvermist (SW 7621)
Trim: Extra White (SW 7006)

 Kitchen Masters, Inc.
Small trendy master gray tile and ceramic tile ceramic tile bathroom photo in Denver with an undermount sink, quartz countertops and blue walls

 O’Hara Interiors
Martha O'Hara Interiors, Interior Design & Photo Styling | John Kraemer & Sons, Remodel | Troy Thies, Photography
Please Note: All “related,” “similar,” and “sponsored” products tagged or listed by Houzz are not actual products pictured. They have not been approved by Martha O’Hara Interiors nor any of the professionals credited. For information about our work, please contact design@oharainteriors.com.

Sponsored
Sunbury, OH

J.Holderby - Renovations
Franklin County's Leading General Contractors - 2X Best of Houzz!

 Lee Kimball
General Contractor: Lee Kimball
Designers: Lee Kimball/ Tom Hill Studio
Photo Credit: Darren Pellegrino
Bathroom - transitional bathroom idea in Boston
Bathroom - transitional bathroom idea in Boston
 Hayneedle
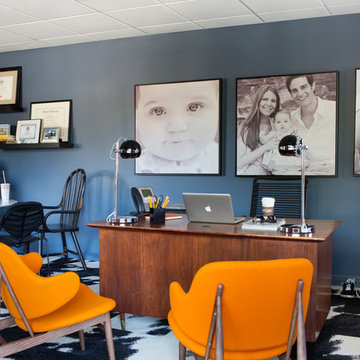
Working in TV means there will be very, very, very long days in which you’ll barely be able to text family, let alone actually see and/or talk to them. So when designing Rob’s office, I wanted to ensure that his wife, Eryn, and daughter, Madelynne, had a strong presence in the space. I did that by anchoring his desk area with giant-sized black and white photography of the family printed on canvas and outfitted with floating frames. For extra, versatile seating, we added a wishbone chair which can double as extra surface for keeping reference books and/or magazines. After hours, the desk stays lit with a pair of space-age table lamps which kinda seem like a mashup of something from A Clockwork Orange and The Jetsons. http://hayn.tl/4p3
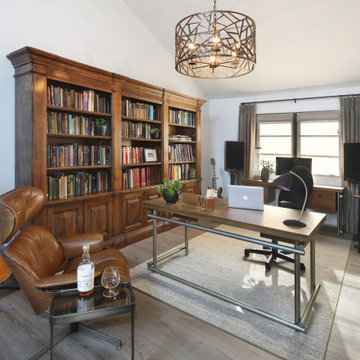
 Cindy Smetana Interiors
Inspiration for a transitional freestanding desk light wood floor and brown floor home office remodel in Orange County with white walls
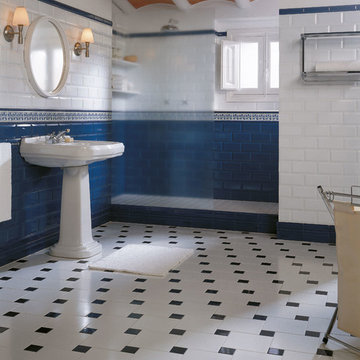
 Designtra
Spanish made ceramic wall tiles that will add an extra dimension to any room. These solid color tiles can also be intermixed to produce extraordinary designs. Made from the native Spanish clay of Valencia the Mugat series is offered in a stunning gloss glaze.

 ksmallriver
Inspiration for a contemporary light wood floor kids' room remodel in Other with white walls


Sponsored
Columbus, OH

HomeCraft Remodeling
Custom Craftsmanship & Build Solutions in Franklin County, Ohio
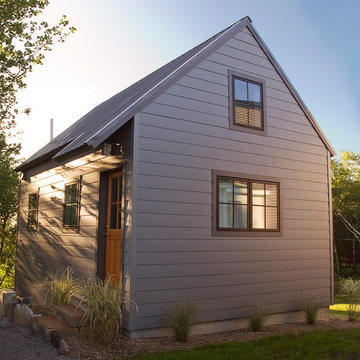
 Kevin Browne Architecture
Jeff Browne Photography
Example of a small transitional gray one-story concrete fiberboard exterior home design in Portland Maine
Example of a small transitional gray one-story concrete fiberboard exterior home design in Portland Maine
 User
User http://www.seancostellophoto.com
Example of a classic u-shaped dark wood floor kitchen design in Los Angeles with recessed-panel cabinets, white cabinets, beige backsplash, stainless steel appliances and an island
Example of a classic u-shaped dark wood floor kitchen design in Los Angeles with recessed-panel cabinets, white cabinets, beige backsplash, stainless steel appliances and an island

 Krueger Architects
Unlimited Style Photography
Inspiration for a small timeless single-wall porcelain tile laundry closet remodel in Los Angeles with raised-panel cabinets, white cabinets, quartz countertops, white walls and a side-by-side washer/dryer
Inspiration for a small timeless single-wall porcelain tile laundry closet remodel in Los Angeles with raised-panel cabinets, white cabinets, quartz countertops, white walls and a side-by-side washer/dryer

 Katy Popple Design
Bathroom - small contemporary master white tile and subway tile porcelain tile and black floor bathroom idea in Other with shaker cabinets, light wood cabinets, an undermount sink, quartzite countertops, a hinged shower door and white countertops
Sponsored
Sunbury, OH
J.Holderby - Renovations
Franklin County's Leading General Contractors - 2X Best of Houzz!

 DAGR Design Custom Home Theater
DAGR Design creates walls that reflect your design style, whether you like off center, creative design or prefer the calming feeling of this symmetrical wall. Warm up a grey space with textures like wood shelves and panel stone. Add a pop of color or pattern to create interest. image credits DAGR Design



 Walls too Windows, Interior Design
Compact master bathroom remodel, Swiss Alps Photography
Inspiration for a small timeless master beige tile and travertine tile travertine floor and multicolored floor walk-in shower remodel in Portland with raised-panel cabinets, medium tone wood cabinets, a wall-mount toilet, beige walls, an undermount sink, quartz countertops and a hinged shower door
Inspiration for a small timeless master beige tile and travertine tile travertine floor and multicolored floor walk-in shower remodel in Portland with raised-panel cabinets, medium tone wood cabinets, a wall-mount toilet, beige walls, an undermount sink, quartz countertops and a hinged shower door
15