
Search results for "Extra seemingly" in Home Design Ideas

 Architecture in Formation
Michelle Rose Photography

Inspiration for a large transitional dark wood floor enclosed dining room remodel in New York with black walls and no fireplace
Inspiration for a large transitional dark wood floor enclosed dining room remodel in New York with black walls and no fireplace
 The Guest House Studio, ASID
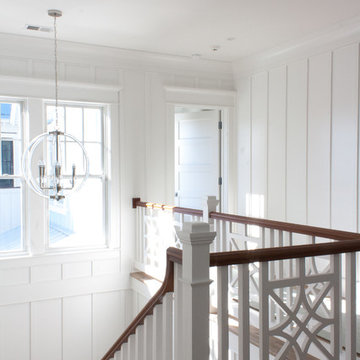
View of the upper stairwell in this young families home. Photo by Amanda Keough
Inspiration for a coastal staircase remodel in Charleston
Inspiration for a coastal staircase remodel in Charleston
Find the right local pro for your project
 Copper Sky Design + Remodel

This kitchen renovation in North Druid Hills captures the iconic mid-century modern aesthetic. The warm wood tone of the cabinets combined with minimalist brass hardware is juxtaposed with a multicolor tile backsplash, while the Terrazzo tile floor adds extra character. With thoughtful planning, Copper Sky Design + Remodel expanded the original footprint of this kitchen to include an inviting breakfast nook with built-in seating flanked by floor-to-ceiling cabinetry for extra storage.
 In the Deets
Great room. Photo by Exceptional Frames.
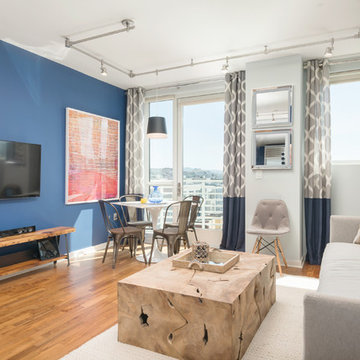
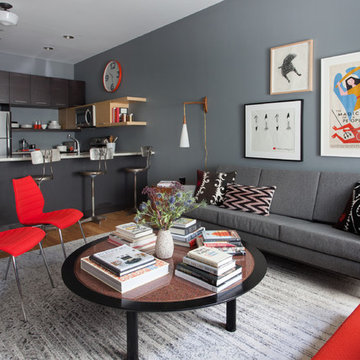
Example of a mid-sized transitional open concept dark wood floor living room design in San Francisco with gray walls, no fireplace and a tv stand
Example of a mid-sized transitional open concept dark wood floor living room design in San Francisco with gray walls, no fireplace and a tv stand



Sponsored
Columbus, OH

HomeCraft Remodeling
Custom Craftsmanship & Build Solutions in Franklin County, Ohio
 North Shore Kitchen & Bath
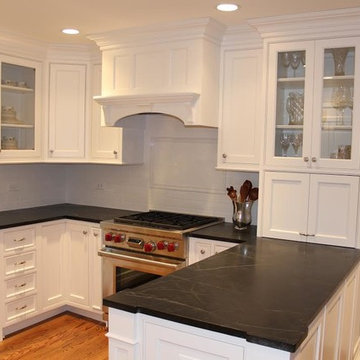
The original kitchen had wood cabinets which made the space seem dark and small, as well as not enough storage. It was in need of an update and brightening up. Working closely with the client we were able to come up with creative storage solutions to take advantage of every nook and cranny to maximize storage and ensure there was space for everything. To highlight the beautiful view form the window, we added glass cabinets on either side, as well as in the hutch cabinet to draw the eye around the room. By using white cabinetry, we were able to make the space seem larger within the same footprint of the kitchen. A custom wood hood adds an additional focal point. The beautiful soapstone countertops tie the whole space together and work with the look of the traditional home. The custom wood posts on the end of the peninsula add extra detail to the cabinetry and an extra detail to the countertop. The addition of wood floors ties the space to the rest of the home.

 dig Architecture
Inspiration for a contemporary two-story mixed siding house exterior remodel in Jacksonville

 Oscar Interiors
Image courtesy on the realtor, Leo Trippi.
With a massive 28,000 squared feet living space this 25 million dollars chateau sits on an even more massive lots and containes an eye-popping amount of fine one of a kind antique and custom furniture pieces as well as a wide range of antique stone apointment all meticulously aquired by the owners over the past five years. A perfect house is never complete.

 All Marble Tiles
Achieve a Royalty Look with Calacatta Gold Tiles
We all have that dream home we want to have. Better yet, some of us dream of a fantastic renovation of our homes; transforms them into glossy nests we can always be glad to perch in. For those of us who are already on the way to the dream house, you probably are shopping for material to use. So how about we introduce you to the good old Calacatta Gold marble?
If you are asking what that is, we can say it’s a unique way of inspiring royalty to your home using tiles. Calacatta Gold is a special stone tile mined in the hearts of Italy, on the Appian Mountains. Ever since it was discovered, it has been heavily used as a floor tile as well as wall tile, creating remarkable artistic visuals with a touch of natural gold in it. Calacatta gold tile also has one unique trait you won’t notice in most tiles; you can easily mix it with other slab colors, specifically gold extra, Calacatta Borghini, Crema and Super Extra.
Calacatta gold is also one of the few tiles with a unique pencil vein detail centering the white hue background and grey veins on the tile as well. This is the perfect choice for artistic walls and floors but be sure to use the right slab colors if you want to bring in more colors; if the slab and tile don’t match in color tones then it may affect the overall look of your walls/floors.
There are plenty of places in the house you can experiment with the pristine Calacatta gold tile. How about the living room wall that is a background for your TV and home theater system? Calacatta wall tile will create a covetable golden hue that will always shine before you. Moreover, you will definitely fall in love with your walls in the morning, when a streak of sunlight illuminates the golden yellows.
Installing the beautiful Calacatta gold tile is a pretty easy job as well. However you just need to be careful to use white thinset instead of grey. White thinsets will absorb the trowel lines whereas grey may leave behind ugly marks which may taint the exquisite nature of the tiles. If you also want your Calacatta floor tile or wall tile to last longer make sure it is properly sealed with grout.
You still have that dream home in mind? We already have you covered on the best tiles to you use. Just think Calacatta gold tile all the way, all your friends will definitely take selfies beside your shiny golden walls.
http://AllMarbleTiles.com

 Jennifer Garner Interiors
Photography by: Coles Hairston
The master bedroom has a picturesque view of the lake.
Bedroom - large transitional master medium tone wood floor bedroom idea in Austin with white walls and a standard fireplace
Bedroom - large transitional master medium tone wood floor bedroom idea in Austin with white walls and a standard fireplace

Sponsored
Sunbury, OH

J.Holderby - Renovations
Franklin County's Leading General Contractors - 2X Best of Houzz!

 Zimmerman Miller Montanari
Bruce Damonte
Huge trendy light wood floor great room photo in San Francisco with white walls
Huge trendy light wood floor great room photo in San Francisco with white walls

 Regan Baker Design Inc.
Stylish brewery owners with airline miles that match George Clooney’s decided to hire Regan Baker Design to transform their beloved Duboce Park second home into an organic modern oasis reflecting their modern aesthetic and sustainable, green conscience lifestyle. From hops to floors, we worked extensively with our design savvy clients to provide a new footprint for their kitchen, dining and living room area, redesigned three bathrooms, reconfigured and designed the master suite, and replaced an existing spiral staircase with a new modern, steel staircase. We collaborated with an architect to expedite the permit process, as well as hired a structural engineer to help with the new loads from removing the stairs and load bearing walls in the kitchen and Master bedroom. We also used LED light fixtures, FSC certified cabinetry and low VOC paint finishes.
Regan Baker Design was responsible for the overall schematics, design development, construction documentation, construction administration, as well as the selection and procurement of all fixtures, cabinets, equipment, furniture,and accessories.
Key Contributors: Green Home Construction; Photography: Sarah Hebenstreit / Modern Kids Co.

 Habitations Residential Design Group
Jack n' Jill bathroom
Bathroom - mid-sized craftsman kids' beige tile and porcelain tile porcelain tile bathroom idea in Salt Lake City with a trough sink, shaker cabinets, blue cabinets, quartzite countertops, a one-piece toilet and beige walls
Bathroom - mid-sized craftsman kids' beige tile and porcelain tile porcelain tile bathroom idea in Salt Lake City with a trough sink, shaker cabinets, blue cabinets, quartzite countertops, a one-piece toilet and beige walls

 Kari P
When I bought my house in May 2014, there was one thing I really didn’t like about it – the 1950s bathroom complete with pink tile and mismatched gaudy fixtures was absolutely hideous. I knew redoing the bathroom would be a big, expensive project, so I vowed to just live with it while I fixed up parts of the house that were easier to update, such as putting a fresh coat of paint on the walls and updating the curtains (which I still haven’t done, by the way). Well my first winter in the new house turned out to be a bad one, and in February 2015, I noticed water stains on the walls and ceiling of the second bedroom that only got worse and worse each day. The water damage quickly spread to other rooms, and when contractors came to the house to access and fix the damage, they discovered moisture behind the pink tiled walls of my bathroom. And so started the bathroom remodel.
Start to finish, this project took close to six months, due to going back and forth with insurance and difficulty finding a contractor I liked. I lived without a shower for at least four of those months, showering at the gym where I worked or in a pop-up tent in my backyard once it was warm enough out. My friend Eric and I demoed the bathroom and for the remodel, I picked out all of the design components and had a local contractor, Fred Haas do the work. I kept the original layout – as my bathroom was small to begin with and it was both impractical and expensive to start moving things around – but just about everything else about the bathroom is new, except for maybe the window and door. New tub, sink, and toilet, new tile floor and shower surround, new walls and ceiling, fresh paint, new fixtures and mirror, updated lighting, and a better ventilation system were all added.
Tub – Sterling Vikrell
Toilet – Kohler Wellworth® two-piece round-front dual-flush toilet
Sink – Kohler Veer™ 21" pedestal bathroom sink
Fixtures – Kohler Alteo® line
Tile floor and shower surround – American Olean Laurel Heights ceramic tile in Summit Gray
Lighting – I don't remember... will have to see if I can find it
Ventilation system – NuTone
Mirror – Ikea
Paint – Behr
Shower Curtain – eBay
Here are photos of my project from start to finish. As you can see, I probably still need a thing or two (a toilet paper holder, mini storage shelf, and some art wouldn’t hurt, nor would replacing the door or painting it white), but overall I’m really happy with how my new bathroom came out. I LOVE it, which is the exact opposite of how I felt about the original bathroom.
Photos © Kari Post



 Van Briggle Floors
Inspiration for a timeless l-shaped medium tone wood floor and brown floor kitchen remodel in San Francisco with a farmhouse sink, shaker cabinets, white cabinets, gray backsplash, stainless steel appliances, an island and white countertops
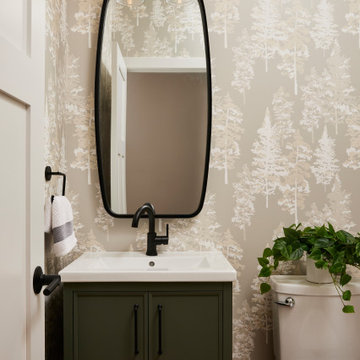
 Murphy Bros. Design | Build | Remodel
A forest-inspired wallpaper brings warmth and texture to this powder bathroom, complemented by a rich green vanity and matte black hardware. The curved black mirror and glass sconces add a stylish, contemporary feel.
 Rosen+Co Design Studio
Stephani Buchman
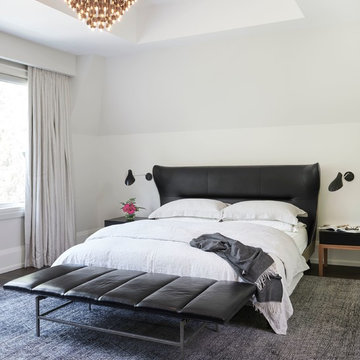
Example of a large trendy master dark wood floor and brown floor bedroom design in Toronto with white walls
Example of a large trendy master dark wood floor and brown floor bedroom design in Toronto with white walls
13