
Search results for "Extra softness" in Home Design Ideas
 Rosa Moreno Kitchens
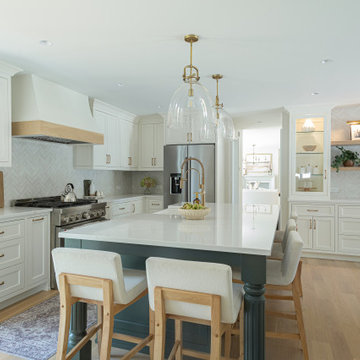
This inviting kitchen features a Shade Grown Sherwin Williams green island paired with Alabaster white perimeter cabinets and a few white oak touches, creating a beautiful earthy contrast.


 Advance Design Studio, Ltd.
When this suburban family decided to renovate their kitchen, they knew that they wanted a little more space. Advance Design worked together with the homeowner to design a kitchen that would work for a large family who loved to gather regularly and always ended up in the kitchen! So the project began with extending out an exterior wall to accommodate a larger island and more moving-around space between the island and the perimeter cabinetry.
Style was important to the cook, who began collecting accessories and photos of the look she loved for months prior to the project design. She was drawn to the brightness of whites and grays, and the design accentuated this color palette brilliantly with the incorporation of a warm shade of brown woods that originated from a dining room table that was a family favorite. Classic gray and white cabinetry from Dura Supreme hits the mark creating a perfect balance between bright and subdued. Hints of gray appear in the bead board detail peeking just behind glass doors, and in the application of the handsome floating wood shelves between cabinets. White subway tile is made extra interesting with the application of dark gray grout lines causing it to be a subtle but noticeable detail worthy of attention.
Suede quartz Silestone graces the countertops with a soft matte hint of color that contrasts nicely with the presence of white painted cabinetry finished smartly with the brightness of a milky white farm sink. Old melds nicely with new, as antique bronze accents are sprinkled throughout hardware and fixtures, and work together unassumingly with the sleekness of stainless steel appliances.
The grace and timelessness of this sparkling new kitchen maintains the charm and character of a space that has seen generations past. And now this family will enjoy this new space for many more generations to come in the future with the help of the team at Advance Design Studio.
Photographer: Joe Nowak
Dura Supreme Cabinetry
Find the right local pro for your project


Inspiration for a large craftsman open concept carpeted family room remodel in Baltimore with a standard fireplace, a stone fireplace and a wall-mounted tv

 J. PATRYCE DESIGN
Family room - coastal enclosed family room idea in New York with a standard fireplace and a wall-mounted tv

Sponsored
Columbus, OH

Wannemacher Interiors
Customized Award-Winning Interior Design Solutions in Franklin Cnty OH
 Interior Door and Closet Company
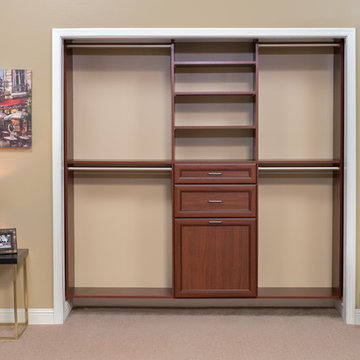
Reach in closet organizer in a Warm Cognac finish with Premier drawers.
Example of a classic gender-neutral carpeted home design design in Orange County with flat-panel cabinets and medium tone wood cabinets
Example of a classic gender-neutral carpeted home design design in Orange County with flat-panel cabinets and medium tone wood cabinets
 TKS Design Group
Free ebook, Creating the Ideal Kitchen. DOWNLOAD NOW
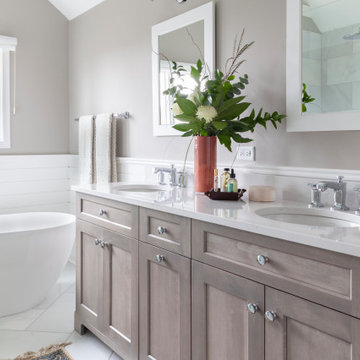
This client came to us wanting some help with updating the master bath in their home. Their primary goals were to increase the size of the shower, add a rain head, add a freestanding tub and overall freshen the feel of the space.
The existing layout of the bath worked well, so we left the basic footprint the same, but increased the size of the shower and added a freestanding tub on a bit of an angle which allowed for some additional storage.
One of the most important things on the wish list was adding a rainhead in the shower, but this was not an easy task with the angled ceiling. We came up with the solution of using an extra long wall-mounted shower arm that was reinforced with a meal bracket attached the ceiling. This did the trick, and no extra framing or insulation was required to make it work.
The materials selected for the space are classic and fresh. Large format white oriental marble is used throughout the bath, on the floor in a herrinbone pattern and in a staggered brick pattern on the walls. Alder cabinets with a gray stain contrast nicely with the white marble, while shiplap detail helps unify the space and gives it a casual and cozy vibe. Storage solutions include an area for towels and other necessities at the foot of the tub, roll out shelves and out storage in the vanities and a custom niche and shaving ledge in the shower. We love how just a few simple changes can make such a great impact!
Designed by: Susan Klimala, CKBD
Photography by: LOMA Studios
For more information on kitchen and bath design ideas go to: www.kitchenstudio-ge.com
 Housewright Construction Inc.
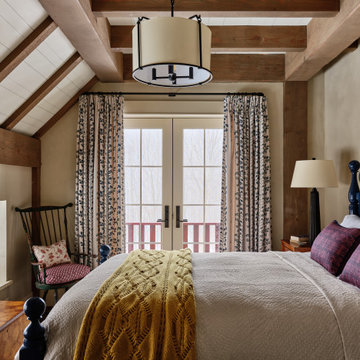
Inspiration for a country exposed beam and shiplap ceiling bedroom remodel in Burlington with beige walls

 Bed Bath & Beyond
Outfit your bedroom in soft, cozy luxury with the Mineral duvet cover by Kenneth Cole Reaction Home. This linen blend duvet cover has been stone washed for extra softness, and has a lived-in look that's both casual and stylish.

 Kristina Dousharm Architecture PLLC
Casey Shea
Bathroom - contemporary bathroom idea in New York with flat-panel cabinets, white cabinets, an undermount sink and brown walls
Bathroom - contemporary bathroom idea in New York with flat-panel cabinets, white cabinets, an undermount sink and brown walls

 Jennifer Garner Interiors
Photography by: Michael Hunter
Here is another view of the tub alcove. The beautiful floral arrangement was provided by Peacocks Plumage, located in Austin.

Sponsored
Sunbury, OH

J.Holderby - Renovations
Franklin County's Leading General Contractors - 2X Best of Houzz!

 Massiano
The Capri sofa grouping is possibly one of the most fashionable and unique collections we’ve ever brought to the marketplace. It is covered in an elegant lush cream colored chenille fabric. The basic design features super plush seating comfort with handsome soft, extra thick arm pillows. The comfort is enhanced by extra soft and plush pillow backs and further supported by several extra kidney pillows for flexible back support. The singularly unique feature of Capri is the magic-flex mechanism that allows the pillow backs to move from "normal" deep seating to extra deep chaise lounge relaxing comfort. Each pillow back on this seating group includes this fantastic revolutionary mechanism that allows individual comfort for everyone in the family.
Material: Fabric, Wooden Legs, Solid Wood Frame, High Density Foam
Dimensions:
Sofa: 90"L x 42/53"W x 34"H (Seat Height: 17")
Loveseat: 63"L x 42/53"W x 34"H (Seat Height: 17")


 Ivy Lane Living
Angie Seckinger
Inspiration for a timeless carpeted and gray floor bedroom remodel in DC Metro with gray walls
Inspiration for a timeless carpeted and gray floor bedroom remodel in DC Metro with gray walls
 Massiano
The Capri sofa grouping is possibly one of the most fashionable and unique collections we’ve ever brought to the marketplace. It is covered in an elegant lush cream colored chenille fabric. The basic design features super plush seating comfort with handsome soft, extra thick arm pillows. The comfort is enhanced by extra soft and plush pillow backs and further supported by several extra kidney pillows for flexible back support. The singularly unique feature of Capri is the magic-flex mechanism that allows the pillow backs to move from ”normal” deep seating to extra deep chaise lounge relaxing comfort. Each pillow back on this seating group includes this fantastic revolutionary mechanism that allows individual comfort for everyone in the family.
Dimensions:
Sofa: 90"L x 42/53"W x 34"H (Seat Height: 17")
Loveseat: 63"L x 42/53"W x 34"H (Seat Height: 17")
Sponsored
Sunbury, OH
J.Holderby - Renovations
Franklin County's Leading General Contractors - 2X Best of Houzz!

 BA Furniture Stores
This wonderful Capri Sofa Set features super plush seating comfort with soft extra thick arm pillows. Extra soft and plush pillow backs further enhance the comfort and are supported by several extra kidney pillows for flexible back support. The magic-flex mechanism allows the pillow backs to move from deep "normal" seating to extra deep chaise lounge relaxing comfort.
https://www.ba-stores.com/product/capri-2-pc-sofa-set-light-beige

 Corynne Pless
Photo: Corynne Pless Photography © 2014 Houzz
Family room - eclectic family room idea in New York
Family room - eclectic family room idea in New York
 SabaRehman Abdulrehman
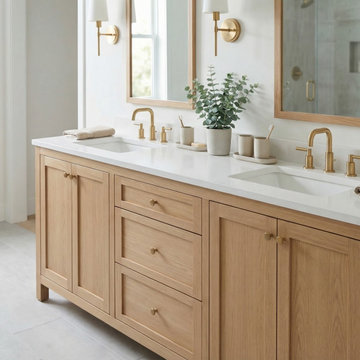
Morning routines shouldn’t involve a traffic jam at the sink. The 2025 Houzz Bathroom Trends Study found that 65 percent of U.S. renovators now choose a double-sink vanity to skip the wait. Designers agree: Titan Builders dubbed 2025 “the year of bigger, storage-packed double vanities,” forecasting dual-basin setups in family, guest, and even powder baths. As KBIS 2025 launches land, prototypes for 2026 layer in spa-grade wood, built-in outlets, and planet-friendly finishes. In this guide, we rank six standout models and show you how to size, install, and enjoy a clutter-free, two-sink future.
Methodology and selection criteria
A well-planned double-sink vanity keeps busy morning routines calm and clutter-free.
Before we crowned any winners, we mapped the entire 2024–2026 double-sink (dual-basin) market. That meant parsing KBIS exhibitor releases, scraping bestseller lists from Home Depot, Lowe’s, and Wayfair, and reviewing designer short lists in trade magazines. The sweep produced 110 candidate vanities, giving us visibility into every style, price tier, and material in play.
We then scored each model against six weighted factors that continue to matter long after installers leave:
- Build quality – 25 percent.Solid hardwood frames, dovetail drawers, and furniture-grade plywood backs, never particleboard in disguise.
- Design versatility – 20 percent.Lines and finishes that suit modern, classic, or farmhouse baths without dating quickly.
- Sustainability – 15 percent.FSC-certified wood, CARB 2 compliance, and low-VOC finishes for healthier air.
- Storage efficiency – 15 percent.Deep drawers, tilt-outs, or power cubbies that corral countertop clutter.
- Value for money – 15 percent.Fair street price for the materials, stone tops, sinks, and soft-close hardware included.
- Brand reputation and warranty – 10 percent.Manufacturers with responsive support and at least a one-year parts guarantee.
- Footprint: 72 W × 22 D × 36 H in. (183 × 56 × 91 cm)
- Crated weight: 506 lb / 230 kg
- Street price: about $2,575 with marble top and basins, Q4 2025
- Footprint: 48 W × 22 D in. (122 × 56 cm)
- Height: 34.8 in. (88 cm) with backsplash
- Sliding barn door plus 3 drawers
- Pre-drilled 8-in. faucet spacing, sinks included
- Footprint: 60 W × 21 D × 34 H in. (152 × 53 × 86 cm)
- Integrated power: 4 AC + 2 USB, UL-listed
- Crated weight: 300 lb / 136 kg
- Street price: about $2,349 at Home Depot, Q4 2025
- Footprint: 72 W × 22 D in. (183 × 56 cm)
- Height: 34 in. (86 cm) plus 4 in. backsplash
- Counter: 1 in. Carrara marble, apron-front sinks included
- Hardware: oil-rubbed bronze, soft-close doors and drawers
- Footprint: 60 W × 22 D × 34 H in. (152 × 56 × 86 cm)
- Construction: solid poplar and plywood, waterfall quartz top
- Integrated slim power bank, soft-close doors and drawers
- Target price: just under $2,300 with top and basins
4