
Search results for "Extra virgin olive" in Home Design Ideas
 Cabinet-S-Top
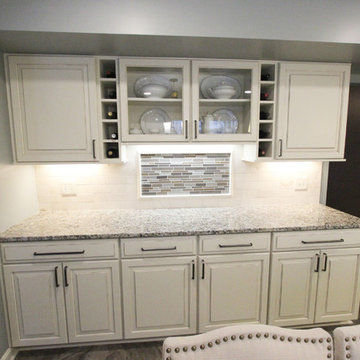
In this kitchen, Waypoint Maple painted Hazelnut Glaze cabinetry in the 610D door style was installed. The countertop is Giallo Traversella Granite on the perimeter and Eternia Bairnsdale quartz on the island. The backsplash is Crema 3”x6” honed stone tile with Crystal Shores Random Linear Sapphire Lagoon accent tile. A Tansolid undermount equal bowl kitchen sink with a Moen single handle high arch pulldown faucet was installed. Kichler Armida Collection 3 light chandelier and two pendants in olde bronze finish, LED recessed lights and under cabinet lights were also installed. On the floor is 12”x24” Permastone Rush Chaparell vinyl tile in the grout less application for the kitchen and foyer.

 Leska Restoration LLC
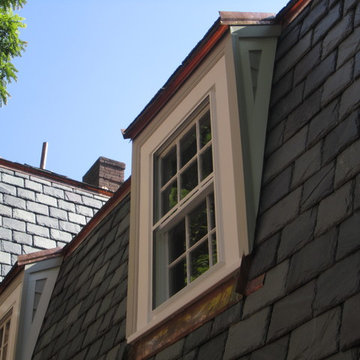
Slate roof historic blend extra thick. Copper flashing. European flashing details. Dormer windows and trim.
Find the right local pro for your project

 Concepts The Cabinet Shop
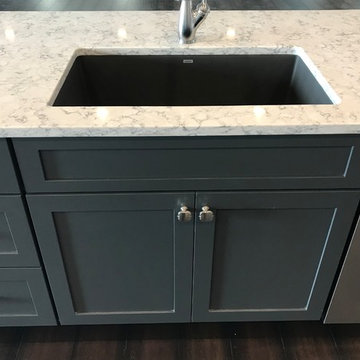
Kitchen: Custom Amish Cabinets. They chose a shaker door style. The perimeter is painted extra white and the island is painted peppercorn grey. The perimeter countertop is Hanstone Grigio Quartz and on the island it is Viatera Rococo Quartz. They have a large single bowl undermount quartz sink.
Butlers Pantry: Custom Amish Cabinets. They chose a shaker door style and it is painted peppercorn grey color. The countertops are Viatera Rococo Quartz.
Laundry: Waypoint Cabinets. The door style is 410F and the color is Painted Stone. The countertops are Laminate and the color is Midnight Stone.
Master Bath: Custom Amish Cabinets. The stain color of these cabinets is called peppercorn stain. The countertops at Hanstone Ajanta Quartz with white undermount rectangle sinks.
Master Closet Top: This top is cultured marble material and the color is called White Out.
Baby Bath: Waypoint Cabinets. The door style is 644S and the color is called Painted Linen. The countertops are made from cultured marble material and the color is called Alabaster with Wave bowl sink.
Upstairs Bath: Waypoint Cabinets. The door style is 410F and the color is Painted Stone. The countertop is cultured marble and the color is called White Out. They have two wave bowl sinks.
Basement Bath: Waypoint Cabinets. The door style is 410F and the color is called Maple Espresso. The countertop is cultured marble and the color is called White Out. They have chose wave bowl sink.
Basement Kitchenette: Waypoint Cabinets. The door style is 410F and the color is called Maple Espresso. The countertops are Hanstone Blackburn Quartz.
Powder Bath: Custom Amish Cabinets. The color is called painted peppercorn. The countertops are Viatera Rococo Quartz with undermount white sink.
 User
UserAll homes need extra space for growing families, and an act of ADU-garage conversion in Walnut, CA, can easily help provide that additional dwelling space. Elvire Development performs all kinds of garage conversion and new ADU construction in an attached, detached & semi-detached format by following all the construction guidelines & obtaining necessary permits.
ADU Construction in Walnut, CA - https://www.elviredevelopment.com/
 Inside Ideas

Embroidered taffeta lined in taffeta on operating drapery track made and designed by Gail Slocombe of Inside Ideas
Inspiration for a huge timeless formal and loft-style dark wood floor living room remodel in Toronto with yellow walls, a hanging fireplace, a stone fireplace and a wall-mounted tv
Inspiration for a huge timeless formal and loft-style dark wood floor living room remodel in Toronto with yellow walls, a hanging fireplace, a stone fireplace and a wall-mounted tv

Sponsored
Columbus, OH

HomeCraft Remodeling
Custom Craftsmanship & Build Solutions in Franklin County, Ohio
 User
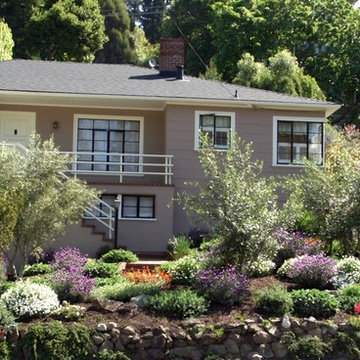
UserA key design consideration for this Broadway Terrace home was how to draw attention to the slope and provide privacy, yet still be welcoming to visitors. We placed three fruitless evergreen Olives at different heights, screening the view from the busy avenue below.
Mediterranean plants including Echium, Spanish Lavender, and Rock Rose in large drifts keep the garden from feeling too visually busy. They are also low maintenance and require little summer water. We repaired the original wall at the street and gave it new life with a good cleaning. Trailing Rosemary will grow and cascade down the stone. Along the original brick walkway a jewel box of colorful plantings will change with the seasons.
We added lighting infrastructure during the installation so that the clients could buy light fixtures as their budget allows. We chose paint color from the Benjamin Moore Baja Dunes line because it complements the gray green of the Olive trees and brings the whole landscape together. (Installed by Andrew Packer, Acorn Landscaping acorn-landscaping.com)
 The LoftCrafters, Inc.
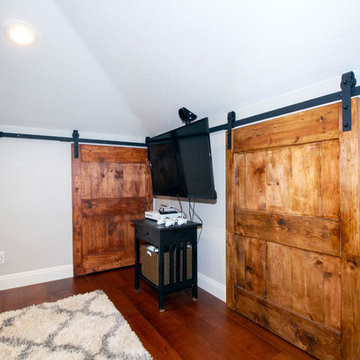
Open loft with unique angles features ample storage space.
Example of a huge reach-in closet design in Orange County
Example of a huge reach-in closet design in Orange County
 Concepts The Cabinet Shop
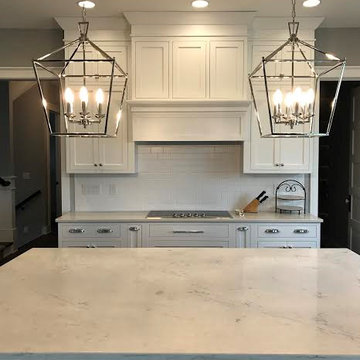
Kitchen: These cabinets are Custom Amish made. They are maple, shaker door style, and flush inset doors and drawers. The perimeter cabinets are painted a color called Extra White. The island is painted a custom paint color. The countertops are Quartz. Master Bath: Cabinets are Waypoint. They are a Painted Linen color and have solid white Cultured Marble tops. Kid's Bath: The cabinets are Waypoint, Painted Linen color, and have Cultured Marble top. Mud Room Bath: Cabinets are Custom Amish made. They are a shaker door style with flush inset doors and drawers. The color is a custom paint color. With a solid white Cultured Marble top.
 User
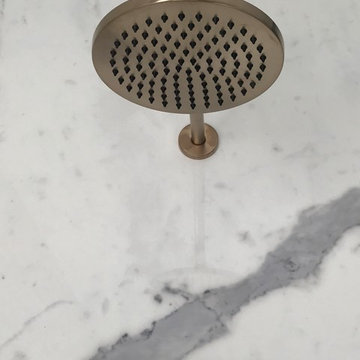
UserStonepeak Plane Extra Vena porcelain slab shower with brass fixtures by client.
Large trendy home design photo in Charlotte
Large trendy home design photo in Charlotte

 Peter D'Aprix Photography
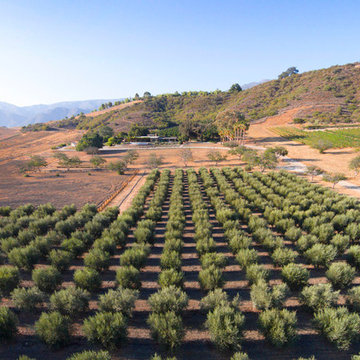
Aerial view of olive grove in foreground and rest of property in middle and far distance. Peter D'Aprix Photography
Design ideas for a contemporary landscaping in Los Angeles.
Design ideas for a contemporary landscaping in Los Angeles.

 Qualityflooring4less.com
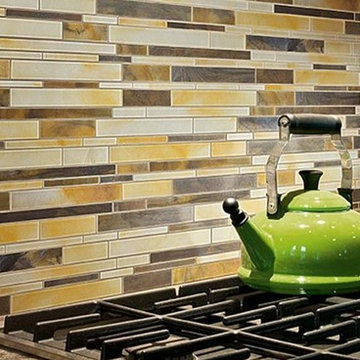
Marazzi Tile Catwalk Olive Oxfords Glass Mosaic provides the perfect backsplash for this traditional kitchen.
Kitchen - traditional kitchen idea in San Francisco with light wood cabinets, multicolored backsplash, mosaic tile backsplash and stainless steel appliances
Kitchen - traditional kitchen idea in San Francisco with light wood cabinets, multicolored backsplash, mosaic tile backsplash and stainless steel appliances
 Concepts The Cabinet Shop

Kitchen: Custom Amish Cabinets. They chose a shaker door style. The perimeter is painted extra white and the island is painted peppercorn grey. The perimeter countertop is Hanstone Grigio Quartz and on the island it is Viatera Rococo Quartz. They have a large single bowl undermount quartz sink.
Butlers Pantry: Custom Amish Cabinets. They chose a shaker door style and it is painted peppercorn grey color. The countertops are Viatera Rococo Quartz.
Laundry: Waypoint Cabinets. The door style is 410F and the color is Painted Stone. The countertops are Laminate and the color is Midnight Stone.
Master Bath: Custom Amish Cabinets. The stain color of these cabinets is called peppercorn stain. The countertops at Hanstone Ajanta Quartz with white undermount rectangle sinks.
Master Closet Top: This top is cultured marble material and the color is called White Out.
Baby Bath: Waypoint Cabinets. The door style is 644S and the color is called Painted Linen. The countertops are made from cultured marble material and the color is called Alabaster with Wave bowl sink.
Upstairs Bath: Waypoint Cabinets. The door style is 410F and the color is Painted Stone. The countertop is cultured marble and the color is called White Out. They have two wave bowl sinks.
Basement Bath: Waypoint Cabinets. The door style is 410F and the color is called Maple Espresso. The countertop is cultured marble and the color is called White Out. They have chose wave bowl sink.
Basement Kitchenette: Waypoint Cabinets. The door style is 410F and the color is called Maple Espresso. The countertops are Hanstone Blackburn Quartz.
Powder Bath: Custom Amish Cabinets. The color is called painted peppercorn. The countertops are Viatera Rococo Quartz with undermount white sink.
 Donald A. Gardner Architects
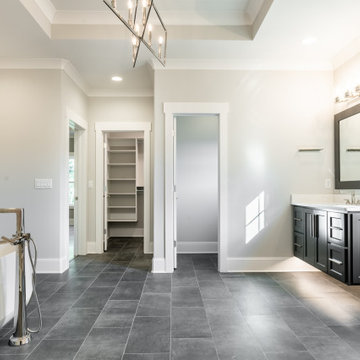
The Oliver house plan 1427 built by G.T. Issa Premier Homes. This Craftsman design offers copious curb-appeal with an angled garage, decorative gables adorned with timber wood accents, a shed dormer, and a column-framed front porch. This floor plans thoughtful layout maximizes its square footage. The kitchen cooktop-island overlooks the great room and the spaces share a cathedral ceiling. A luxury screened porch enjoys a fireplace for year-round enjoyment and is topped with a cathedral ceiling and skylights. The master suite enjoys privacy at the rear of the home and opens to a relaxing porch. A mud room, oversized utility room, and walk-in pantry provide added functionality.
 Cabinetry by Better Bilt
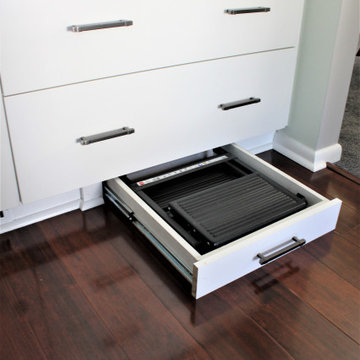
Cabinetry: Showplace EVO
Style: Sierra w/ Slab Drawer Headers
Finish: Paint Grade – Extra White
Countertop: Solid Surface Unlimited – Obsidian Quartz
Sink: (Customer’s Own)
Faucet: (Customer’s Own)
Hardware: Hardware Resources – Zane in Brushed Pewter
Backsplash: Virginia Tile – Profiles 3” x 6” in Light Smoke w/ Delorean Gray
Floor: (Customer’s Own)
Designer: Devon Moore
Contractor: NJB Construction Services – Nick Bielecki
 Johannings Custom Cabinets
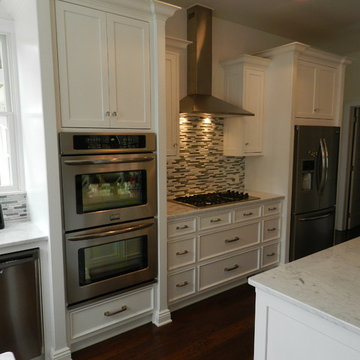
Great drawer banks.
Molding details giving the extra finishing touches.
Example of a mid-sized transitional l-shaped medium tone wood floor eat-in kitchen design in Cleveland with a farmhouse sink, shaker cabinets, white cabinets, granite countertops, multicolored backsplash, matchstick tile backsplash, stainless steel appliances and an island
Example of a mid-sized transitional l-shaped medium tone wood floor eat-in kitchen design in Cleveland with a farmhouse sink, shaker cabinets, white cabinets, granite countertops, multicolored backsplash, matchstick tile backsplash, stainless steel appliances and an island

 AMDPaintings
Alycia working on the olive leaves around the upper corners of the window
Inspiration for a contemporary home design remodel in San Diego
Inspiration for a contemporary home design remodel in San Diego
52