
Search results for "Extra walls" in Home Design Ideas



 Madera Builders LLC
Katie Johnson
Inspiration for a mid-sized southwestern formal and open concept living room remodel in Albuquerque with beige walls, a standard fireplace, a plaster fireplace and a wall-mounted tv
Inspiration for a mid-sized southwestern formal and open concept living room remodel in Albuquerque with beige walls, a standard fireplace, a plaster fireplace and a wall-mounted tv

 Noelle Interiors
Jason Cook
Basement - transitional light wood floor and beige floor basement idea in Los Angeles with beige walls
Basement - transitional light wood floor and beige floor basement idea in Los Angeles with beige walls
Find the right local pro for your project

 Ben Herzog
Embracing small-space thinking, the clients skipped the ‘required’ double master sinks for a wide single vanity in luxurious walnut, with a new skylight above. The extra space is put to good use as a laundry room in the hall.
Floor: Doge mosaic, Artistic Tile.
Walls: Scenes in matte white, Mosa.
Plumbing: Hansgrohe Metris S in brushed nickel.
Light: Schoolhouse electric.
Vanity: Nameeks

Inspiration for a cottage dark wood floor living room remodel in Los Angeles with white walls, a standard fireplace and a wall-mounted tv

 Michael McKinley and Associates, LLC
The boys can climb the walls and swing from the ceiling in this playroom designed for indoor activity. When the toys are removed it can easily convert to the party barn with two sets of mahogany double doors that open out onto a patio in the front of the house and a poolside deck on the waterside.

 Monika Hibbs
Tracey Ayton Photography
Transitional master carpeted bedroom photo in Vancouver with white walls
Transitional master carpeted bedroom photo in Vancouver with white walls



 Brookes + Hill Custom Builders
Inspiration for a coastal master blue tile alcove bathtub remodel in Boston

 Timber Trails Development Company
Farmhouse medium tone wood floor and brown floor dining room photo in Chicago with white walls
 Browning Architects Ltd
David Butler
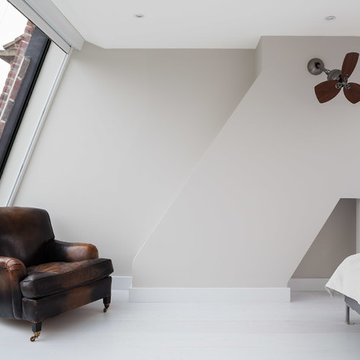
Bedroom - contemporary white floor bedroom idea in London with gray walls
Bedroom - contemporary white floor bedroom idea in London with gray walls

 Vita Design Group
Study room - contemporary built-in desk medium tone wood floor study room idea in New York
 J Steven Kemp Architect
Emily Followill

Example of a mid-sized classic formal and open concept medium tone wood floor and brown floor living room design in Atlanta with white walls, no fireplace and a wall-mounted tv
Example of a mid-sized classic formal and open concept medium tone wood floor and brown floor living room design in Atlanta with white walls, no fireplace and a wall-mounted tv

 Remodel Works Bath & Kitchen
This remodeled Fallbrook bathroom was transformed to open up the space and bring in natural light. Light
pental quartz counter tops and gray Arizona Tile's Metalwood series Argento tile contrast a dark shower and Java stained Lyptus Starmark Cabinetry. The large walk-in shower features a Hansgrohe Samset rain shower head with additional hand shower as well as a shower bench and Moen grab bar. It is accented with an Arozona Tile Alabastro Iron Pencil strip. The water closet features more natural light and additional storage space. All photography by Scott Basile.

Sponsored
Columbus, OH

Wannemacher Interiors
Customized Award-Winning Interior Design Solutions in Franklin Cnty OH
 Urban Project Management & Construction

Urban Project Management remodeled this master bathroom utilizing the latest trends in vanities, tops, fixtures and accessories.
Bathroom - large contemporary master white tile and porcelain tile porcelain tile, gray floor and single-sink bathroom idea in Tampa with recessed-panel cabinets, white cabinets, white walls, an undermount sink, quartz countertops, a hinged shower door, gray countertops and a built-in vanity
Bathroom - large contemporary master white tile and porcelain tile porcelain tile, gray floor and single-sink bathroom idea in Tampa with recessed-panel cabinets, white cabinets, white walls, an undermount sink, quartz countertops, a hinged shower door, gray countertops and a built-in vanity
 Y.A. studio
Lucas Fladzinski

Bathroom - small contemporary glass tile porcelain tile bathroom idea in San Francisco with a vessel sink, flat-panel cabinets, medium tone wood cabinets, wood countertops, white walls and brown countertops
Bathroom - small contemporary glass tile porcelain tile bathroom idea in San Francisco with a vessel sink, flat-panel cabinets, medium tone wood cabinets, wood countertops, white walls and brown countertops
 Joni Spear Interior Design

By omitting the dining room we were able to create a vestibule to house the refrigerator, and wall ovens directly to the new pantry
Kitchen pantry - mid-sized coastal l-shaped medium tone wood floor and brown floor kitchen pantry idea in St Louis with a farmhouse sink, shaker cabinets, white cabinets, quartz countertops, white backsplash, marble backsplash, white appliances, an island and white countertops
Kitchen pantry - mid-sized coastal l-shaped medium tone wood floor and brown floor kitchen pantry idea in St Louis with a farmhouse sink, shaker cabinets, white cabinets, quartz countertops, white backsplash, marble backsplash, white appliances, an island and white countertops

 Deja Designs
This is the first of three sets of bunks along the 34' wall in the 700 sq. ft. bunk room at Deja View Villa, a Caribbean vacation rental in St. John USVI. This section features a king bed on the bottom with shelves on both sides and a twin XL on the top. Each bunk has it's own lamps, plugs with usb's, a miniature fan and a beach picture with led lighting. A 6" wide full bed length granite shelf is on the side of each twin xl bed between the mattress and the wall to provide a wider, more spacious bunk! With the ceilings being 11' 3" tall, the bunks were custom built extra tall to ensure all guests, no matter what their height, can sit comfortably. The walls and ceilings are white painted tongue and groove cypress. Each of the six bunks have individual beach pictures and hand painted bunk signs to make ever guest feel special! The custom orange curtains provide privacy and the cable railing safety for the top bunks. This massive wall of bunks was made in Texas, trucked to Florida and shipped to the Caribbean for install.
www.dejaviewvilla.com
Steve Simonsen Photography

Sponsored
Columbus, OH
Wannemacher Interiors
Customized Award-Winning Interior Design Solutions in Franklin Cnty OH
 DZN Partners
PixelProFoto

Inspiration for a small 1960s home studio remodel in San Diego with brown walls
Inspiration for a small 1960s home studio remodel in San Diego with brown walls
 Ezmod Furniture

If you need some motivation to start your day, hang this in your bedroom so it’s the first thing you see when you wake up every day. Or, consider hanging it in your office, above your desk, or wherever else you need motivation and a reminder to make the most of your day. Though simple message, the style of the lettering is fun, airy and somewhat whimsical, making this a more interesting piece than many other typographic wall arts. The simple black and white color scheme works well with any existing interior design elements and will stand out against any wall color, making this a great choice for any room of your house. You could also give this as a gift to any person you feel could use an extra dose of motivation and who can appreciate a fun, typographic work of art like this one
Features:
-Original design
-Gallery quality cotton canvas and solid wood frame
-Made in USA
-Gallery wrapped canvas art
-Saw tooth hangers installed
-Wipe with damp cloth

 Heidi Caillier Design
Open concept kitchen - mid-sized farmhouse u-shaped medium tone wood floor and brown floor open concept kitchen idea in Seattle with a farmhouse sink, shaker cabinets, gray cabinets, white backsplash, subway tile backsplash, stainless steel appliances, a peninsula and quartzite countertops
25