
Search results for "Extraccion" in Home Design Ideas

 Complete Ponds
Inspiration for a large transitional partial sun backyard stone water fountain landscape in Sacramento.


Find the right local pro for your project

 BC FLOORS Flooring Company
BC FLOORS Floorign Company
Inspiration for a large modern u-shaped medium tone wood floor and brown floor open concept kitchen remodel in Vancouver
Inspiration for a large modern u-shaped medium tone wood floor and brown floor open concept kitchen remodel in Vancouver

 Loudoun Stairs
Brazilian Cherry railing system before and after!
Example of a mid-sized classic wooden straight wood railing staircase design in DC Metro with wooden risers
Example of a mid-sized classic wooden straight wood railing staircase design in DC Metro with wooden risers

 Selvig Development Inc.
Example of a small trendy 3/4 mosaic tile floor alcove shower design in San Francisco with flat-panel cabinets, dark wood cabinets, blue walls, an undermount sink and marble countertops

 Deck and Patio Company "Outdoor Living Experts"
Indeed, Marc Wiener successfully incorporate water features into the existing landscape. When considering color and texture he applied his extensive expertise on how plant material will eventually grow. Here we see low-lying evergreens and ground cover perennials in and around the stream and rock outcroppings which soften the large boulders, which he says would “otherwise stand out and detract from the overall intent of looking ‘natural.’”
Larger flowering plantings were installed behind the water feature to provide accenting and screening. On lower portions of the slope, the water feature was planted with flowers for cutting and small beds for annuals so the client could interact with the stream garden throughout the season.
www.deckandpatio.com
 Archadeck of Chicagoland
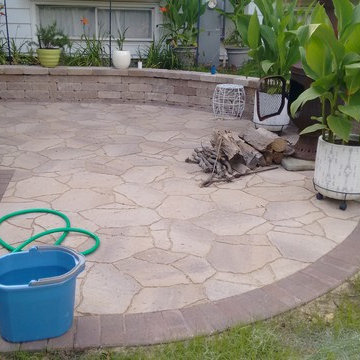
This multi level wood deck and patio combination is the perfect outdoor sanctuary for these home owners. The spacious deck has separate areas with plenty of room for dining and entertaining. The pressure treated pine deck also features Archadeck’s signature Lifestyle rails with black decorator pickets for a modern look. The Belgard paver patio is a stunning transition from the deck to the rest of the yard. Featuring Mega Arbel pavers and a weston wall, the patio space is well defined from the rest of the yard. This wood deck and patio combination was custom designed and built by Winfield, IL deck builder, Archadeck of Chicagoland.



 Ultimate Water Creations Inc.
Finished pool and spa...
Large island style backyard custom-shaped natural pool photo in Los Angeles
Large island style backyard custom-shaped natural pool photo in Los Angeles

 Reyes Landscape Construction
5' Napa Wall stone wall, anchored with 6' Stone columns and a typical automated metal gate
Photo of a mid-sized craftsman full sun front yard stone driveway in San Francisco.
Photo of a mid-sized craftsman full sun front yard stone driveway in San Francisco.


 Knutson Bros. II,LLC
Cindy Lycholat
Tub/shower combo - mid-sized traditional master beige tile and ceramic tile linoleum floor tub/shower combo idea in Milwaukee with an undermount sink, raised-panel cabinets, dark wood cabinets, granite countertops, an undermount tub, a two-piece toilet and blue walls
Tub/shower combo - mid-sized traditional master beige tile and ceramic tile linoleum floor tub/shower combo idea in Milwaukee with an undermount sink, raised-panel cabinets, dark wood cabinets, granite countertops, an undermount tub, a two-piece toilet and blue walls

 Designed Stairs
Floating 3-section landing stair with closed-end painted Poplar stringers and glass balustrade
Huge trendy wooden u-shaped glass railing and open staircase photo in Chicago
Huge trendy wooden u-shaped glass railing and open staircase photo in Chicago

 Magnolia Mae Vintage Design
 These are the most precious pale, pale pink antique shutters I found! Ones like these, are very hard to find so originally, I wanted to put these in the baby nursery that I'm doing. They were to serve their actual purpose on the window as shutters however, I was heartbroken when I decided they would not work in the nursery! The shape of them, along with the doors that I'm using for the wall, were too similar. I needed something different.
Magnolia Mae Vintage Design

 Mercury Mosaics and Tile
Small danish master green tile and ceramic tile ceramic tile and black floor doorless shower photo in Minneapolis with beaded inset cabinets, medium tone wood cabinets, white walls, a drop-in sink, onyx countertops, a hinged shower door and white countertops


 Shannon Adamson Interior Design
This ski-in, ski-out condo features a strong Arts and Crafts influence. The interiors feature reclaimed oak floors, mortise-and-tenon carpentry, stone, and custom period details.
10