
Search results for "Extraction process" in Home Design Ideas



 Jiji Fine Art Finishes
There is on single receptacle with plate and a double switch in this photo, these were painted by Jiji Lee- Jiji Fine Art Finishes
Example of a minimalist kitchen design with granite countertops and blue backsplash
Example of a minimalist kitchen design with granite countertops and blue backsplash

 Intelligent Design Group
Corner bathtub - large contemporary master beige tile and limestone tile limestone floor, beige floor and double-sink corner bathtub idea in Toronto with flat-panel cabinets, white cabinets, a one-piece toilet, brown walls, an undermount sink, quartz countertops, a hinged shower door, beige countertops, a niche and a freestanding vanity
Find the right local pro for your project




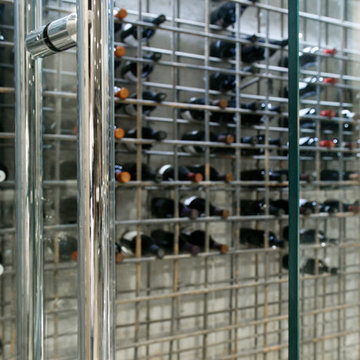
 CR Home
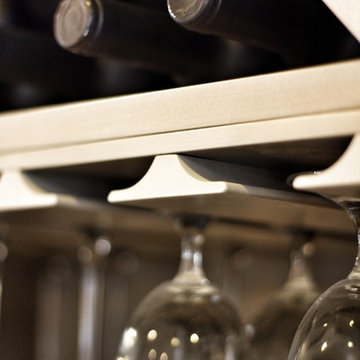
Wine Cellar Glass by Atlanta Glass & Mirror
Photos by Barbara Brown
Example of an urban home design design in Atlanta
Example of an urban home design design in Atlanta


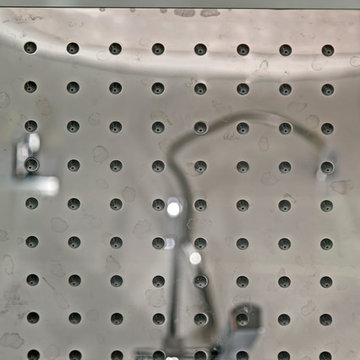
 Debbie Evans Interior Design
Insight Photography
Inspiration for a modern home design remodel in Vancouver
Inspiration for a modern home design remodel in Vancouver
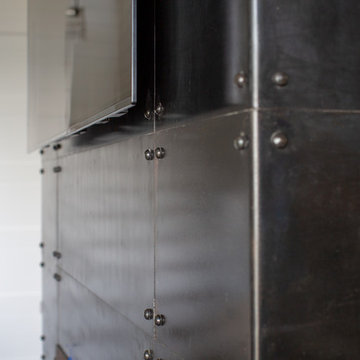
 Edgewater Design Group
Our clients had been looking for property on Crooked Lake for years and years. In their search, the stumbled upon a beautiful parcel with a fantastic, elevated view of basically the entire lake. Once they had the location, they found a builder to work with and that was Harbor View Custom Builders. From their they were referred to us for their design needs. It was our pleasure to help our client design a beautiful, two story vacation home. They were looking for an architectural style consistent with Northern Michigan cottages, but they also wanted a contemporary flare. The finished product is just over 3,800 s.f and includes three bedrooms, a bunk room, 4 bathrooms, home bar, three fireplaces and a finished bonus room over the garage complete with a bathroom and sleeping accommodations.

 Villandry Contracting Inc
Photos taken by Villandry Contracting
Transitional home design photo in Boston
Transitional home design photo in Boston


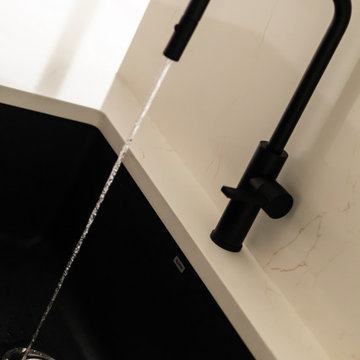
 Vancouver General Contractors
A dynamic, angled macro shot by Vancouver General Contractors showing the running water from a minimalist matte black gooseneck faucet. The fixture pours into a dark Blanco Silgranit undermount sink, which is integrated cleanly into a polished white quartz countertop with subtle gold veining.
 One Tree Construction Inc
Mike Vanderland
Example of a large transitional galley light wood floor home design design in Calgary with a double-bowl sink, shaker cabinets, gray cabinets, granite countertops, glass tile backsplash, stainless steel appliances and an island
Example of a large transitional galley light wood floor home design design in Calgary with a double-bowl sink, shaker cabinets, gray cabinets, granite countertops, glass tile backsplash, stainless steel appliances and an island



 Blue Water Concepts
Specialized Bikes showroom lighting geometry
Example of a large minimalist concrete floor, gray floor and exposed beam hallway design with white walls
Example of a large minimalist concrete floor, gray floor and exposed beam hallway design with white walls





 BIG Construction Inc.
Photos by Gagewood http://www.gagewoodphoto.com/
Mid-sized danish master beige tile and stone tile porcelain tile and beige floor corner shower photo in Sacramento with shaker cabinets, white cabinets, beige walls, an undermount sink and solid surface countertops
Mid-sized danish master beige tile and stone tile porcelain tile and beige floor corner shower photo in Sacramento with shaker cabinets, white cabinets, beige walls, an undermount sink and solid surface countertops
 Whitt & Co. llc
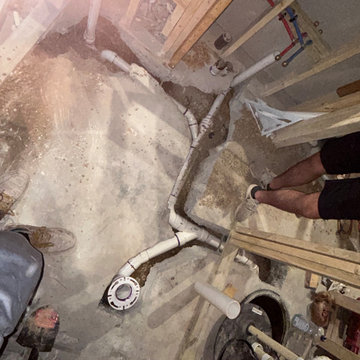
bath in basement finish
Inspiration for a small modern vinyl floor basement remodel in Atlanta
Inspiration for a small modern vinyl floor basement remodel in Atlanta

57