
Search results for "Extractor" in Home Design Ideas
 Proline Range Hoods
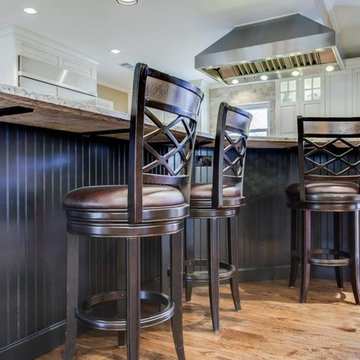
Dark wood cabinetry and a sliding door being this coffee shop vibe. Check our ProS Island hood on the picture!
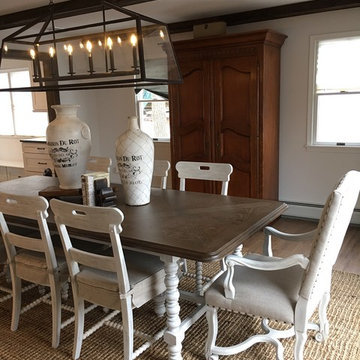
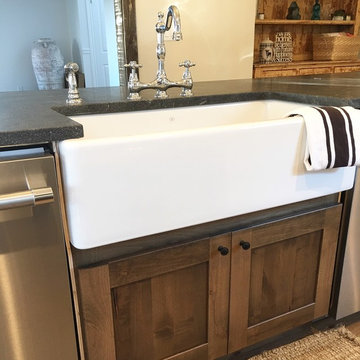
Mid-sized trendy l-shaped light wood floor and brown floor open concept kitchen photo in Salt Lake City with a single-bowl sink, recessed-panel cabinets, dark wood cabinets, granite countertops, stainless steel appliances, two islands and gray countertops
Mid-sized trendy l-shaped light wood floor and brown floor open concept kitchen photo in Salt Lake City with a single-bowl sink, recessed-panel cabinets, dark wood cabinets, granite countertops, stainless steel appliances, two islands and gray countertops
 Officine Gullo
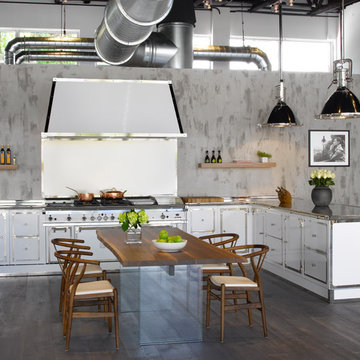
An important customized heavy gauge steel kitchen in White Milk colour with solid and chrome plated brass finishing and trimming. The professional P70 cooktop with brass burners and double maxi steel oven, equipped cast iron coup de feu, pasta cooker/steamer and chrome plated smooth fry top. Brushed aluminium backplate and professional pyramid shaped painted metal extractor hood with LED lights.

Find the right local pro for your project
 Hawaii Modern Architecture and Interior Design

Large island style l-shaped beige floor open concept kitchen photo in Hawaii with an undermount sink, shaker cabinets, dark wood cabinets, granite countertops, multicolored backsplash, stone slab backsplash, stainless steel appliances, two islands and multicolored countertops

 Schmidt Dorking
Handle-less kitchen combining melamine wood finish doors, Schmidt Canyon, and micron doors in blue, Schmidt Nordic Blue.
The handles are stainless steel strips just under the worktop functioning as grip handle, Schmidt Eolis range. The same is for the tall units, but in vertical, Schmidt Vertica range. To finish the look the quartz worktop in white brings a cooler feeling to the kitchen, as well as more lighting. Instead of splash-back the customer opted for an up-stand in the same material as the worktop and tiles in blue behind the hob.
The appliances chosen include American Full Fridge Freezer with water dispenser, built in double oven and single oven, induction hob and wall extractor in stainless steel. The presence of stainless steel matches between appliances, hand grip handles and the under-mounted sink and tap. Also the kick-board or plinth is 10 cm high (allowing more storage space and maximisation of your kitchen storage) matches the handle in stainless steel.
For lighting the customer chose ceiling spot lights and under wall unit lighting.
To finish the look the customer went for white walls, and ceramic tiling for the floor. The ceramic tiling in a light brown with a touch of grey works as an intermediary between the kitchen and the wooden doors.
In terms of cabinets and storage, the kitchen has two tall larder units with internal drawers by the fridge, storage above the fridge and ovens, drawers under the ovens and hob, as well as three extra set of drawers. The dishwasher unit is by the sink, and the bins are in the sink unit, Schmidt Kitchens Dorking offers different options for the sink unit and bins. The wall units are 780 mm high and 370 mm deep, they have grip handles and under lighting.
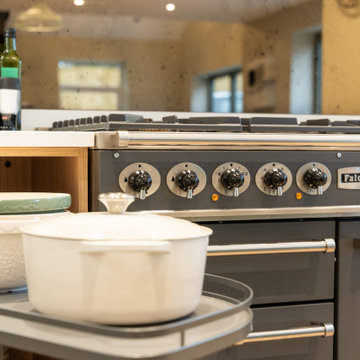
 Herbert William Limited
This Shaker kitchen in Sway was designed for a new-build home, creating a relaxed yet refined space suited to both everyday use and weekend living.
The cabinetry is from the Mackintosh Sovereign range, finished in Limestone and Jade. Limestone is used on the wall units to keep the space light and airy, while the island in Jade introduces a deeper tone that anchors the room and adds contrast.
Worktops are in 30mm Calacatta Gold, bringing a bright surface with subtle veining that complements both cabinetry tones. Appliances include a Falcon Rangemaster cooker, supported by NEFF integrated appliances and an Elica extractor, ensuring the kitchen performs as well as it looks.
Visit our website for more kitchen designs.
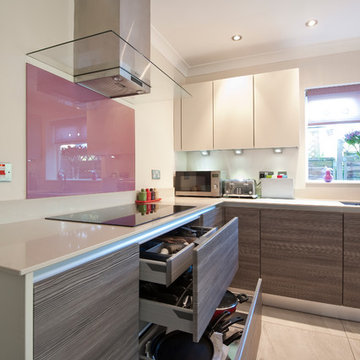
 Arcandbe Kitchens
light mussel coloured wall cupboards, driftwood handleless kitchen cabinets beneath 12mm ultra-thin quartz worktops, lilac glass splashback, glass extractor and diagonal under-cabinet lighting
 User
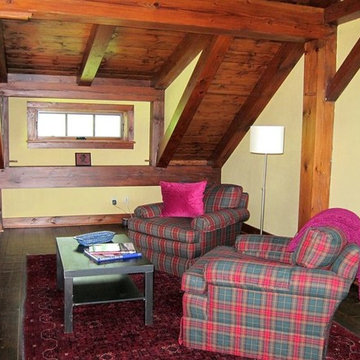
UserThis magnificent custom 4,200 sq ft timber frame Adirondack style home, with guest house and pool, enjoys complete privacy at the end of a rustic mountain road on 16 acres. Outfitted with robust, modern, eco-friendly solar systems and technology, the 4-bedroom, 3.5 bathroom main house features a wraparound porch and balcony, an open floor plan with oak and black walnut floors, rough Tuscan plaster walls, wood beams and French doors throughout. The spacious Timberpeg great room addition with loft balcony, cathedral ceilings and floor to ceiling rough-hewn stone fireplace, opens onto a patio sitting area enclosed by rustic walls cut from the property''s stone. Adjacent to the great room, an exceptional screened porch with fireplace looks over spectacular views of expansive lawns and the Catskill Mountains beyond. The Tuscan-inspired kitchen has an Italian tile and limestone farm sink, 6-burner Wolf range and custom extractor hood. The Master suite features a timbered balcony, steam shower and Jacuzzi tub. Opening onto the porch, a private main floor guest suite shares the outstanding views that define this exclusive property. Full basement with radiant floors, and roughed out for 5 th bedroom suite/bathroom and game room, provides additional storage. The property also features high-efficiency Buderus boiler, EV car charging port, rooftop solarvoltaic panels, back-up generator, driveway basketball court, 2-car garage, and space for a tennis court. A chalet-style post and beam 2-bedroom, 1-bath guesthouse completes this distinctive estate, with dining and sitting room, kitchenette, a natural form solar-heated pool with propane heat backup, free-form stone patio, spa whirlpool, waterfall, weeping rock wall, and cedar log pergola.

 Granit Architects + Interiors
Photo Credit: Andrew Beasley
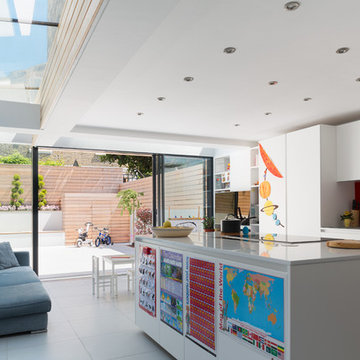
Mid-sized trendy single-wall porcelain tile and gray floor open concept kitchen photo in London with a drop-in sink, flat-panel cabinets, white cabinets, solid surface countertops, red backsplash, glass sheet backsplash, paneled appliances and an island
Mid-sized trendy single-wall porcelain tile and gray floor open concept kitchen photo in London with a drop-in sink, flat-panel cabinets, white cabinets, solid surface countertops, red backsplash, glass sheet backsplash, paneled appliances and an island
 Herbert William Limited
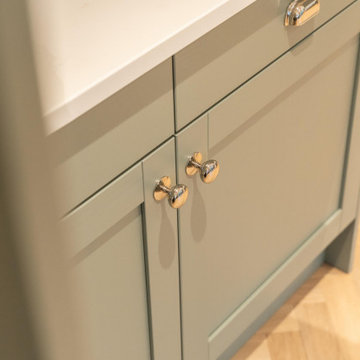
This Shaker kitchen in Sway was designed for a new-build home, creating a relaxed yet refined space suited to both everyday use and weekend living.
The cabinetry is from the Mackintosh Sovereign range, finished in Limestone and Jade. Limestone is used on the wall units to keep the space light and airy, while the island in Jade introduces a deeper tone that anchors the room and adds contrast.
Worktops are in 30mm Calacatta Gold, bringing a bright surface with subtle veining that complements both cabinetry tones. Appliances include a Falcon Rangemaster cooker, supported by NEFF integrated appliances and an Elica extractor, ensuring the kitchen performs as well as it looks.
Visit our website for more kitchen designs.
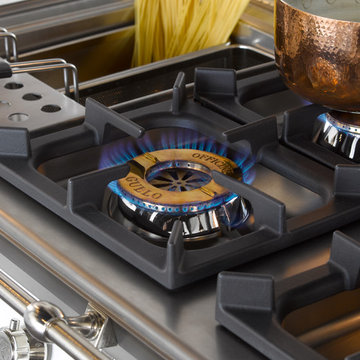 Officine Gullo
An important customized heavy gauge steel kitchen in White Milk colour with solid and chrome plated brass finishing and trimming. The professional P70 cooktop with brass burners and double maxi steel oven, equipped cast iron coup de feu, pasta cooker/steamer and chrome plated smooth fry top. Brushed aluminium backplate and professional pyramid shaped painted metal extractor hood with LED lights.

 JP Malone
Large southwest medium tone wood floor and brown floor eat-in kitchen photo in Phoenix with a drop-in sink, recessed-panel cabinets, medium tone wood cabinets, granite countertops, metallic backsplash, stone slab backsplash, stainless steel appliances, two islands and multicolored countertops
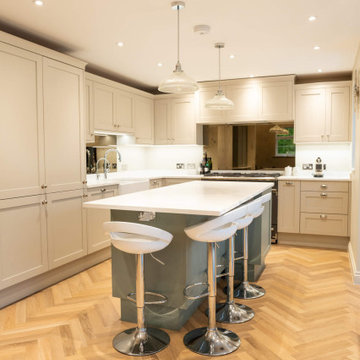 Herbert William Limited
This Shaker kitchen in Sway was designed for a new-build home, creating a relaxed yet refined space suited to both everyday use and weekend living.
The cabinetry is from the Mackintosh Sovereign range, finished in Limestone and Jade. Limestone is used on the wall units to keep the space light and airy, while the island in Jade introduces a deeper tone that anchors the room and adds contrast.
Worktops are in 30mm Calacatta Gold, bringing a bright surface with subtle veining that complements both cabinetry tones. Appliances include a Falcon Rangemaster cooker, supported by NEFF integrated appliances and an Elica extractor, ensuring the kitchen performs as well as it looks.
Visit our website for more kitchen designs.

 SieMatic Seattle/ Summers Studio
SieMatic Cabinetry in Smoked Oak wood veneer, and Lotus White matte lacquer. SieMatic exclusive Polished stainless steel extractor hood and tall glass door cabinets with nickel gloss frame.
 User
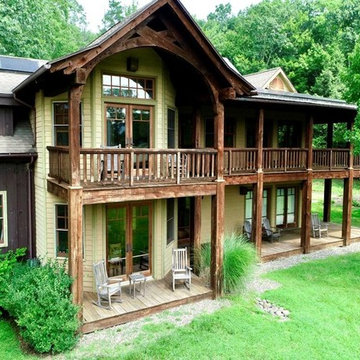
UserThis magnificent custom 4,200 sq ft timber frame Adirondack style home, with guest house and pool, enjoys complete privacy at the end of a rustic mountain road on 16 acres. Outfitted with robust, modern, eco-friendly solar systems and technology, the 4-bedroom, 3.5 bathroom main house features a wraparound porch and balcony, an open floor plan with oak and black walnut floors, rough Tuscan plaster walls, wood beams and French doors throughout. The spacious Timberpeg great room addition with loft balcony, cathedral ceilings and floor to ceiling rough-hewn stone fireplace, opens onto a patio sitting area enclosed by rustic walls cut from the property''s stone. Adjacent to the great room, an exceptional screened porch with fireplace looks over spectacular views of expansive lawns and the Catskill Mountains beyond. The Tuscan-inspired kitchen has an Italian tile and limestone farm sink, 6-burner Wolf range and custom extractor hood. The Master suite features a timbered balcony, steam shower and Jacuzzi tub. Opening onto the porch, a private main floor guest suite shares the outstanding views that define this exclusive property. Full basement with radiant floors, and roughed out for 5 th bedroom suite/bathroom and game room, provides additional storage. The property also features high-efficiency Buderus boiler, EV car charging port, rooftop solarvoltaic panels, back-up generator, driveway basketball court, 2-car garage, and space for a tennis court. A chalet-style post and beam 2-bedroom, 1-bath guesthouse completes this distinctive estate, with dining and sitting room, kitchenette, a natural form solar-heated pool with propane heat backup, free-form stone patio, spa whirlpool, waterfall, weeping rock wall, and cedar log pergola.
 Patience Designs Studio Ltd
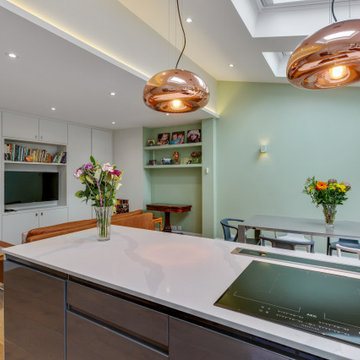
Here we have some great images from a ground floor extension and interior we completed over in North West London. The kitchen formed part of a full ground floor renovation and extension, with the kitchen being doubled in size and combined with a dining table leading to the out door area. At the end of the room the media unit was built bespoke to include a lounge area making the kitchen a complete family room for entertaining and relaxing in. Another room in the North west London ground floor renovation is this cosy living room, the bespoke storage unit built into the dividing wall between this room and the kitchen allows for an array of books and curios to be displayed and made a feature of. Coupled with the concealed units dispersed across the unit, the gloss white painted finish allows the vibrant blue paint and displayed objects to become the focus. Finished with beautiful tanned leather couches and LED lighting to make the room comfortable for reading and socialising.
 Gipman Millwork
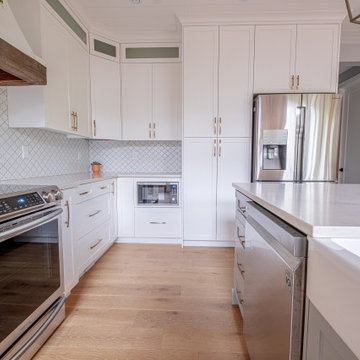
Inspiration for a mid-sized transitional l-shaped light wood floor eat-in kitchen remodel in Calgary with a farmhouse sink, shaker cabinets, white cabinets, quartz countertops, white backsplash, ceramic backsplash, stainless steel appliances, an island and white countertops
 Parks Custom Cabinets
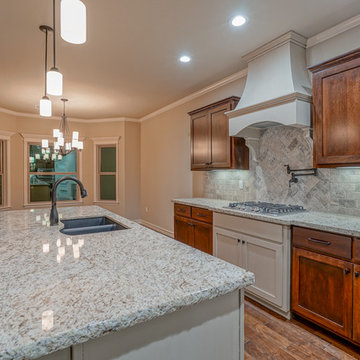
Inspiration for a mid-sized transitional u-shaped brown floor eat-in kitchen remodel in Other with an undermount sink, flat-panel cabinets, brown cabinets, granite countertops, beige backsplash and stainless steel appliances
27