
Search results for "Extractor" in Home Design Ideas
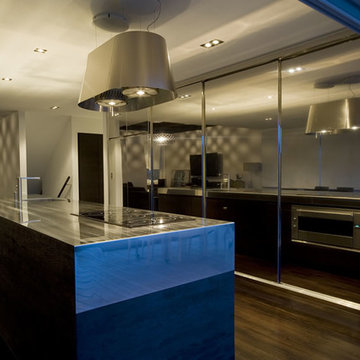
 Elica Americas Range Hoods
Design || Robyn Labb Kitchens
Inspiration for a modern kitchen remodel in Other
Inspiration for a modern kitchen remodel in Other
 Susan Thiel Design
Kitchen Design by Susan Thiel Coon
Inspiration for a contemporary kitchen remodel in Los Angeles
Inspiration for a contemporary kitchen remodel in Los Angeles

Find the right local pro for your project
 An Original, Inc.
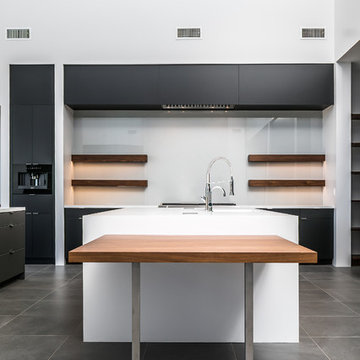
View directly into the primary island featuring a custom walnut table. The scale of the massive ventilation soffit can be seen here. Wolf coffee machine off to the left.
Design: City Chic, Cristi Pettibone
Photos: SpartaPhoto - Alex Rentzis
 Paul Alexander Kitchens
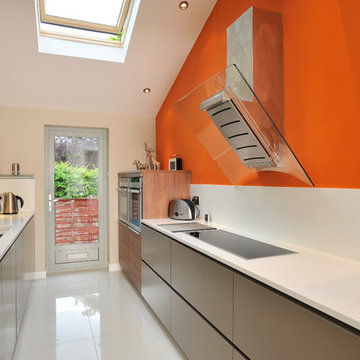
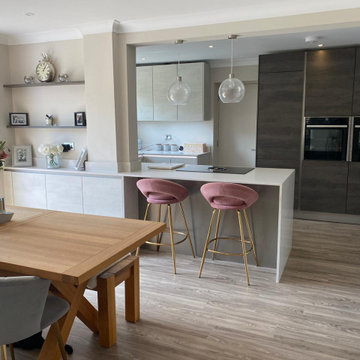
A lovely two tone German Handleless kitchen. Contrasting concrete effect doors with the natural wood effect tall units.
A quartz waterfall leg to the floor creates the breakfast bar niche on the back of the peninsula. The Bora classic induction hob means no heavy bulkhead to house the extractor.
Neff appliances throughout with LED handlerail lighting adds that luxury feeling.
 User
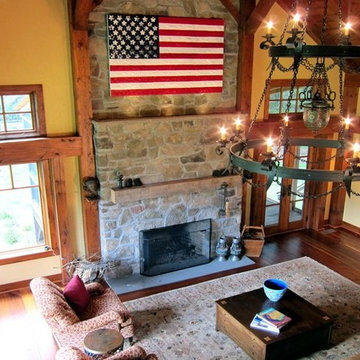
UserThis magnificent custom 4,200 sq ft timber frame Adirondack style home, with guest house and pool, enjoys complete privacy at the end of a rustic mountain road on 16 acres. Outfitted with robust, modern, eco-friendly solar systems and technology, the 4-bedroom, 3.5 bathroom main house features a wraparound porch and balcony, an open floor plan with oak and black walnut floors, rough Tuscan plaster walls, wood beams and French doors throughout. The spacious Timberpeg great room addition with loft balcony, cathedral ceilings and floor to ceiling rough-hewn stone fireplace, opens onto a patio sitting area enclosed by rustic walls cut from the property''s stone. Adjacent to the great room, an exceptional screened porch with fireplace looks over spectacular views of expansive lawns and the Catskill Mountains beyond. The Tuscan-inspired kitchen has an Italian tile and limestone farm sink, 6-burner Wolf range and custom extractor hood. The Master suite features a timbered balcony, steam shower and Jacuzzi tub. Opening onto the porch, a private main floor guest suite shares the outstanding views that define this exclusive property. Full basement with radiant floors, and roughed out for 5 th bedroom suite/bathroom and game room, provides additional storage. The property also features high-efficiency Buderus boiler, EV car charging port, rooftop solarvoltaic panels, back-up generator, driveway basketball court, 2-car garage, and space for a tennis court. A chalet-style post and beam 2-bedroom, 1-bath guesthouse completes this distinctive estate, with dining and sitting room, kitchenette, a natural form solar-heated pool with propane heat backup, free-form stone patio, spa whirlpool, waterfall, weeping rock wall, and cedar log pergola.
 Changing Spaces
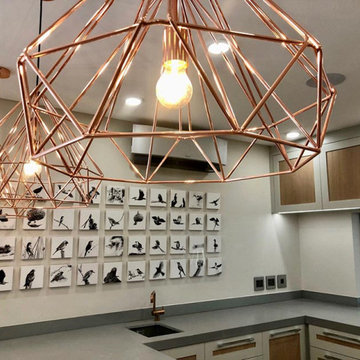
The open plan kitchen and scullery that we designed at our Waters Edge Project. We made sure that our design had all the bells and whistles that this amazing Family could dream of. The Joinery is in Oak with sprayed MDF frames. There is a generous coffee station and floating shelves for display and coffee and tea cups. The fridge and freezer is integrated and forms part of the joinery, giving this kitchen a sleek and chic style. Beautiful rose gold pendant lights over the counter adds just the right amount of glam. We custom made these generous and comfy kitchen counter chairs which is upholstered in gorgeous wipeable fabric. The extractor fan above the gas hob is also intergtated. The mixers are copper giving a nod to the Pendant lights. The counter tops and splashbacks are in a grey cement looking engineered stone which is easy to clean and compliments this gorgeous kitchen. Family photos and the clients collage of bird photographs which we printed on small canvases add the personal touch and makes this a very warm and welcoming space for the family to gather.

 Ruby Red Interiors
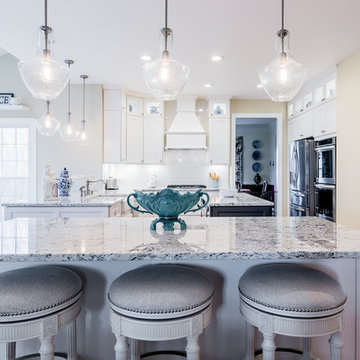

The kitchen is bright enough to carry the dark cupboards selected. The wooden work surface adds warmth and prevents the area feeling and looking cold and sterile.
 Williamsons Kitchens
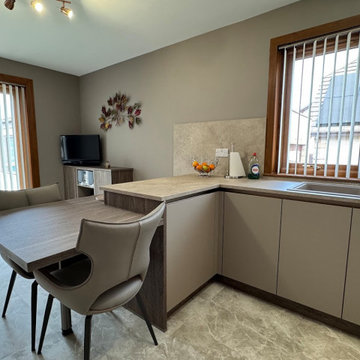
While this project was a supply-only kitchen, our client in Fraserburgh had a clear vision for a modern, functional space with high-quality finishes. We supported them by providing a full 3D CAD design to help visualise the layout and materials and detailed plans for their joiner and on-site trades. We also played a key project management role in ensuring a smooth process throughout.
This kitchen features Nolte’s sleek Velutto range, ideal for a modern, understated aesthetic. The base units in a Lava finish add depth without overwhelming the space. These are paired with overhead units in Oak Graphite Silver, bringing warmth to the design.
For the worktops, we supplied Nolte’s 25mm Sand Lime Cream, offering a light, elegant surface that complements the deeper tones of the cabinetry.
The kitchen is fully equipped with NEFF appliances, including a single oven with a Slide & Hide® door, a combi microwave, an induction hob, and a sleek integrated extractor. These appliances were carefully selected to meet the client’s needs while keeping the look streamlined.
The finishing touches elevate both style and functionality in this kitchen. A Blanco Sona single bowl sink in Tartufo adds depth and character, while the Quooker Chrome Flex tap, complete with a pull-out hose, delivers instant boiling water and flexibility for everyday use.
Considering a kitchen renovation? Contact us and let's discuss your vision.
 The Myers Touch
In collaboration with the client’s architect, AR Design the layout of the kitchen was already in place. However, upon meeting the client it was clear she wanted a ‘wow’ island, symmetry in design and plenty of functional storage.

As well as a contemporary, family-friendly space it was also important the space that still respected the heritage of the house. The original walls of the property had many angled walls and featured some tight spaces, so careful consideration of SieMatic's cabinetry choices was given to ensure maximum functionality in those spaces. After much consideration, The Myers Touch specified SieMatic’s SC10 Cabinetry in a Provence Oak Laminate finish which was placed in a framed-style at the rear wall.
The same cabinetry was specified for under the island to create contrast with the new and original material features in the space. In order for the family to keep the kitchen uncluttered, careful planning of internal storage systems was considered in the form of using SieMatic’s internal Drawer boxes and their MultiMatic internal storage system which were used to store smaller items such as spices and sauces, as well whilst providing space for slide-out drawers and storage baskets.
To ensure an elegant yet ‘wow’ factor central island, The Myers Touch combined contrasting textures by using 30mm Silestone Eternal Calacatta natural stone, polished worktops with ‘waterfall island’ edges and a Corian solid surface back panel. The distinctive geometric patterned Corian panel in Cameo White looks particularly spectacular at night when the owner's turn on the architectural-toned lighting under the island.
Appliances chosen for the island included a sophisticated Elica Illusion extractor hood so it could be totally integrated in the new architectural space without visual distraction, a Siemens iQ500 Induction Hob with touch-slide control and a Caple Under-counter Wine cabinet.
To maximise every inch of the new space, and to ensure the owners had a place for everything, The Myers Touch also used additional cabinetry and storage options in the island such as extra deep drawers to store saucepans, cutlery, and everyday crockery.
The eye-catching Antique-bronze mirrored splashback not only helps to provide the illusion of extra space, but reinforces family ‘togetherness’ as it reflects and links the rear of the kitchen ‘snug’ area where family members can sit and relax or work when not in the main kitchen extension area.
The original toned brickwork and 18th Century steel windows in the original part of the extension also helps to tell the story about the older part of the house which now juxtaposes to the new, contemporary kitchen living extension. A handy door was also included in the extension which leads to the garage on the main road for family convenience and over-flow storage.
Photography by Paul Craig (Reproduction of image by request only - joy@bakerpr.co.uk)
 Hbellorin Architectural Design and Management
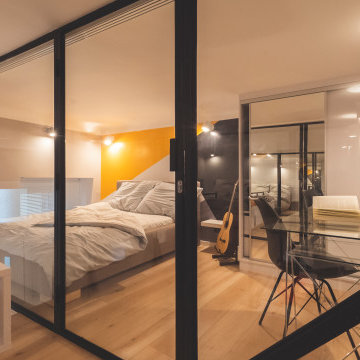
It is a distribution designed for the possible coexistence of two people who maintain a spatial freedom, giving this reason for the planning of two bedrooms completely separated by a walkway. Both bedrooms have beds of 140cm x 200cm, wardrobes, desk and independent windows.
As we mentioned, the bedrooms are separated by a walkway that has been conditioned as a reading space, it should also be noted that from that point we have a visual control of the space.
On the ground floor, we can see that the dead space of the stairs has been used as a kitchen where we have the burners, the oven and the odor extractor. We also have the rest of the public spaces such as the living room, the dining room, the toilet and the laundry room.
Some of the furniture presented in this flat renovation are products of Hbellorin thus giving a touch of exclusivity to the apartment.
 Matthew Bray Interiors
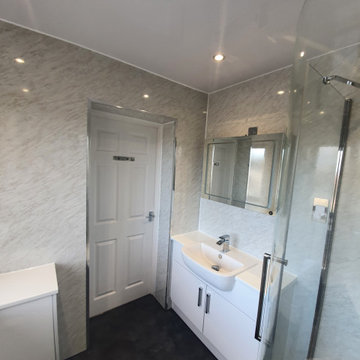
Our client asked for a contemporary fitted bathroom with fitted gloss cabinets and everything easy to clean. We fitted as many cabinets as possible into the space, ensured there were no gaps that were difficult to clean. Slate LVT flooring was installed along with the client's supplied LED mirror.
We installed new LED downlighting, a high-pressure fan and chrome towel rail.
Services Provided
● Design & production of 3D visuals
● Removal and disposal of old bathroom, suite and flooring
● Manufacture and install of fitted cabinets and worktop
● Supply & fit pottery
● Supply & laying of LVT flooring with acoustic underlay
● Supply & installation of wall panelling
● Supply & installation of LED downlights
● Supply & installation of extractor fan
● Supply & installation of heated ceiling panels for primary heat
 Atelier Renata Santos Machado
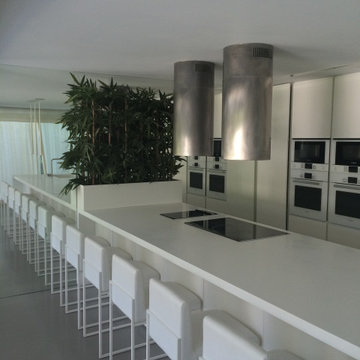
The kitchen island sits beside the garden-facing openings, keeping the cooking area visually connected to the exterior and dining spaces.
Minimalist kitchen photo in Other
Minimalist kitchen photo in Other
 Keukensale Hilversum
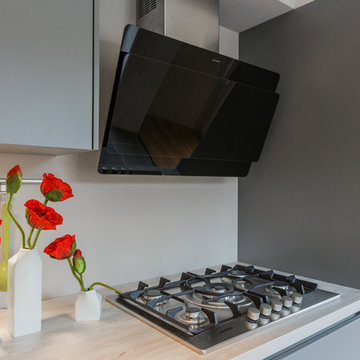
Kitchen pantry - mid-sized contemporary single-wall ceramic tile kitchen pantry idea in Amsterdam with flat-panel cabinets, gray cabinets, wood countertops and no island
 Parks Custom Cabinets
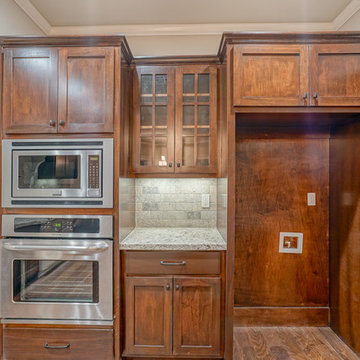
Inspiration for a mid-sized transitional u-shaped brown floor eat-in kitchen remodel in Other with flat-panel cabinets, brown cabinets, granite countertops, beige backsplash and stainless steel appliances
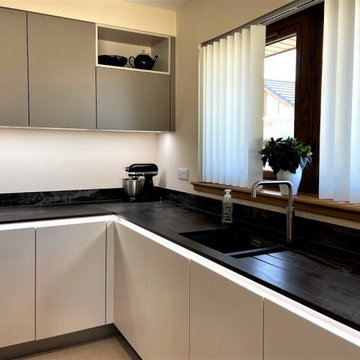 Williamsons Kitchens
Our client was in the process of building a new house to their specification in Fraserburgh. The centrepiece? A contemporary, open-plan kitchen that not only serves as a functional space but also as an inviting hub for family gatherings.
Opting for the Nolte SoftLack range, we integrated the Silver MatrixArt handleless trims, complemented by elegant integrated lighting. The main furniture showcases a soothing Sahara hue, contrasted smartly by the Lava accent.
The 20mm Dekton Trilium worktop exudes sophistication, while the 40mm Nolte Platinum Bough Oak table adds a touch of warmth. We included a full suite of NEFF appliances: a single oven, combination microwave, induction hob, ceiling extraction, and a full-height fridge and freezer, meeting every culinary need.
Special requests are what make a design truly personal. We incorporated a Blanco Subline undermounted sink in Alumetallic, a state-of-the-art Quooker Fusion Square Stainless Steel instant boiling water tap, and durable Pergo flooring. Notably, the elevated dishwasher was positioned conveniently beside the sink, based on the client's preference. The tall units were seamlessly integrated into the ceiling, complemented by an artful goal-post niche. Furthermore, the extractor finds its home within a stylish ceiling drop box, highlighted by a subtly lit stepped ledge.
Dreaming of your own bespoke kitchen? Let us transform your vision into reality.
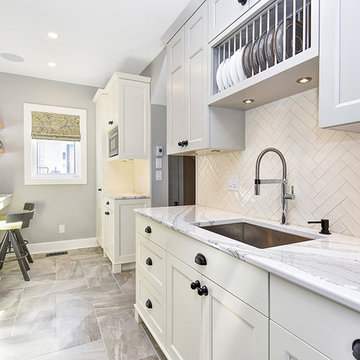
 Eye 4 Detail
Example of a small transitional galley porcelain tile enclosed kitchen design in Ottawa with a single-bowl sink, recessed-panel cabinets, gray cabinets, quartz countertops, stainless steel appliances and subway tile backsplash

 Brooks Brothers Cabinetry
Pixvid.net Travis
Example of a huge mountain style l-shaped light wood floor and beige floor open concept kitchen design in Denver with a farmhouse sink, raised-panel cabinets, white cabinets, granite countertops, beige backsplash, travertine backsplash, paneled appliances, an island and gray countertops
Example of a huge mountain style l-shaped light wood floor and beige floor open concept kitchen design in Denver with a farmhouse sink, raised-panel cabinets, white cabinets, granite countertops, beige backsplash, travertine backsplash, paneled appliances, an island and gray countertops
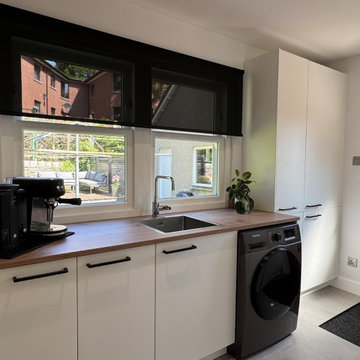 Williamsons Kitchens
For this project in Banchory, our client wanted a sleek, modern kitchen that balanced crisp white cabinetry with deeper accent tones for a sophisticated contrast. We worked closely with them to bring their vision to life, resulting in a contemporary kitchen combining clean lines and bold accent features.
We used the Nolte Feel Soft Matt range in White, paired with a striking Black Green accent and black handles to achieve a clean, minimalist look with a touch of drama. The soft matt finish gives the space a sense of refinement, while the darker elements add depth and contemporary edge.
The worktops are Silestone Miami Vena, supplied with a mitred end for a seamless, high-end finish.
We installed NEFF appliances throughout, including a single oven with Slide & Hide® door, a combi microwave with warming drawer, a vented induction hob with integrated extractor, a dishwasher, and a 70/30 fridge freezer, all carefully chosen for performance and a sleek integrated look.
For added functionality and luxury, the kitchen includes a Blanco undermounted 1½ bowl sink in Tartufo and a Quooker Square Fusion boiling tap in Gunmetal, offering instant boiling water in a bold, modern finish. Every detail was carefully considered to ensure the space delivered on both style and practicality.
Looking to transform your kitchen into a stylish and functional cooking space? Book a design consultation with us.
29