
Search results for "Extractor" in Home Design Ideas
 Refresh Renovations Auckland West

The clients large stove now fits perfectly into this existing recess. Beautifully tiled with extractor fan hidden in the old chimney space.
Mid-sized urban u-shaped medium tone wood floor eat-in kitchen photo in Auckland with an undermount sink, flat-panel cabinets, blue cabinets, quartz countertops, multicolored backsplash, ceramic backsplash, stainless steel appliances, an island and white countertops
Mid-sized urban u-shaped medium tone wood floor eat-in kitchen photo in Auckland with an undermount sink, flat-panel cabinets, blue cabinets, quartz countertops, multicolored backsplash, ceramic backsplash, stainless steel appliances, an island and white countertops
 La Marco Homes
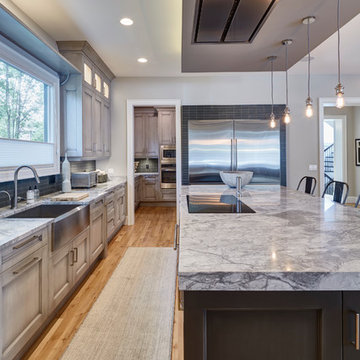
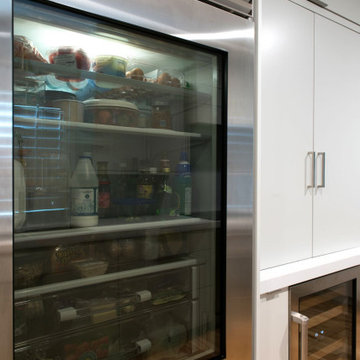
Main kitchen with grey Downsview cabinetry, quartzite countertops and Wolf & Sub-Zero appliances. The prep kitchen is the doorway next to the fridge
Open concept kitchen - large transitional l-shaped light wood floor open concept kitchen idea in Detroit with recessed-panel cabinets, gray cabinets, quartzite countertops, gray backsplash, glass tile backsplash, stainless steel appliances, an island and a farmhouse sink
Open concept kitchen - large transitional l-shaped light wood floor open concept kitchen idea in Detroit with recessed-panel cabinets, gray cabinets, quartzite countertops, gray backsplash, glass tile backsplash, stainless steel appliances, an island and a farmhouse sink
 User
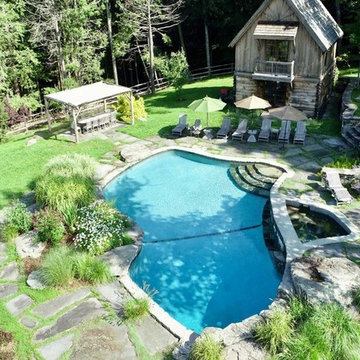
UserThis magnificent custom 4,200 sq ft timber frame Adirondack style home, with guest house and pool, enjoys complete privacy at the end of a rustic mountain road on 16 acres. Outfitted with robust, modern, eco-friendly solar systems and technology, the 4-bedroom, 3.5 bathroom main house features a wraparound porch and balcony, an open floor plan with oak and black walnut floors, rough Tuscan plaster walls, wood beams and French doors throughout. The spacious Timberpeg great room addition with loft balcony, cathedral ceilings and floor to ceiling rough-hewn stone fireplace, opens onto a patio sitting area enclosed by rustic walls cut from the property''s stone. Adjacent to the great room, an exceptional screened porch with fireplace looks over spectacular views of expansive lawns and the Catskill Mountains beyond. The Tuscan-inspired kitchen has an Italian tile and limestone farm sink, 6-burner Wolf range and custom extractor hood. The Master suite features a timbered balcony, steam shower and Jacuzzi tub. Opening onto the porch, a private main floor guest suite shares the outstanding views that define this exclusive property. Full basement with radiant floors, and roughed out for 5 th bedroom suite/bathroom and game room, provides additional storage. The property also features high-efficiency Buderus boiler, EV car charging port, rooftop solarvoltaic panels, back-up generator, driveway basketball court, 2-car garage, and space for a tennis court. A chalet-style post and beam 2-bedroom, 1-bath guesthouse completes this distinctive estate, with dining and sitting room, kitchenette, a natural form solar-heated pool with propane heat backup, free-form stone patio, spa whirlpool, waterfall, weeping rock wall, and cedar log pergola.
Find the right local pro for your project
 WL Kitchen & Home
Details that identify us
Enclosed kitchen - large u-shaped ceramic tile and beige floor enclosed kitchen idea in New York with a farmhouse sink, raised-panel cabinets, beige cabinets, marble countertops, beige backsplash, ceramic backsplash, stainless steel appliances, an island and beige countertops
Enclosed kitchen - large u-shaped ceramic tile and beige floor enclosed kitchen idea in New York with a farmhouse sink, raised-panel cabinets, beige cabinets, marble countertops, beige backsplash, ceramic backsplash, stainless steel appliances, an island and beige countertops
 Georgia Astley

Example of a large minimalist l-shaped porcelain tile and multicolored floor open concept kitchen design in Other with an undermount sink, flat-panel cabinets, gray cabinets, solid surface countertops, black appliances, an island and white countertops

 Lori Dennis, Inc.
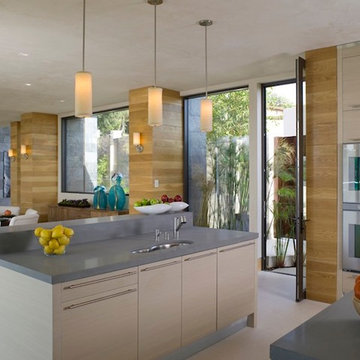
Hollywood Hills Home by LoriDennis.com Interior Design KenHayden.com Photo
Trendy kitchen photo in Santa Barbara
Trendy kitchen photo in Santa Barbara

 Changing Spaces
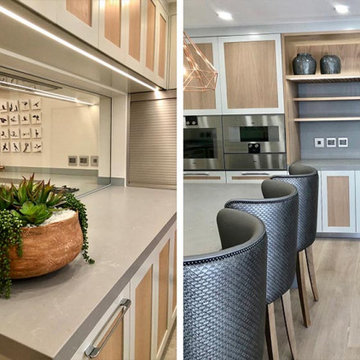
The open plan kitchen and scullery that we designed at our Waters Edge Project. We made sure that our design had all the bells and whistles that this amazing Family could dream of. The Joinery is in Oak with sprayed MDF frames. There is a generous coffee station and floating shelves for display and coffee and tea cups. The fridge and freezer is integrated and forms part of the joinery, giving this kitchen a sleek and chic style. Beautiful rose gold pendant lights over the counter adds just the right amount of glam. We custom made these generous and comfy kitchen counter chairs which is upholstered in gorgeous wipeable fabric. The extractor fan above the gas hob is also intergtated. The mixers are copper giving a nod to the Pendant lights. The counter tops and splashbacks are in a grey cement looking engineered stone which is easy to clean and compliments this gorgeous kitchen. Family photos and the clients collage of bird photographs which we printed on small canvases add the personal touch and makes this a very warm and welcoming space for the family to gather.
 St. Clair Builders, Inc.
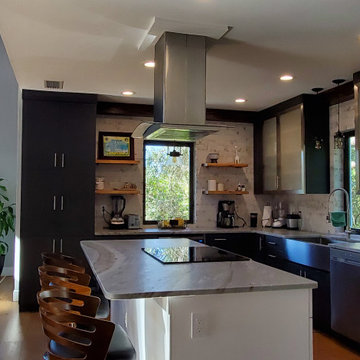
Contemporary design responds to small lot on Anastasia Island. Industrial modern interiors with a rustic flavor complete the vision for this three story small footprint custom residence.
 Kuche & Bagno Kitchens - Bathrooms - Interiors
Marek Sikora
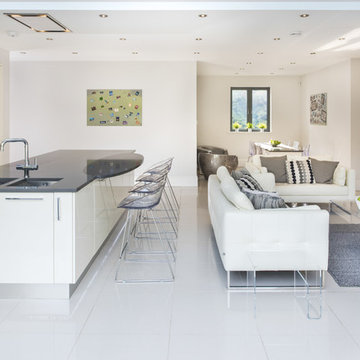
Example of a trendy kitchen design in West Midlands
Example of a trendy kitchen design in West Midlands

 Williamsons Kitchens
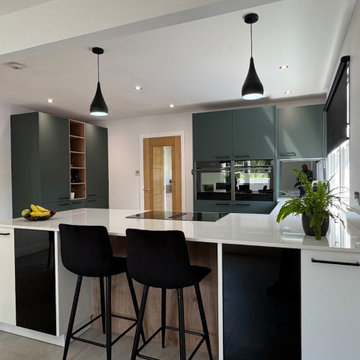
For this project in Banchory, our client wanted a sleek, modern kitchen that balanced crisp white cabinetry with deeper accent tones for a sophisticated contrast. We worked closely with them to bring their vision to life, resulting in a contemporary kitchen combining clean lines and bold accent features.
We used the Nolte Feel Soft Matt range in White, paired with a striking Black Green accent and black handles to achieve a clean, minimalist look with a touch of drama. The soft matt finish gives the space a sense of refinement, while the darker elements add depth and contemporary edge.
The worktops are Silestone Miami Vena, supplied with a mitred end for a seamless, high-end finish.
We installed NEFF appliances throughout, including a single oven with Slide & Hide® door, a combi microwave with warming drawer, a vented induction hob with integrated extractor, a dishwasher, and a 70/30 fridge freezer, all carefully chosen for performance and a sleek integrated look.
For added functionality and luxury, the kitchen includes a Blanco undermounted 1½ bowl sink in Tartufo and a Quooker Square Fusion boiling tap in Gunmetal, offering instant boiling water in a bold, modern finish. Every detail was carefully considered to ensure the space delivered on both style and practicality.
Looking to transform your kitchen into a stylish and functional cooking space? Book a design consultation with us.
 Mike Taylor Bespoke Kitchens
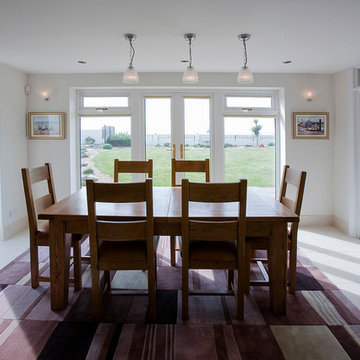
Large centre island with expansive granite worktops and inset gas and electric hob with extractor over. Built in ovens, double stainless steel sink beneath window and a bright, naturally lit dining area giving views beyond. Masses of built-in storage, with bespoke fittings and many kitchen design elements.
Photos by Fraser Marr
 Scavolini Store Houston
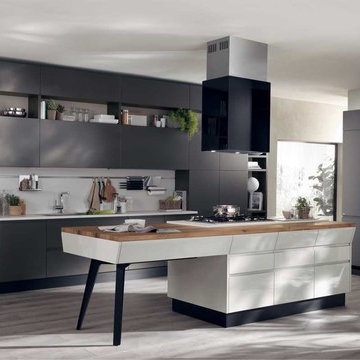
Minimalist kitchen photo in Houston with flat-panel cabinets and quartz countertops


 Stone Improvement Inc.
Granite entry staircase cleaning, sealing and caulking application after photo. These stairs cleaned up beautifully after our extractor cleaning process. This just shows the durability and longevity that granite can have.
 Ace Remodeling TX
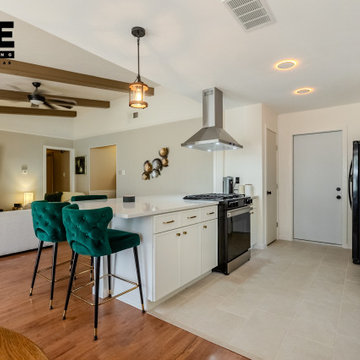
In this kitchen remodel, we aimed to create a more open and inviting space by removing a load-bearing wall, which dramatically enhanced the flow and functionality of the area. The new design not only gives the kitchen a fresh, modern look but also incorporates a cozy sitting nook with a custom-built bench. This addition provides a perfect spot for casual dining or relaxing with a cup of coffee, making the kitchen not just a place to cook, but a central gathering space in your home.
 Herbert William Limited
This Shaker kitchen in Sway was designed for a new-build home, creating a relaxed yet refined space suited to both everyday use and weekend living.
The cabinetry is from the Mackintosh Sovereign range, finished in Limestone and Jade. Limestone is used on the wall units to keep the space light and airy, while the island in Jade introduces a deeper tone that anchors the room and adds contrast.
Worktops are in 30mm Calacatta Gold, bringing a bright surface with subtle veining that complements both cabinetry tones. Appliances include a Falcon Rangemaster cooker, supported by NEFF integrated appliances and an Elica extractor, ensuring the kitchen performs as well as it looks.
Visit our website for more kitchen designs.
28