
Search results for "Extrem knapp" in Home Design Ideas

 Dulce Feito-Daly Interior Design, LLC
Tile, Stone & Countertop materials
Small elegant galley vinyl floor and gray floor utility room photo in New York with an undermount sink, raised-panel cabinets, beige cabinets, quartz countertops, beige walls, a stacked washer/dryer and white countertops
Small elegant galley vinyl floor and gray floor utility room photo in New York with an undermount sink, raised-panel cabinets, beige cabinets, quartz countertops, beige walls, a stacked washer/dryer and white countertops
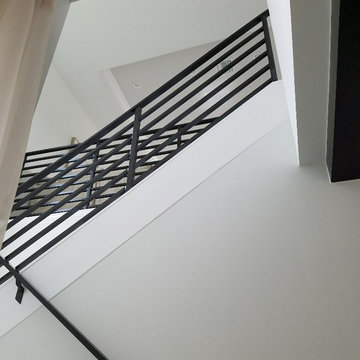

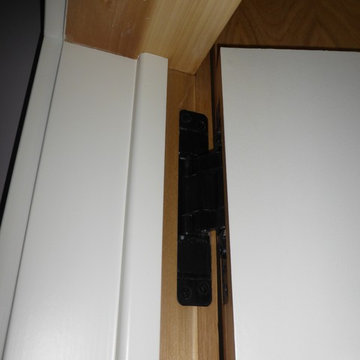
 Steve Tull European Cabinetry
It takes three of these wonderfully complex Sugatsune hinges per door to support the weight.
Example of an asian living room design in Austin
Example of an asian living room design in Austin
Find the right local pro for your project


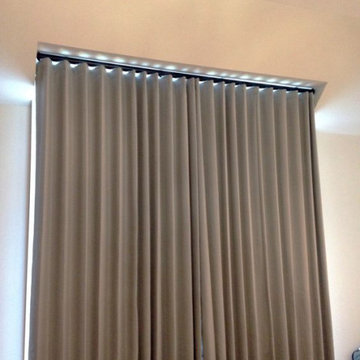
 Trendy Blinds & Closets
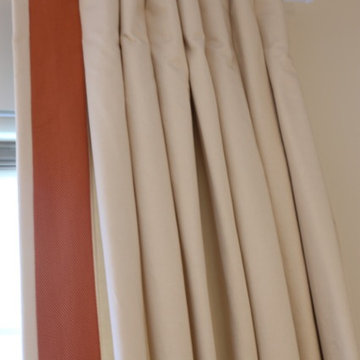
Modern Wave Drapery on ceiling box
Inspiration for a contemporary home design remodel in Toronto
Inspiration for a contemporary home design remodel in Toronto

 Archadeck of Central Connecticut
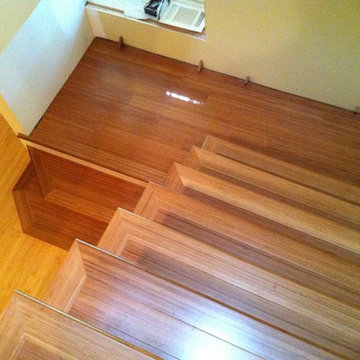
To ensure that the stairs ended (or began!) at just the right point at the edge of the patio, Archadeck of Central CT began building the stairs at the bottom and worked our way up. This is a reversal of the usual process, and it worked out just right. The new stairs meet the patio at a place called the "soldier course," which is the contrasting rim of brick around the patio edge. We installed Fortress LED lighting on the stair risers for safety after dark.
Photos courtesy Archadeck of Central CT.
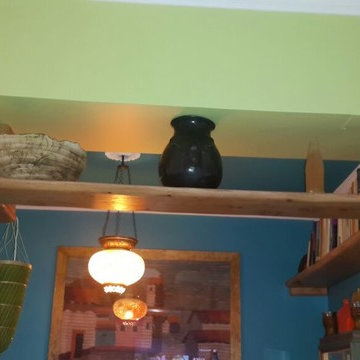
 Naty Caradonti - REDECORANDO
Small trendy enclosed concrete floor living room library photo with multicolored walls
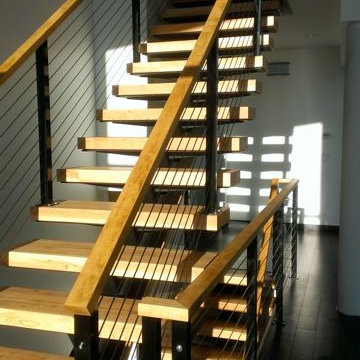
 Houston Stair Company Inc
Houston Stair Company provided the cable stair parts for this project and they were installed by Legacy Stairs of Ozark Mo.
Trendy staircase photo in Houston
Trendy staircase photo in Houston
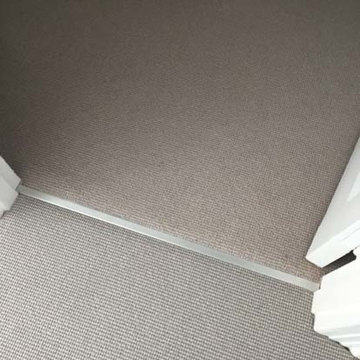
 The Flooring Group Ltd
Client: Private Residence In West London
Brief: To supply & install grey carpet to stairs
Elegant carpeted u-shaped wood railing staircase photo in London with carpeted risers
Elegant carpeted u-shaped wood railing staircase photo in London with carpeted risers




 Lush Interiors Inc.
Kitchen
Inspiration for a large modern u-shaped ceramic tile and gray floor enclosed kitchen remodel in Calgary with an undermount sink, flat-panel cabinets, white cabinets, marble countertops, white backsplash, glass sheet backsplash, stainless steel appliances, an island and gray countertops
Inspiration for a large modern u-shaped ceramic tile and gray floor enclosed kitchen remodel in Calgary with an undermount sink, flat-panel cabinets, white cabinets, marble countertops, white backsplash, glass sheet backsplash, stainless steel appliances, an island and gray countertops



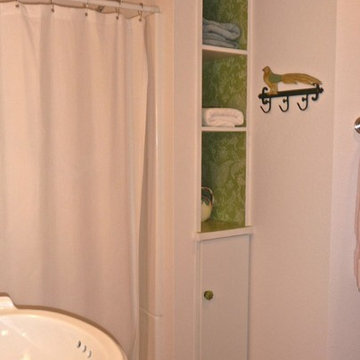
 Keith Davis Construction
Inspiration for a mid-sized 3/4 gray tile and terra-cotta tile terra-cotta tile bathroom remodel in Portland with a console sink, flat-panel cabinets, medium tone wood cabinets and tile countertops
 Chris Nguyen Designs
Final Product of Window treatments.
Home office - transitional home office idea in DC Metro
Home office - transitional home office idea in DC Metro

 Tailored Living of Madison
We are so happy our customer in the country side of Dodgeville, WI hired us to design and install their master closets. This is a new home designed by an architect that was an employee of Frank Lloyd Wright. The house overlooks a valley and is designed with the Frank Lloyd Wright look and engineering. The closets feature cabinets with backing, dressers, drawers, shoe shelves, and pull down hangers.

27