
Search results for "Extremely eye catching" in Home Design Ideas
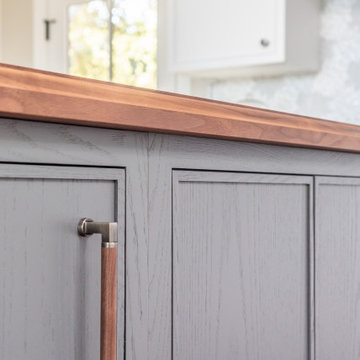
 Design Matters
Beautiful Transitional Kitchen with Modern Farmhouse Elements featuring The Galley Workstation, Signature Custom Cabinetry, and eye catching backsplash by Artistic Tile with All Natural Stone, Estrella Grande White Mixed Finish. The Rich Island Slab is by Grothouse, edge grain walnut with sapwood with Belmont Hardware, Manor Walnut Knob. The Perimeter Slab is Apex Caesarstone, Georgian Bluffs.
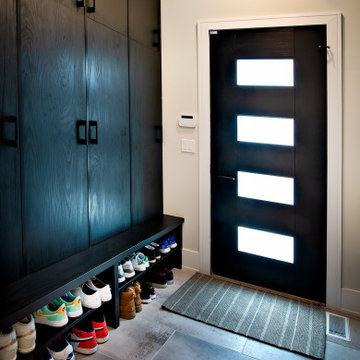
 Jamie Schachtel Design Group
This new construction home tells a story through it’s clean lines and alluring details. Our clients, a young family moving from the city, wanted to create a timeless home for years to come. Working closely with the builder and our team, their dream home came to life. Key elements include the large island, black accents, tile design and eye-catching fixtures throughout. This project will always be one of our favorites.


Find the right local pro for your project
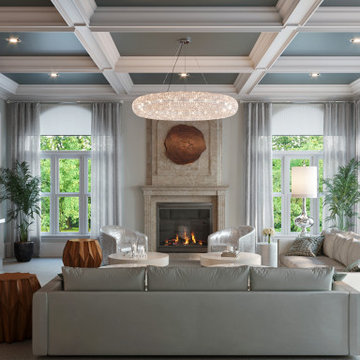
 Pierre Jean-Baptiste Interiors
The Grand Family Room furniture selection includes a stunning beaded chandelier that is sure to catch anyone’s eye along with bright, metallic chairs that add unique texture to the space. The cocktail table is ideal as the pivoting feature allows for maximum space when lounging or entertaining in the family room. The cabinets will be designed in a versatile grey oak wood with a new slab selected for behind the TV & countertops. The neutral colors and natural black walnut columns allow for the accent teal coffered ceilings to pop.

 cityhomeCOLLECTIVE
Jess Downer & Renata Stone, Big Bear Photo Co.
Example of an eclectic hallway design in Salt Lake City
Example of an eclectic hallway design in Salt Lake City





 Royal Design Studio Stencils
Elegant and Italian inspired stenciled ceiling by Bill Bigler using Modello Designs custom vinyl stencils (Royal Design Studio).
1960s home design photo in San Diego
1960s home design photo in San Diego


 On Madison
Pasadena Transitional Style Italian Revival Pool and Garden design by On Madison. Photography by Grey Crawford.
Large tuscan backyard concrete and custom-shaped pool photo in Los Angeles
Large tuscan backyard concrete and custom-shaped pool photo in Los Angeles

 Pascale Land Design
A beautiful, low maintenance, low water, eye catching view of Arizona'a natural plants.
Inspiration for a southwestern landscaping in Phoenix.
Inspiration for a southwestern landscaping in Phoenix.

 Grandin Road
We took dated wicker and gave it fresh new look. The result: our exclusive Lace Collection – a streamlined version with modern lines and sleek patterns. Made of powdercoated aluminum – the best quality in synthetic wicker – our Lace Chair and Loveseat catch the eye with a whimsical criss-cross weave that evokes the best of mid-century styling, yet never strays too far from its traditional forefather. With a whitewashed finish, the collection includes a generous loveseat and two cozy armchairs. Combined, they add sophistication to any deck, patio, or sunroom. Each includes a matching white seat cushion.

 Donald A. Gardner Architects
This family-friendly design is centered around open living space, with a cathedral great room and eye-catching dining room meeting at the expansive kitchen. A walk-in pantry, coat closet, and utility room sit between the garage and the kitchen, convenient yet out of the way. Two bedrooms with plenty of closet space share a Jack-and-Jill bathroom at the rear of the plan, while the study and master suite are positioned across the plan for privacy. The master suite enjoys a large bathroom, dual walk-in closets, and French doors leading to a porch with fireplace.

Sponsored
Columbus, OH
Free consultation for landscape design!

Peabody Landscape Group
Franklin County's Reliable Landscape Design & Contracting

 W Squared Construction
Ceramic tile flooring
Example of a mid-sized country l-shaped ceramic tile and multicolored floor utility room design with a drop-in sink, shaker cabinets, dark wood cabinets, laminate countertops, gray walls and a side-by-side washer/dryer
Example of a mid-sized country l-shaped ceramic tile and multicolored floor utility room design with a drop-in sink, shaker cabinets, dark wood cabinets, laminate countertops, gray walls and a side-by-side washer/dryer

 User
Alise O'Brien
Example of a mid-sized classic medium tone wood floor and brown floor powder room design in St Louis with flat-panel cabinets, an undermount sink, marble countertops, white countertops and orange cabinets
Example of a mid-sized classic medium tone wood floor and brown floor powder room design in St Louis with flat-panel cabinets, an undermount sink, marble countertops, white countertops and orange cabinets
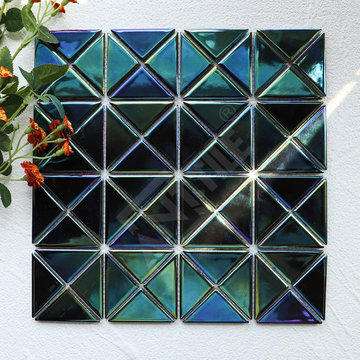
 ANT SERVICE CORPORATION
New upgrade of our hot sale 2″ cross connection triangle mosaic tile, with high tech of electroplate, the triangular shape iridescent blue mosaic tile looks amazing by the trick of light and shades, the glossy finish is reflective and easy to clean.
If you are sourcing a different mosaic tile for wall backsplash remodel, consider this eye-catching one.
sku:TR2-IRD-GBP

 Rylex Custom Cabinetry and Closets
A fireplace provides an eye-catching focal point and is a good way to anchor a room. Surrounding it with thoughtful design will establish balance and enhance, rather than overwhelm, the space plan of the room. Shelves spanning the shallow wall niche provide the perfect backdrop for collections of treasures and decorative, cohesive elements.
Kara Lashuay

Sponsored
Columbus, OH
Free consultation for landscape design!
Peabody Landscape Group
Franklin County's Reliable Landscape Design & Contracting

 Tommy Daspit Photographer
 tommydaspit.com
Huge elegant formal and open concept dark wood floor living room photo in Birmingham with beige walls, a two-sided fireplace and a stone fireplace
Huge elegant formal and open concept dark wood floor living room photo in Birmingham with beige walls, a two-sided fireplace and a stone fireplace

 LaFauci Tile and Marble
Clean and simple 1" penny round tile with a contrasting grey grout. Looks Great and easy to clean
Example of a mid-sized classic ceramic tile home design design in Boston
Example of a mid-sized classic ceramic tile home design design in Boston

 123 Remodeling Inc.
Chicago isn’t known for spacious bathrooms, especially in older areas like Ravenswood. But we’re experts in using every inch of a condo’s limited footprint. With that determination, this mini master bath now has a full vanity, shower, and soaking tub with room to spare.
You can find more information about 123 Remodeling and schedule a free onsite estimate on our website: https://123remodeling.com/
199