
Search results for "Extremely eye catching" in Home Design Ideas
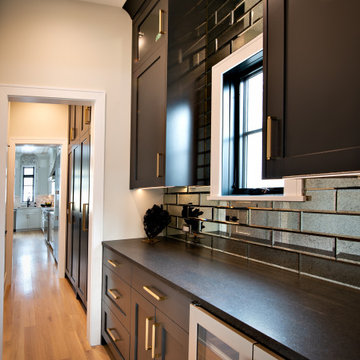
 Jamie Schachtel Design Group
This new construction home tells a story through it’s clean lines and alluring details. Our clients, a young family moving from the city, wanted to create a timeless home for years to come. Working closely with the builder and our team, their dream home came to life. Key elements include the large island, black accents, tile design and eye-catching fixtures throughout. This project will always be one of our favorites.
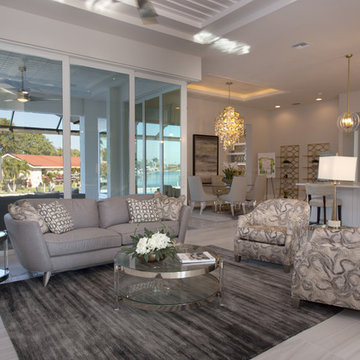
 Lori Manning Designs
Open living spaces shows off the size of this beautiful modern model home! The mixture of patterns and colors allow this style to pop, and is sure to catch the eye of any guests who arrive!
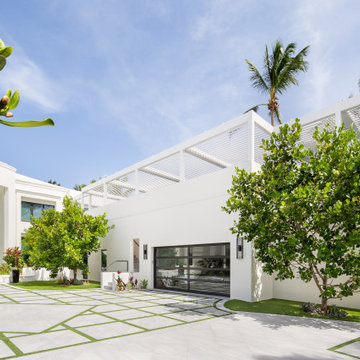
 Azenco Outdoor
This luxurious home boasts a stunningly manicured courtyard and eye-catching entryway columns that transport you back in time to Old World architecture. With a rooftop pool deck offering panoramic views, it's the perfect place to unwind and entertain. But with the scorching sun beating down, the pool deck was far from ideal. That's where the pergola pool cover came in. This stylish addition provides both shade and rain protection, while blending seamlessly with the refined architecture of the house.
Find the right local pro for your project

 Nola Build Inc
Breathtaking new construction by Nola Build! Situated on a large corner lot, this home is one of a kind with attention to detail at every turn. Gorgeous epoxy floors, 10 ft ceilings, custom closets plus stylish bathroom vanities + fixtures are just a few of the eye catches touches throughout. Large detached garage comfortably fits 2 trucks or SUVs. Enjoy outdoor living on your cozy patio pre-wired for entertainment. This house has all the bells + whistles, don't miss your chance to own a slice of heaven!
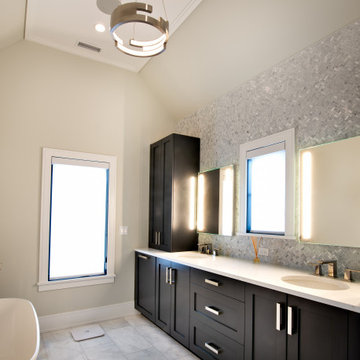 Jamie Schachtel Design Group
This new construction home tells a story through it’s clean lines and alluring details. Our clients, a young family moving from the city, wanted to create a timeless home for years to come. Working closely with the builder and our team, their dream home came to life. Key elements include the large island, black accents, tile design and eye-catching fixtures throughout. This project will always be one of our favorites.

 Rylex Custom Cabinetry and Closets
A fireplace provides an eye-catching focal point and is a good way to anchor a room. Surrounding it with thoughtful design will establish balance and enhance, rather than overwhelm, the space plan of the room. Shelves spanning the shallow wall niche provide the perfect backdrop for collections of treasures and decorative, cohesive elements.
Kara Lashuay
 Cutting Edge Homes Inc.
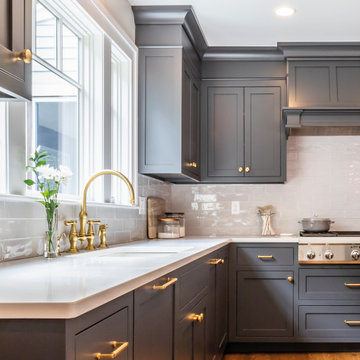
The contrasting “Wrought Iron” cabinets make a statement in this young family’s newly remodeled kitchen. On the other side of the island is a bright dining space featuring a fireplace with matching marble. Natural light helps illuminate the space and eye-catching details in this bold, award-winning design.
•
Kitchen Renovation, 1972 Built Home
Dover, MA
•
2019 CoTY Silver Award Winner ‑ Residential Kitchen $100‑$200k

Sponsored
Columbus, OH
Free consultation for landscape design!

Peabody Landscape Group
Franklin County's Reliable Landscape Design & Contracting
 Pioneer Family Pools
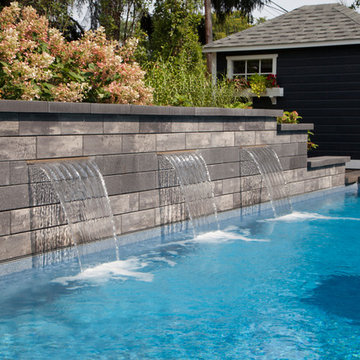
The Matthieu family wanted a pool that they could Have A Splash in with their family and friends; and they got it. Their modern rectangular inground is stunning at every inch with fresh, Caribbean Grey Vinyl Liner and Straight Open Top Inside Steel Pool Steps for style and functionality. Our favourite feature of the Matthieu backyard is the eye-catching Triple Sheer Descent Waterfall that we crafted within a stone wall. The “waterfall wall” provides ambiance and really “dresses up” the inground.
The Matthieu’s built-for-entertainment backyard is a showstopper with it’s intricate stone patio and inviting inground pool. This backyard is definitely a sun-bather’s paradise.
 Wallpaper Showroom by Parfait
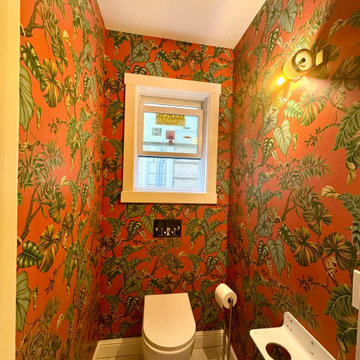
This eye-catching wallpaper installation transforms a compact powder room into a vibrant, personality-filled space. Featuring a tropical jungle theme with lush green leaves, playful monkeys, and leopards set against a rich, fiery orange background, the wallpaper adds energy and character to every inch of the room. Perfectly installed to align patterns seamlessly, this bold choice makes a memorable statement while maintaining a clean, professional finish.
 123 Remodeling Inc.
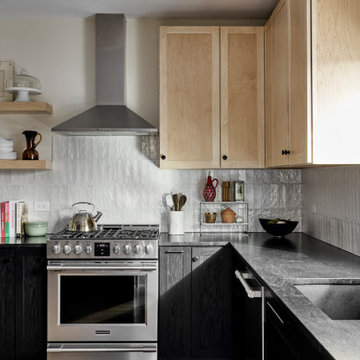
123 Remodeling's goal in this Evanston kitchen was to create a design that emphasized an elegantly minimalist aesthetic. We wanted to bring in the natural light and were influenced by the Scandinavian style, which includes functionality, simplicity, and craftsmanship. The contrast of the natural wood and dark cabinets boasts an elevated and unique design, which immediately catches your eye walking into this beautiful single-family home.

 New Creations Custom Kitchen and Bath
An eye-catching crystal orb chandeliers hang from a high ceiling providing light while adding a touch sparkle and brilliants to the room.
Eat-in kitchen - mid-sized modern u-shaped vinyl floor and brown floor eat-in kitchen idea in Austin with a farmhouse sink, raised-panel cabinets, black cabinets, quartz countertops, black backsplash, mirror backsplash, stainless steel appliances, a peninsula and multicolored countertops
Eat-in kitchen - mid-sized modern u-shaped vinyl floor and brown floor eat-in kitchen idea in Austin with a farmhouse sink, raised-panel cabinets, black cabinets, quartz countertops, black backsplash, mirror backsplash, stainless steel appliances, a peninsula and multicolored countertops

 Portland Hardwoods
Transitional wooden curved metal railing staircase photo in Portland with painted risers
 Urbanology Designs
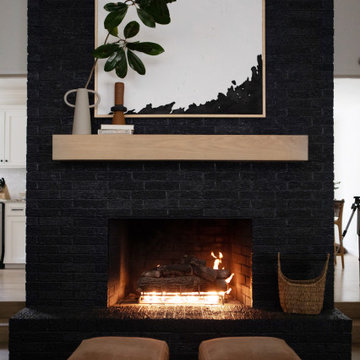
The careful contrast of this black brick and white oak creates a sophisticated and relaxed moment. Tasseled accent stools provide additional seating and warmth in front of the fire. And this simple, profound art catches your eye in this unique and modern living room. Imagine cozying up with a cup of coffee in front of this fireplace.
Sponsored
Columbus, OH
Free consultation for landscape design!
Peabody Landscape Group
Franklin County's Reliable Landscape Design & Contracting

 Dig Your Garden Landscape Design
Echeveria Lipstick succulents compliment the concrete retaining walls along with grasses and pebble mulch. The "Gracie Modern Arbors" (by TerraTrellis) offer eye-catching focal points. Three installed to bring interest and needed height over a long pathway ramp with grape vines. Another frames a stairway to the hillside with a flowering Passion vine. The sloped hillsides were revamped to include low-water and low-maintenance plants that include CA natives, flowing grasses, other Mediterranean plants and several succulents.

 Picture KC
Example of a large transitional l-shaped dark wood floor and brown floor kitchen design in Kansas City with recessed-panel cabinets, white cabinets, white backsplash, marble backsplash, stainless steel appliances, an island and white countertops
Example of a large transitional l-shaped dark wood floor and brown floor kitchen design in Kansas City with recessed-panel cabinets, white cabinets, white backsplash, marble backsplash, stainless steel appliances, an island and white countertops

 Thomas & Jayne Interior Design
Creating a clean, contemporary home was the goal. I chose warm neutral grays with strong accent colors: eye-catching reds, blues and purples in the bedrooms. The use of sophisticated neutrals with well-placed color accents creates a warm and inviting yet clean and contemporary home for the family. Anne Buskirk Photography
 Design Matters
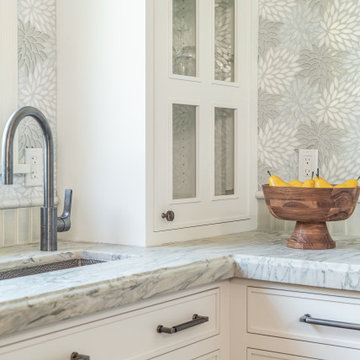
Beautiful Transitional Kitchen with Modern Farmhouse Elements featuring The Galley Workstation, Signature Custom Cabinetry, and eye catching backsplash by Artistic Tile with All Natural Stone, Estrella Grande White Mixed Finish. The Rich Island Slab is by Grothouse, edge grain walnut with sapwood with Belmont Hardware, Manor Walnut Knob. The Perimeter Slab is Apex Caesarstone, Georgian Bluffs.

Sponsored
Columbus, OH
Free consultation for landscape design!
Peabody Landscape Group
Franklin County's Reliable Landscape Design & Contracting

 Room & Board
The Montego outdoor counter table features a striking mix of solid ipe and hand-welded, outdoor-grade stainless steel, making it as durable as it is eye-catching. Montego looks and feels substantial thanks to wide planks of wood that appear to float in the frame without visible screws or nails. Over time, the ipe will age to a rich grey color, enhancing this modern counter table's material mix.

 Casa Vilora Interiors
New construction modern farmhouse style home in Fulshear TX. We brought in a mix of color and pattern to satisfy client's request. The dining room was extended to accommodate a seating area with piano. Living room focal point is the porcelain clad two story fireplace wall. Custom kitchen cabinets in gray and white with quartz countertop. Island with waterfall edges. Backsplash is a beautiful herringbone tile. Our client loves dramatic light fixtures, but we kept it simple, yet eye-catching with the acrylic light fixtures

 Abbey Carpet & Floor
Karndean Design Flooring gives a unique look to this large space. Luxury vinyl was installed in two colors. A wood look plank crates this eye-catching border and window pane effect. The field tile is a soft warm gray. The effect creates great rhythm with the doors while making a potentially cavernous space feel both special and inviting.
200