
Search results for "Extremely low" in Home Design Ideas

 The Foxy Garden
Inspiration for a mid-sized contemporary partial sun backyard stone formal garden in San Francisco with a fire pit.
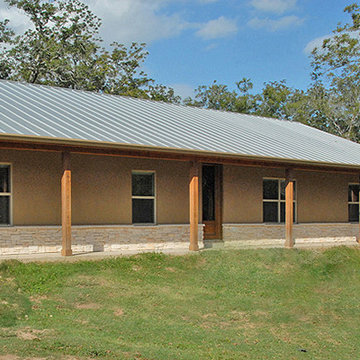
 Solid Green Structures
This project required extremely low maintenance and energy efficiency. Use of Solid Green Systems roof and wall panels provide superior insulation for heating, cooling and sound, reducing the need for energy by 50% or more. This 2,000+ square foot home boasts energy bills less than $50 monthly with no additional energy enhancements. Panel system is also mold resistant, pest resistant and fire resistant.

 Roxy Designs
Photo: © Jude Parkinson-Morgan
Design ideas for a mid-sized contemporary partial sun backyard stone landscaping in San Francisco.
Design ideas for a mid-sized contemporary partial sun backyard stone landscaping in San Francisco.
Find the right local pro for your project
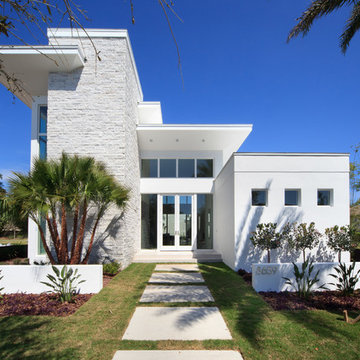
 Phil Kean Design Group
Harvey Smith Photography
Example of a trendy white mixed siding exterior home design in Orlando
Example of a trendy white mixed siding exterior home design in Orlando
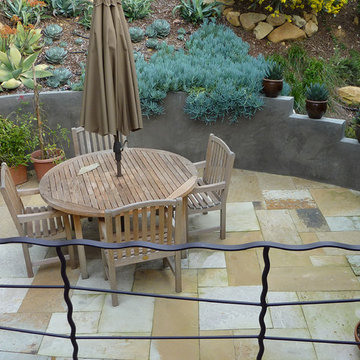
 Billy Goodnick Garden Design
Flagstone patio and stuccoed block wall. A tough to tame hillside was planted with a mix of extremely low water using succulents and a boldly flowering knifeblade acacia.
Billy Goodnick
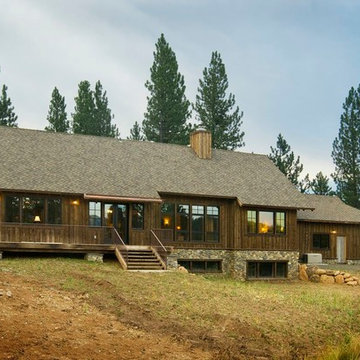
 McCall Design & Planning
Sited on a large parcel with great exposure in Price Valley (just north of McCall), this home was designed to maximize it’s passive solar heating potential. The roof overhangs and glazing were designed with 3D modeling software. The intent was to capture as much direct sunlight as possible during the winter months (when the sun is low on the horizon) and block the solar gain during summer months (when it is higher in the skyline). The home utilizes a double stud wall framing system to allow for greater insulation values in the wall and minimizes thermal conduction through the framing members. As the old adage goes, the key to any good passive design is an active owner and these particular owners have done their homework on passive design. They actively manage the operable portions of the home (such as the insulated window coverings, wood stove, and windows) and have reported extremely low energy bills.

 Angela Todd Studios | Portland, OR
A charming Craftsman influenced farmhouse we remodeled, including the master bedroom. An unexpected color palette was inspired by a custom designed crewel fabric made exclusively for the client! We designed and custom embroidered several of the fabrics and bedding elements in this bedroom including automated draperies!
For more about Angela Todd Studios, click here: https://www.angelatoddstudios.com/
To learn more about this project, click here: https://www.angelatoddstudios.com/portfolio/mason-hill-vineyard/

Sponsored
Columbus, OH

Structural Remodeling
Franklin County's Heavy Timber Specialists | Best of Houzz 2020!

 U.S. Green Building Council (USGBC)
LEED Certification Level: Platinum.
Builder: R & S Engineering & Construction.
The Cavanaugh Residence is a contemporary split level with a split personality. Totally designed from the ground up to minimize impact and maximize energy and water efficiency, its beautiful facade belies its hard-working, high-producing systems, earning it a LEED Platinum score of 116.5, and a HERS rating of minus 22. The 2774 square foot home produces over 100 per cent of its power with a 10.8 kw pv system, and captures 100 per cent of its freshwater needs from the curved metal roofs through an engineered collection and purification system, stored in an integrated concrete cistern.
Constructed of locally made SIP panels on an infill waterfront lot, the home is oriented to maximize the production of the pv panels. Six inch SIP panels work together with a highly reflective, highly emmisive cool standing seam roof, icynene insulation in ceiling and floors, and carefully placed high efficiency windows and doors to create a tightly sealed environment. The 17-seer Trane heat pump variable speed compressors and TAM 7 air handlers, along with a whole house dehumidifier and fresh air intake provide a comfortable, clean indoor environment while using little energy. In the shoulder seasons, natural ventilation cools the home with fresh breezes drawn from lower windows in each room flowing through the curved ceilings to clerestory windows at the top of the house.
Natural daylighting, with windows placed in corners and high clerestories, bounce the abundant natural light so that the owners use the interior LED lighting primarily at night. Windows were sited to frame views of the neighboring park and water, and capture the light, but represent a very low percentage of glazing to wall to conserve energy.
Primarily native, xeriscaped turfless landscaping sips reclaimed water from its drip and bubbler irrigiation system, and requires little trimming or chemicals. Established trees, protected during construction, shade the home, FSC certified decks, and yard, providing a cool place to enjoy the outdoors at any time of the day, even in Florida's summer heat.
Rainwater is diverted from the bay through the engineered collection and filtration system to an integrated concrete cistern hidden beneath the decks. Abundant Florida rainwater supplies 100 per cent of the home's needs, including drinking, bathing, and cleaning. Naturally soft, the highly filtered and UV purified water requires no chemical treatment or water softener. Coupled with minimal hardscape and permeable drive and walkways, almost all ground water remains on the lot, and out of storm sewers and bay runoffs.
Designed as a forever home for this active retired couple, an open floor plan provides diagonal interior views along with great circulation space. Wide hallways and doors, curbless showers, an elevator, and extra blocking in the walls for grab rails insures the couple of being able to use their home even if physical disabilities arise.
The home's footprint is minimized by building over the conditioned crawlspace and over-sized garage, and the finished floor height, at least two feet above flood code requirements, significantly reduces insurance costs while maximizing storage space for camping and water sports equipment.
Materials, fixtures and appliances were carefully selected for energy and water efficiency, local production where possible, recycled content/recyclability, durability, and cost-effectiveness. The owners were very involved in vetting and materials selections, and assisted in just-in-time purchasing to minimize waste. Scrap materials were sorted daily for re-use elsewhere in the project (blocking, concrete forms, drywall scraps as acoustical insulation in interior walls, etc.), resulting in a tiny waste pile at the end of a dumpster-free project. Concrete waste was hauled to a local recycler to become road base, and extra useable materials were returned to the vendor or donated to Habitat Restore.
Cost-effective choices, and careful planning, saved significant dollars in construction cost as well as landfill space.
One of the biggest challenges was finding qualified subcontractors who would work within the guidelines. With the help of our LEED consultant and meetings and explanations, most subcontractors not only bought into the ideas readily, but offered up new ideas. Highly skilled and professional, the team of subs, LEED consultant, and contractor proved that LEED construction is excellent construction.
The team, the owners, and I also found that LEED construction makes great economic sense. Most materials (other than increased insulation and photovoltaic panels) cost no more, and sometimes less, than those employed in construction of a lesser standard. The owners have been living in the home for a year now, and are thrilled with the results. No power bill. No water bill. Extremely low insurance bill. Minimal ground maintenance. No fabric softener. Reduced use of soap, detergents, and shampoos and cleaning supplies. Less time cleaning with spot-free rainwater. Careful planning and materials selection brought the project in under budget, and the home operates at an extremely low cost, both to the homeowners, and the environment. Who wouldn't be thrilled?
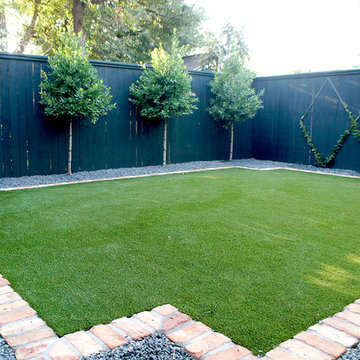
 Lanson B. Jones & Co, Inc.
Total makeover of this contemporary Houston Heights townhome backyard. A brick border with notched corners encapsulates a crowned synthetic lawn creating an extremely low maintenance, puppy-friendly space. We lined the lawn frame with Blackstar Gravel (instead of mulch) to add elegance and make this space even more low maintenance. A row of evenly spaced Eagleston Hollies line the back fence and will grow to add additional privacy from neighboring homes. Confederate Jasmine is trellised on a diamond cable pattern and will bloom white in spring. The fence is painted with our proprietary "River Oaks Green"... a secret recipe of Lanson B. Jones & Company!
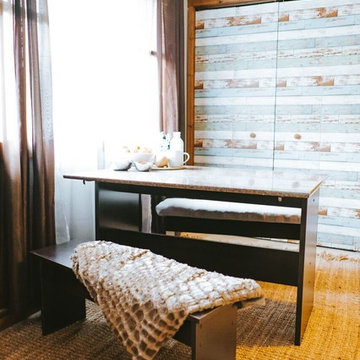
 Lauren Christie Design
850sq ft apartment-limitations on decor choices and extremely low budget. Space planning, furniture rehab, sewing and upholstery were included in this job.
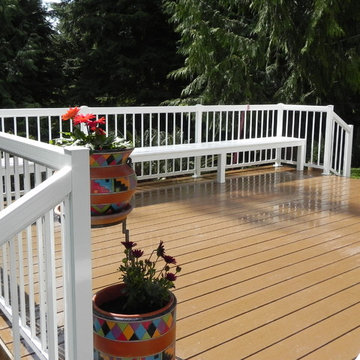
 Decks & Patio Covers
Clean and extreme low maintenance are popular in this retirement community. This ground level TimberTech Evolutions deck with a white powder coated rail make a wonderful space for this couple to enjoy their evening meals.
Doug Woodside
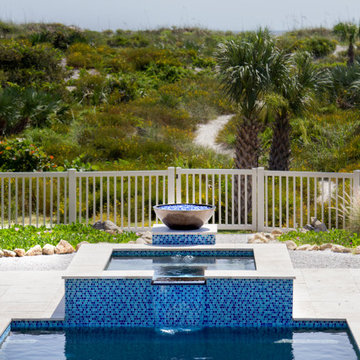
 All Aqua Pools
Completed in 2018, this 12ft x 26ft linear pool is one of our favorites, occupying a unique setting on a beach dune in New Smyrna Beach, Florida. It features custom glass tile work and a 6ft x 6ft elevated spa with a 24″ hybrid granite spillway, saving our clients on operating cost. The pool environment includes a large travertine deck with a custom layout, travertine coping, and a 24″ fire bowl on the back side of the spa for unbelievable night spa use.
Note that that all Aqua Pools come with self cleaning floor system that also circulates the water from the bottom, resulting in extremely low maintenance and polished water, not to mention a very large Return On Investment when heating the pool. Our pools are always clean and clear 24/7 for our clients total’s enjoyment. We also incorporate all our pools with a Pebble Tec Pebble Sheene finish, in this case in Blue Granite, which includes a life time warranty so our clients never have to renovate the pool’s interior finish – only the best for All Aqua Pools clients.
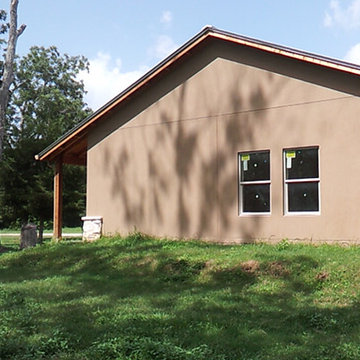 Solid Green Structures
This project required extremely low maintenance and energy efficiency. Use of Solid Green Systems roof and wall panels provide superior insulation for heating, cooling and sound, reducing the need for energy by 50% or more. This 2,000+ square foot home boasts energy bills less than $50 monthly with no additional energy enhancements. Panel system is also mold resistant, pest resistant and fire resistant.

Sponsored
Delaware, OH

Buckeye Basements, Inc.
Central Ohio's Basement Finishing ExpertsBest Of Houzz '13-'21
 All Aqua Pools
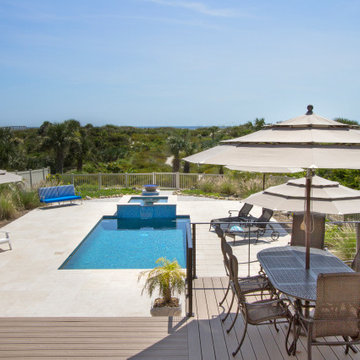
Completed in 2018, this 12ft x 26ft linear pool is one of our favorites, occupying a unique setting on a beach dune in New Smyrna Beach, Florida. It features custom glass tile work and a 6ft x 6ft elevated spa with a 24″ hybrid granite spillway, saving our clients on operating cost. The pool environment includes a large travertine deck with a custom layout, travertine coping, and a 24″ fire bowl on the back side of the spa for unbelievable night spa use.
Note that that all Aqua Pools come with self cleaning floor system that also circulates the water from the bottom, resulting in extremely low maintenance and polished water, not to mention a very large Return On Investment when heating the pool. Our pools are always clean and clear 24/7 for our clients total’s enjoyment. We also incorporate all our pools with a Pebble Tec Pebble Sheene finish, in this case in Blue Granite, which includes a life time warranty so our clients never have to renovate the pool’s interior finish – only the best for All Aqua Pools clients.

 A.S.D. Interiors - Shirry Dolgin, Owner
Trendy dark wood floor bedroom photo in Los Angeles with gray walls and no fireplace
 Arroyo Seco Construction

The grounds were treated with the same care and attention to design and detail as the residence in this complete remodel and restoration of a midcentury modern home and yard. The resulting landscape is a seamless integration of a low-maintenance, xeriscape front yard with modern appeal and a lush space for entertaining in the back, whose horticultural palette draws inspiration from an iconic time period while remaining drought-tolerant and aligned with Santa Barbara style. The high-desert plant palette provides an example an extremely low-maintenance and low-water-use garden without sacrificing aesthetics.
 U.S. Green Building Council (USGBC)
LEED Certification Level: Platinum.
Builder: R & S Engineering & Construction.
The Cavanaugh Residence is a contemporary split level with a split personality. Totally designed from the ground up to minimize impact and maximize energy and water efficiency, its beautiful facade belies its hard-working, high-producing systems, earning it a LEED Platinum score of 116.5, and a HERS rating of minus 22. The 2774 square foot home produces over 100 per cent of its power with a 10.8 kw pv system, and captures 100 per cent of its freshwater needs from the curved metal roofs through an engineered collection and purification system, stored in an integrated concrete cistern.
Constructed of locally made SIP panels on an infill waterfront lot, the home is oriented to maximize the production of the pv panels. Six inch SIP panels work together with a highly reflective, highly emmisive cool standing seam roof, icynene insulation in ceiling and floors, and carefully placed high efficiency windows and doors to create a tightly sealed environment. The 17-seer Trane heat pump variable speed compressors and TAM 7 air handlers, along with a whole house dehumidifier and fresh air intake provide a comfortable, clean indoor environment while using little energy. In the shoulder seasons, natural ventilation cools the home with fresh breezes drawn from lower windows in each room flowing through the curved ceilings to clerestory windows at the top of the house.
Natural daylighting, with windows placed in corners and high clerestories, bounce the abundant natural light so that the owners use the interior LED lighting primarily at night. Windows were sited to frame views of the neighboring park and water, and capture the light, but represent a very low percentage of glazing to wall to conserve energy.
Primarily native, xeriscaped turfless landscaping sips reclaimed water from its drip and bubbler irrigiation system, and requires little trimming or chemicals. Established trees, protected during construction, shade the home, FSC certified decks, and yard, providing a cool place to enjoy the outdoors at any time of the day, even in Florida's summer heat.
Rainwater is diverted from the bay through the engineered collection and filtration system to an integrated concrete cistern hidden beneath the decks. Abundant Florida rainwater supplies 100 per cent of the home's needs, including drinking, bathing, and cleaning. Naturally soft, the highly filtered and UV purified water requires no chemical treatment or water softener. Coupled with minimal hardscape and permeable drive and walkways, almost all ground water remains on the lot, and out of storm sewers and bay runoffs.
Designed as a forever home for this active retired couple, an open floor plan provides diagonal interior views along with great circulation space. Wide hallways and doors, curbless showers, an elevator, and extra blocking in the walls for grab rails insures the couple of being able to use their home even if physical disabilities arise.
The home's footprint is minimized by building over the conditioned crawlspace and over-sized garage, and the finished floor height, at least two feet above flood code requirements, significantly reduces insurance costs while maximizing storage space for camping and water sports equipment.
Materials, fixtures and appliances were carefully selected for energy and water efficiency, local production where possible, recycled content/recyclability, durability, and cost-effectiveness. The owners were very involved in vetting and materials selections, and assisted in just-in-time purchasing to minimize waste. Scrap materials were sorted daily for re-use elsewhere in the project (blocking, concrete forms, drywall scraps as acoustical insulation in interior walls, etc.), resulting in a tiny waste pile at the end of a dumpster-free project. Concrete waste was hauled to a local recycler to become road base, and extra useable materials were returned to the vendor or donated to Habitat Restore.
Cost-effective choices, and careful planning, saved significant dollars in construction cost as well as landfill space.
One of the biggest challenges was finding qualified subcontractors who would work within the guidelines. With the help of our LEED consultant and meetings and explanations, most subcontractors not only bought into the ideas readily, but offered up new ideas. Highly skilled and professional, the team of subs, LEED consultant, and contractor proved that LEED construction is excellent construction.
The team, the owners, and I also found that LEED construction makes great economic sense. Most materials (other than increased insulation and photovoltaic panels) cost no more, and sometimes less, than those employed in construction of a lesser standard. The owners have been living in the home for a year now, and are thrilled with the results. No power bill. No water bill. Extremely low insurance bill. Minimal ground maintenance. No fabric softener. Reduced use of soap, detergents, and shampoos and cleaning supplies. Less time cleaning with spot-free rainwater. Careful planning and materials selection brought the project in under budget, and the home operates at an extremely low cost, both to the homeowners, and the environment. Who wouldn't be thrilled?


 Solid Green Structures
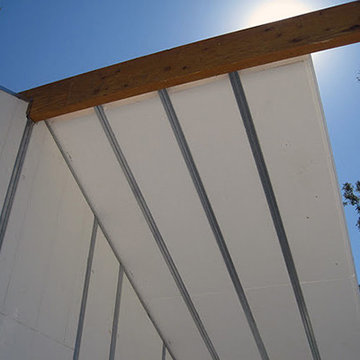
This project required extremely low maintenance and energy efficiency. Use of Solid Green Systems roof and wall panels provide superior insulation for heating, cooling and sound, reducing the need for energy by 50% or more. This 2,000+ square foot home boasts energy bills less than $50 monthly with no additional energy enhancements. Panel system is also mold resistant, pest resistant and fire resistant.
 Harman Stoves
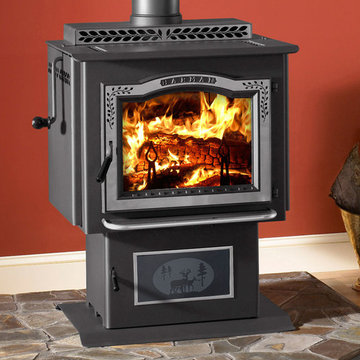
The TL300 delivers extraordinarily long burn times and even heat output. Maintenance is a breeze, with extremely low emissions and a super-sized ash pan. The TL 300 easily converts to an open fireplace, and even has grill and rotisserie options.
 All Aqua Pools

Completed in 2018, this 12ft x 26ft linear pool is one of our favorites, occupying a unique setting on a beach dune in New Smyrna Beach, Florida. It features custom glass tile work and a 6ft x 6ft elevated spa with a 24″ hybrid granite spillway, saving our clients on operating cost. The pool environment includes a large travertine deck with a custom layout, travertine coping, and a 24″ fire bowl on the back side of the spa for unbelievable night spa use.
Note that that all Aqua Pools come with self cleaning floor system that also circulates the water from the bottom, resulting in extremely low maintenance and polished water, not to mention a very large Return On Investment when heating the pool. Our pools are always clean and clear 24/7 for our clients total’s enjoyment. We also incorporate all our pools with a Pebble Tec Pebble Sheene finish, in this case in Blue Granite, which includes a life time warranty so our clients never have to renovate the pool’s interior finish – only the best for All Aqua Pools clients.
3