
Search results for "Extremely low" in Home Design Ideas

 DANIELLE Interior Design & Decor
This small studio has everything! It includes apartment size small white appliances, stunning colors (Diamond Cloud Gray cabinets), and great storage solutions!
Besides the beauty of the turquoise backsplash and clean lines this small space is extremely functional! Warm wood boxes were custom made to house all of the cooking essentials in arms reach. The cabinets flow completely to the ceiling to allow for every inch of storage space to be used. Grey cabinets are even above the kitchen window.
Designed by Small Space Consultant Danielle Perkins @ DANIELLE Interior Design & Decor.
Photographed by Taylor Abeel Photography
 Revolution Landscape

Vibrant Succulents: With thousands of succulents and cacti to choose from, selection is about color, texture, and dimension.
Photo of a large southwestern drought-tolerant and full sun side yard stone garden path in San Diego.
Photo of a large southwestern drought-tolerant and full sun side yard stone garden path in San Diego.

 Haven Design and Construction
Matthew Niemann Photography
Example of a transitional u-shaped light wood floor and beige floor kitchen design in Austin with a farmhouse sink, raised-panel cabinets, gray backsplash, paneled appliances, an island, white countertops, quartz countertops, white cabinets and stone tile backsplash
Example of a transitional u-shaped light wood floor and beige floor kitchen design in Austin with a farmhouse sink, raised-panel cabinets, gray backsplash, paneled appliances, an island, white countertops, quartz countertops, white cabinets and stone tile backsplash
Find the right local pro for your project

 Katharine Webster Inc.
This is an example of a transitional porch design in San Francisco with decking and a roof extension.

 Rollin Landscape Design
Cathy Stancil Photography
This is an example of a transitional front yard landscaping in San Francisco.
This is an example of a transitional front yard landscaping in San Francisco.
 Apiary Studio
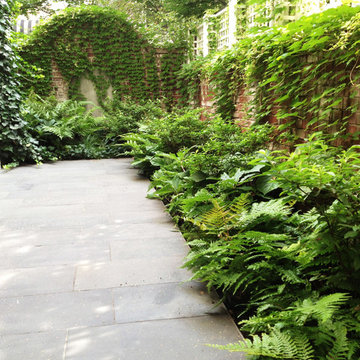
A private children’s foundation hired award-winning architecture firm, Christoff : Finio Architects, to renovate and remodel the classical-style townhouse structure into a modern and light-filled headquarters. Christoff : Finio contacted Hans to develop a planting plan for the intimate, rear courtyard gardens as well as a planting scheme for the front tree bed. We carefully selected plant material that could thrive in an extremely low-light environment while providing seasonal interest and color as a counterpoint to the modern interior. Herbaceous flowering and evergreen plants were selected to drift through each other with intermittent vertical accents, creating a lush courtyard border.

 Kathleen Jacobson, The Couture Closet
Maple Plywood custom cabinetry painted a beautiful grey with a stunning chandelier and brass hardware accents. The upper cabinets all enclosed behind solid panel doors to keep things clean and organized.

Sponsored
Delaware, OH

Buckeye Basements, Inc.
Central Ohio's Basement Finishing ExpertsBest Of Houzz '13-'21

 In the Deets
Fun, cheerful little girl's room featuring custom house twin bed frame, bright rug, fun twinkly lights, golden lamp, comfy gray reading chair and custom blue drapes. Photo by Exceptional Frames.
 Extreme Developers, Inc

Inspiration for a transitional backyard custom-shaped lap pool remodel in Los Angeles
 Extreme Developers, Inc
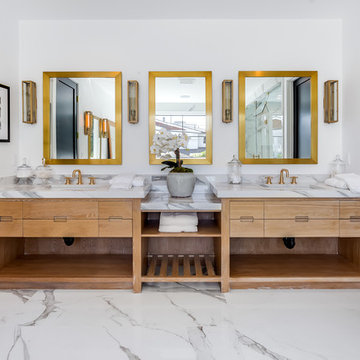
Transitional white floor bathroom photo in Los Angeles with flat-panel cabinets, medium tone wood cabinets, white walls, an undermount sink and gray countertops

 Noelle Johnson Landscape Consulting
A little leaf cordia adds beauty to a courtyard area.
Photo of a southwestern landscaping in Phoenix.
Photo of a southwestern landscaping in Phoenix.
 Good Property Company

Example of a transitional l-shaped medium tone wood floor kitchen design in New York with a double-bowl sink, glass-front cabinets, stainless steel cabinets, metallic backsplash, metal backsplash, stainless steel appliances and an island


 Ignacio Salas-Humara Architect LLC
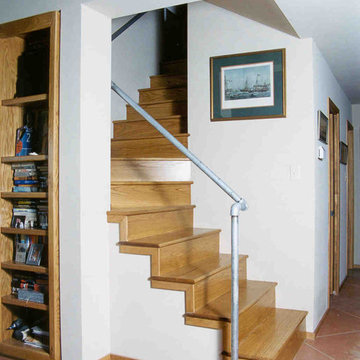
The oak stairs lead to the Master Suite. The railing is made from galvanized plumbing pipe and fittings. The floors are scored and stained concrete.
PHOTO: Ignacio Salas-Humara
 The Foxy Garden

Inspiration for a mid-sized contemporary partial sun backyard stone formal garden in San Francisco with a fire pit.
 User
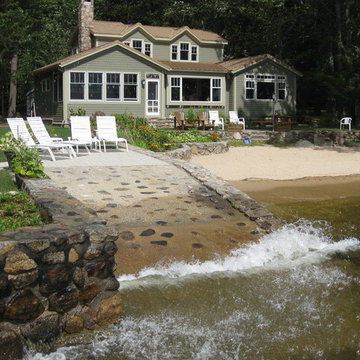
UserThis new cottage replaced an existing cottage. There were challenging setbacks, are, and volume restrictions. New cottage is extremely low maintenance.
Victor Trodella
 Solid Green Structures
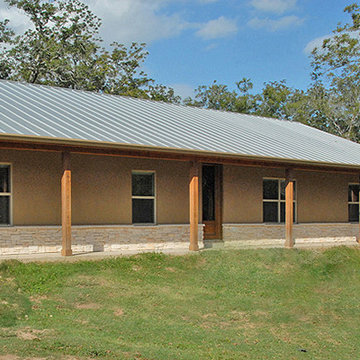
This project required extremely low maintenance and energy efficiency. Use of Solid Green Systems roof and wall panels provide superior insulation for heating, cooling and sound, reducing the need for energy by 50% or more. This 2,000+ square foot home boasts energy bills less than $50 monthly with no additional energy enhancements. Panel system is also mold resistant, pest resistant and fire resistant.

Sponsored
Columbus, OH

Structural Remodeling
Franklin County's Heavy Timber Specialists | Best of Houzz 2020!
 Phil Kean Design Group
Harvey Smith Photography
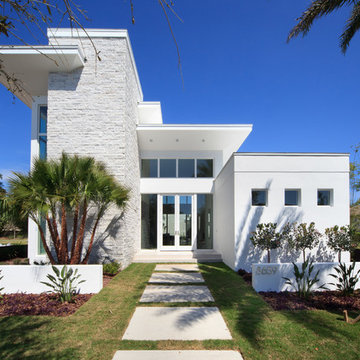
Example of a trendy white mixed siding exterior home design in Orlando
Example of a trendy white mixed siding exterior home design in Orlando
 Billy Goodnick Garden Design
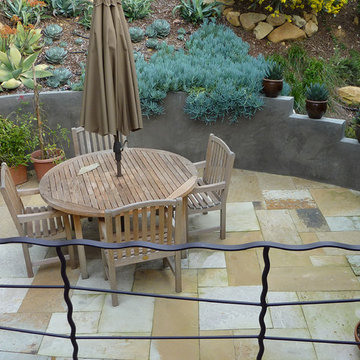
Flagstone patio and stuccoed block wall. A tough to tame hillside was planted with a mix of extremely low water using succulents and a boldly flowering knifeblade acacia.
Billy Goodnick
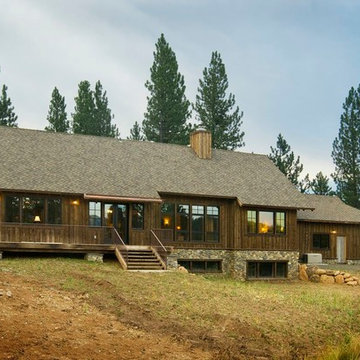
 McCall Design & Planning
Sited on a large parcel with great exposure in Price Valley (just north of McCall), this home was designed to maximize it’s passive solar heating potential. The roof overhangs and glazing were designed with 3D modeling software. The intent was to capture as much direct sunlight as possible during the winter months (when the sun is low on the horizon) and block the solar gain during summer months (when it is higher in the skyline). The home utilizes a double stud wall framing system to allow for greater insulation values in the wall and minimizes thermal conduction through the framing members. As the old adage goes, the key to any good passive design is an active owner and these particular owners have done their homework on passive design. They actively manage the operable portions of the home (such as the insulated window coverings, wood stove, and windows) and have reported extremely low energy bills.
2