
Search results for "Eye catching offering" in Home Design Ideas

 JayMarc Homes
Elegance and eye-catching style find their place alongside top-quality materials and exemplary craftsmanship in this exceptional home design. At 4,111-square-feet, this spacious, 3-story home sets an inviting scene for lives lived well, and it all begins as soon as you catch a glimpse of its attractive, striking exterior!

 Suzanne Nichols Design Group, Inc.
This monochromatic kitchen is contemporary and eye catching. With glass front cabinets with geometric detailing and shaker style door fronts this kitchen remains timeless.

 creations landscape designs
What was mostly lawn and concrete was transformed into an eye catching drought tolerant garden. Using plants appropriate for the climate, flagstone and some accessories, this garden allows room for growth.
Find the right local pro for your project
 Prestige Stone Products
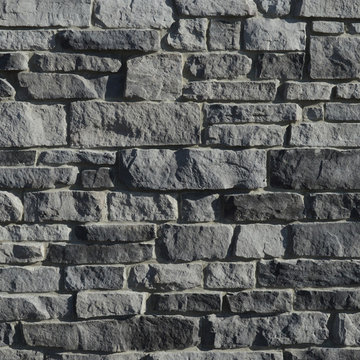
Our Weatherledge series is an attractive interweaving of stone that will make your next venture stand out. Eye-catchingly honed, its style is not as rugged and complex. Its character is seen by smoother edges and rectangular pieces that draw you in to its allure.
Stone size: 4"-23"x1½"-6"
 Destination Landscape Designs
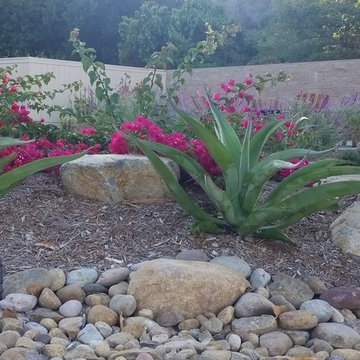
A berm at the street provides a sense of enclosure for the fire pit circle. Agave vilmoriniana backed by La Jolla Bougainvillea catch the eye at curbside.

 sensitive design inc.
Example of a large minimalist beige two-story stone exterior home design in Vancouver with a shed roof

 dcap pllc
Adding a penthouse perch to this 1899 row house with a harbor view demanded unusual tactics. To circumvent municipal limitations on floor area, a section of floor was removed from one level and “transferred” to the roof as a new studio space. To comply with local height limitations, an innovative structure of solid wood studs was deployed to reduce floor and ceiling thicknesses to the bare minimum. Aside from creating the desired rooftop refuge, these gymnastics also created a dynamic cascade of interior living spaces for an urban designer and his family.
Photos by Bruce Buck

Sponsored
Columbus, OH
Free consultation for landscape design!

Peabody Landscape Group
Franklin County's Reliable Landscape Design & Contracting
 Conrado - Home Builders
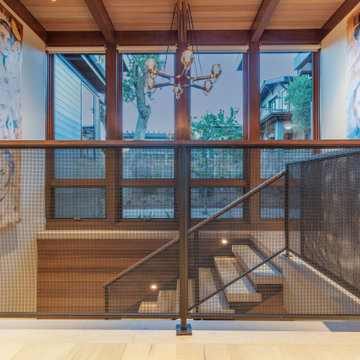
This stairwell blends modern architecture with a bold, artistic statement. Sleek black metal railings with mesh panels add an industrial edge, contrasting the organic warmth of the wood. The eye-catching, large-scale, muted portraits surrounding the stairwell transforms the space into a gallery like experience.

 Forward Design Build Remodel
This black and white marble counter is the centerpiece in this remodeled powder room. It's bold color and pattern catches the eye right when you walk in.

 Renovisions
These Hanover, MA clients came to Renovisions as they wanted a local design-build company to rework and expand their small and outdated 1980’s colonial kitchen.
We collaborated and created an expanded 12’x15’ addition space to accommodate a newly designed kitchen which is now 21’x15’. Before we began with the construction process, proper structural engineering presented a challenge as the property was built on ledge. As expected, we determined that several concrete supports were necessary and needed to be built to support the expanded structure.
Our plan included both creative aesthetic and functional layout modifications to transform this ordinary kitchen into a spacious, well-lit, highly functional, stylish and welcoming space to cook, gather and entertain. The bump-out allowed for more functional cabinetry and a dining table which before was placed in a corner of the previous cramped kitchen. Now, there is a wide open space from the adjacent living room and a clear path to a 5’ French door opening to the pool deck. The homeowners also elected for us to extend a new roof over their existing deck creating a nice shaded space to entertain guests.
The island, which serves as the central gathering spot. is eye catching with contrasting dark cocoa colored cabinets and stunning natural looking Cambria quartz countertops. Large, easily accessible deep drawers provide much needed storage for pots, pans and lids as well as expansive countertop space for everyday prep and family get-togethers.
Overall, the clients were thrilled with their Renovision and cannot wait to throw a party to show off their stunning kitchen.
“There is not a single choice we aren’t happy with; it is so us! I love all of the storage and I have a feeling we are going to do a lot of entertaining this summer.”
“Dear Cathy and Ed, We are abundantly grateful for the entire Renovisions Team that have provided us with a beautiful kitchen and porch to enjoy. We will continue to make family memories for many years to come with this new addition. From the first time we met with you at the showroom, we were confident that high quality workmanship would go into our new construction. Mike, Brad, and Tom were very trustworthy and worked very hard every day they were on the job site. They were very flexible and always put the homeowners safety first. They even offered a bit of comic relief! Every night the site was cleaned meticulously, never leaving tools or sharp edges of any sort in the open space. We were also very pleased with the help offered when designing and choosing cabinets, tile and other finishes. Liz was always very helpful and patient to answer questions when we came by the showroom. We are extremely pleased with all the choices and on a daily basis we enjoy the warmth and amazing space it provides.
We recently hosted a retirement party for 70 people and it never felt crowed! We relax under the covered porch in the morning for coffee, the afternoon for lunch and to watch the grandkids in the pool. And of course in the evening while we read or catch up on emails. It is an amazing space! Thank you all again, for your hard work and passion for your craftsmanship. We will be in touch soon to set up a date for you all to drop by to see the finishing touches and to enjoy refreshments.”
- Paul & Beth H. (Hanover)

 Clark Hall Doors
Inspired by the Art Deco era, this custom modern door featured textured glass windows, eye-catching hardware, and a Dark Bronze finish.
Large trendy front door photo in Charlotte
Large trendy front door photo in Charlotte

 McBrayer Landscapes
Fast growing, dense mounds 8 to 12 in. tall and wide. Full Sun. Outstanding, icy blue coloration to this clumping ornamental grass holds up even through the heat of summer. Buff colored flowers create eye-catching contrast. Perfectly suited for edging borders or mass planting as a groundcover. Drought tolerant when established. Evergreen.

 David Watkins Home Design, LLC
This Gorgeous Modern Farmhouse features a sharp look with plenty of eye-catching contrast and an inviting White Kitchen.
Inspiration for a large cottage two-story mixed siding white kitchen remodel with a metal roof
Inspiration for a large cottage two-story mixed siding white kitchen remodel with a metal roof



 Ashton Woods
Push the boundaries with your hallways with eye-catching ceiling designs. Seen in Legacy Estates at Morrison Ranch, a Phoenix community.
Hallway - large transitional ceramic tile hallway idea in Phoenix with gray walls
Hallway - large transitional ceramic tile hallway idea in Phoenix with gray walls

 Ivy Hill Tile
Simple style. This modern home has a bold look thanks to the white theme and gray color pops. The backsplash that features our sleek, Komorebi Glass Tile adds a much needed eye-catching aspect to the design.
By: Cypress Design Co.
 creations landscape designs
Lawn no more. Now this garden is fun, eclectic and eye catching. Just what the neighborhood needed. The local wildlife are also happy to have someplace new to eat lunch in.

 The Woodcrafters Pte Ltd
Greeting entrees of the home with eye-catching Chalosse parquet design along the foyer leading to the living room with consistently smooth white oak engineered flooring.



 Donjo Construction, LLC
This bathroom was treated to a modern update, with a trendy and eye-catching navy vanity, and polished jammu blue and white porcelain tile.
Example of a mid-sized classic multicolored tile and porcelain tile ceramic tile and multicolored floor sliding shower door design in Baltimore with glass-front cabinets, blue cabinets, a one-piece toilet, beige walls, a drop-in sink, marble countertops and multicolored countertops
Example of a mid-sized classic multicolored tile and porcelain tile ceramic tile and multicolored floor sliding shower door design in Baltimore with glass-front cabinets, blue cabinets, a one-piece toilet, beige walls, a drop-in sink, marble countertops and multicolored countertops
 creations landscape designs
What was mostly lawn and concrete was transformed into an eye catching drought tolerant garden. Using plants appropriate for the climate, flagstone and some accessories, this garden allows room for growth.
 Donjo Construction, LLC
This bathroom was treated to a modern update, with a trendy and eye-catching navy vanity, and polished jammu blue and white porcelain tile.
Inspiration for a mid-sized timeless multicolored tile and porcelain tile ceramic tile and multicolored floor sliding shower door remodel in Baltimore with glass-front cabinets, blue cabinets, a one-piece toilet, beige walls, a drop-in sink, marble countertops and multicolored countertops
Inspiration for a mid-sized timeless multicolored tile and porcelain tile ceramic tile and multicolored floor sliding shower door remodel in Baltimore with glass-front cabinets, blue cabinets, a one-piece toilet, beige walls, a drop-in sink, marble countertops and multicolored countertops
137