
Search results for "Eye catching offering" in Home Design Ideas
 True Design Build, Ltd.
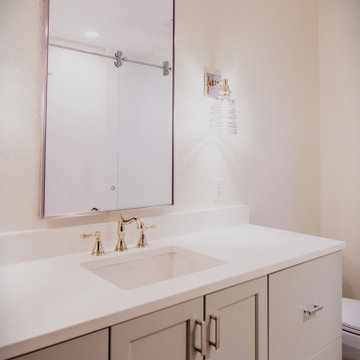
This secondary bath got a refined facelift with custom cabinetry, eye catching light and plumbing fixtures and new tile.
Example of a mid-sized transitional kids' white tile cement tile floor, gray floor and single-sink alcove bathtub design in Denver with shaker cabinets, gray cabinets, a one-piece toilet, gray walls, an undermount sink, quartz countertops, white countertops and a built-in vanity
Example of a mid-sized transitional kids' white tile cement tile floor, gray floor and single-sink alcove bathtub design in Denver with shaker cabinets, gray cabinets, a one-piece toilet, gray walls, an undermount sink, quartz countertops, white countertops and a built-in vanity

 DEANE Inc | Distinctive Design & Cabinetry
The curved wall was the perfect location for a eye-catching mosaic in pale blue and cream. Flanked on either side by his and her vanities, the use of tile throughout the space is accented by glamorous brass hardware and fixtures.


Find the right local pro for your project

 Stephenson Design Collective
Miguel Edwards Photography
Mid-sized trendy master beige tile and stone tile porcelain tile freestanding bathtub photo in Seattle with an undermount sink, flat-panel cabinets, dark wood cabinets, beige walls and quartz countertops
Mid-sized trendy master beige tile and stone tile porcelain tile freestanding bathtub photo in Seattle with an undermount sink, flat-panel cabinets, dark wood cabinets, beige walls and quartz countertops

 Gettliffe Architecture
This custom green vacation home designed by Colorado architect Dominique Gettliffe features a stucco exterior, straw bale insulation, solar hot water and other sustainable features. A large rolling glass door opens onto an open patio and a beautiful view of the valley.

 Valentini Kids Furniture Brooklyn NY
The Style by SPAR is a modern italian bed from the Unika Collection. Top quality materials are used to create this amazing bed that will decorate your bedroom with modern European style. The bed is elegant and fancy, being made in a great look wood finish you choose. Headboard is a bit angled, providing you extra comfort white reading or lounging. The bed is available in standard US Queen and King sizes and available for your choice in 3 different versions (regular platform bed design and two storage bed versions). Optional "Cross" case-goods: nightstands, chest, dresser and mirror are also available in a variety of finishes to complement the design of your bedroom. The fronts of the casegoods can be ordered entirely in same as structure finish or with contrast elements to make it look even more eye-catching. Large Sliding Door Wardrobe "Mix" is also offered with either White Ash or Canapa Larch MDF finished structure and doors, and with mirror inserts in either smoked or bronze color.
The starting price is for the Style Queen Size Bed (platform version #1).
Dimensions:
Queen Size Bed: W65" x D86" x H37"
King Size Bed: W81" x D86" x H37"
Nightstand: W21.3" x D17.7" x H15.4"
Dresser: W49.2" x D21" x H29.5"
Chest: W26.8" x D21" x H43.3"
Oval Mirror: W37.4" x D1" x H25.6"
*Wardrobe: W107.3" x D26" x H97"

 Garden Stories
Early Spring Container Garden
With Hyacinth, Daffodil, Pansy, and Pussy Willow
Photo of a landscaping in Minneapolis for spring.
Photo of a landscaping in Minneapolis for spring.

Sponsored
Columbus, OH
Free consultation for landscape design!

Peabody Landscape Group
Franklin County's Reliable Landscape Design & Contracting

 Smith Design and Manufacturing
Inspiration for a huge timeless men's closet remodel in Dallas with glass-front cabinets and medium tone wood cabinets
 Waudena
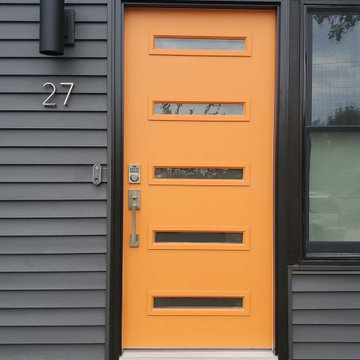
Bright, bold, and beautiful, this eye-catching door adds additional appeal to a freshly resided Mid-Century Home.
Door: Cambridge Smooth Steel style 842
Glass: Clear
Finish: Flower Power

 Wilsonart
Eye-catching contrast from colorful cabinets truly enhance the natural beauty of our Dinant Quartz countertop.
Example of a minimalist l-shaped eat-in kitchen design in Austin with flat-panel cabinets, stainless steel appliances, no island, black countertops, quartz countertops and white backsplash
Example of a minimalist l-shaped eat-in kitchen design in Austin with flat-panel cabinets, stainless steel appliances, no island, black countertops, quartz countertops and white backsplash

 Local Color Landscape Design
A balancing act of stone, decorative pots, new covered patio around an existing patio and narrow patio.A TALL DECORATIVE POT CREATES AN EYE CATCHING FOCAL POINT
photo by Kara Leong

 Ornamental Gardens by Lisa
This front yard was completely filled with gravel. We created an entryway, dry river bed to capture rain water, area to sit and watch the sun set, fire pit, and climate appropriate plants. The landscape explodes with different colors and textures, as well as lovely vignettes to catch the eye.
 AMA Development NJ
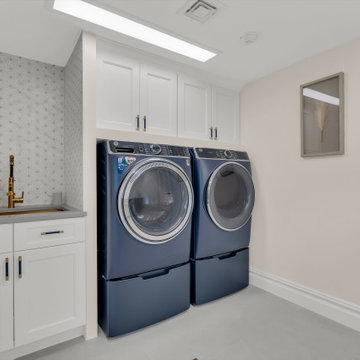
Transform your laundry room into a functional and stylish space with AMA Development’s renovation expertise. Our design includes an eye-catching accent wall, adding personality and charm to the room while infusing it with a touch of sophistication. Custom cabinets provide ample storage solutions, keeping laundry essentials organized and easily accessible.



 Forward Design Build Remodel
Double-sided quartz fireplace separates living room from dining room while also acting as an eye-catching sculptural piece.
Example of a mid-sized trendy open concept medium tone wood floor family room design in Detroit with white walls, a two-sided fireplace, a stone fireplace and a media wall
Example of a mid-sized trendy open concept medium tone wood floor family room design in Detroit with white walls, a two-sided fireplace, a stone fireplace and a media wall


 HOMEREDI
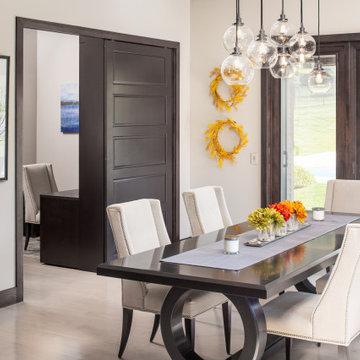
Designed for discerning clients in mind this custom designed staircase by HOMEREDI illustrates the limits of European workmanship utilizing the best of White Oak wood specimen to create a truly eye catching masterpiece.

 MasterDecks, LLC
Composite/PVC Decking comes in a variety of colors and textures to resemble real wood. Deck contractors are able to heat and bend the planks to create eye-catching decks. Made of wood fiber combined with polyethylene, composite decking is a good-looking, low-maintenance material.
MasterDeck contractors in Seattle are knowledgeable, fully licensed, bonded, and insured. We can handle any deck project – on time and on budget.



 TVL Creative Ltd.
This project is an incredible transformation and the perfect example of successful style mixing! This client, and now a good friend of TVL (as they all become), is a wonderfully eclectic and adventurous one with immense interest in texture play, pops of color, and unique applications. Our scope in this home included a full kitchen renovation, main level powder room renovation, and a master bathroom overhaul. Taking just over a year to complete from the first design phases to final photos, this project was so insanely fun and packs an amazing amount of fun details and lively surprises. The original kitchen was large and fairly functional. However, the cabinetry was dated, the lighting was inefficient and frankly ugly, and the space was lacking personality in general. Our client desired maximized storage and a more personalized aesthetic. The existing cabinets were short and left the nice height of the space under-utilized. We integrated new gray shaker cabinets from Waypoint Living Spaces and ran them to the ceiling to really exaggerate the height of the space and to maximize usable storage as much as possible. The upper cabinets are glass and lit from within, offering display space or functional storage as the client needs. The central feature of this space is the large cobalt blue range from Viking as well as the custom made reclaimed wood range hood floating above. The backsplash along this entire wall is vertical slab of marble look quartz from Pental Surfaces. This matches the expanse of the same countertop that wraps the room. Flanking the range, we installed cobalt blue lantern penny tile from Merola Tile for a playful texture that adds visual interest and class to the entire room. We upgraded the lighting in the ceiling, under the cabinets, and within cabinets--we also installed accent sconces over each window on the sink wall to create cozy and functional illumination. The deep, textured front Whitehaven apron sink is a dramatic nod to the farmhouse aesthetic from KOHLER, and it's paired with the bold and industrial inspired Tournant faucet, also from Kohler. We finalized this space with other gorgeous appliances, a super sexy dining table and chair set from Room & Board, the Paxton dining light from Pottery Barn and a small bar area and pantry on the far end of the space. In the small powder room on the main level, we converted a drab builder-grade space into a super cute, rustic-inspired washroom. We utilized the Bonner vanity from Signature Hardware and paired this with the cute Ashfield faucet from Pfister. The most unique statements in this room include the water-drop light over the vanity from Shades Of Light, the copper-look porcelain floor tile from Pental Surfaces and the gorgeous Cashmere colored Tresham toilet from Kohler. Up in the master bathroom, elegance abounds. Using the same footprint, we upgraded everything in this space to reflect the client's desire for a more bright, patterned and pretty space. Starting at the entry, we installed a custom reclaimed plank barn door with bold large format hardware from Rustica Hardware. In the bathroom, the custom slate blue vanity from Tharp Cabinet Company is an eye catching statement piece. This is paired with gorgeous hardware from Amerock, vessel sinks from Kohler, and Purist faucets also from Kohler. We replaced the old built-in bathtub with a new freestanding soaker from Signature Hardware. The floor tile is a bold, graphic porcelain tile with a classic color scheme. The shower was upgraded with new tile and fixtures throughout: new clear glass, gorgeous distressed subway tile from the Castle line from TileBar, and a sophisticated shower panel from Vigo. We finalized the space with a small crystal chandelier and soft gray paint. This project is a stunning conversion and we are so thrilled that our client can enjoy these personalized spaces for years to come. Special thanks to the amazing Ian Burks of Burks Wurks Construction for bringing this to life!

Example of a mid-sized danish open concept and formal light wood floor living room design in Raleigh with white walls and no tv

 Green Goddess Gardens, Inc.
Jessica Thompson
Inspiration for a transitional landscaping in Los Angeles.
Inspiration for a transitional landscaping in Los Angeles.
150