
Search results for "Eye catching offering" in Home Design Ideas
 Designer Group USA Inc
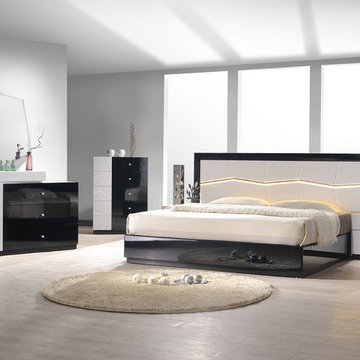
If you are looking for something special and original, the Turin Bed is what you need. Offering unique, eye-catching design, the bed features high gloss black lacquer finished frame, and headboard with geometric pattern and LED lighting.
from thefurnituretoday.com

 Mozaico Inc
Our Galileo waterjet marble medallion offers a heavenly design. Using 3D geometric imagery a large overlapping star center catches the eye as this large decorative circular mosaic makes an impression in stunning brown sunny yellow and warm gold. Along with composing beautiful marble floors this striking mosaic creates unique tabletops counter tops or wall murals.

 Miralis
Designing a bathroom well, is not only essential, but is an art in itself. At Miralis, we offer you products arranged to enhance your personal style thus allowing you to transform each of your rooms into an idyllic setting. This contemporary bathroom with its eye-catching design features our natural Rough Chic as well as our signature white gloss similacquer .
Find the right local pro for your project

 TKS Design Group
Download our free ebook, Creating the Ideal Kitchen. DOWNLOAD NOW
For many, extra time at home during COVID left them wanting more from their homes. Whether you realized the shortcomings of your space or simply wanted to combat boredom, a well-designed and functional home was no longer a want, it became a need. Tina found herself wanting more from her Old Irving Park home and reached out to The Kitchen Studio about adding function to her kitchen to make the most of the available real estate.
At the end of the day, there is nothing better than returning home to a bright and happy space you love. And this kitchen wasn’t that for Tina. Dark and dated, with a palette from the past and features that didn’t make the most of the available square footage, this remodel required vision and a fresh approach to the space. Lead designer, Stephanie Cole’s main design goal was better flow, while adding greater functionality with organized storage, accessible open shelving, and an overall sense of cohesion with the adjoining family room.
The original kitchen featured a large pizza oven, which was rarely used, yet its footprint limited storage space. The nearby pantry had become a catch-all, lacking the organization needed in the home. The initial plan was to keep the pizza oven, but eventually Tina realized she preferred the design possibilities that came from removing this cumbersome feature, with the goal of adding function throughout the upgraded and elevated space. Eliminating the pantry added square footage and length to the kitchen for greater function and more storage. This redesigned space reflects how she lives and uses her home, as well as her love for entertaining.
The kitchen features a classic, clean, and timeless palette. White cabinetry, with brass and bronze finishes, contrasts with rich wood flooring, and lets the large, deep blue island in Woodland’s custom color Harbor – a neutral, yet statement color – draw your eye.
The kitchen was the main priority. In addition to updating and elevating this space, Tina wanted to maximize what her home had to offer. From moving the location of the patio door and eliminating a window to removing an existing closet in the mudroom and the cluttered pantry, the kitchen footprint grew. Once the floorplan was set, it was time to bring cohesion to her home, creating connection between the kitchen and surrounding spaces.
The color palette carries into the mudroom, where we added beautiful new cabinetry, practical bench seating, and accessible hooks, perfect for guests and everyday living. The nearby bar continues the aesthetic, with stunning Carrara marble subway tile, hints of brass and bronze, and a design that further captures the vibe of the kitchen.
Every home has its unique design challenges. But with a fresh perspective and a bit of creativity, there is always a way to give the client exactly what they want [and need]. In this particular kitchen, the existing soffits and high slanted ceilings added a layer of complexity to the lighting layout and upper perimeter cabinets.
While a space needs to look good, it also needs to function well. This meant making the most of the height of the room and accounting for the varied ceiling features, while also giving Tina everything she wanted and more. Pendants and task lighting paired with an abundance of natural light amplify the bright aesthetic. The cabinetry layout and design compliments the soffits with subtle profile details that bring everything together. The tile selections add visual interest, drawing the eye to the focal area above the range. Glass-doored cabinets further customize the space and give the illusion of even more height within the room.
While her family may be grown and out of the house, Tina was focused on adding function without sacrificing a stunning aesthetic and dreamy finishes that make the kitchen the gathering place of any home. It was time to love her kitchen again, and if you’re wondering what she loves most, it’s the niche with glass door cabinetry and open shelving for display paired with the marble mosaic backsplash over the range and complimenting hood. Each of these features is a stunning point of interest within the kitchen – both brag-worthy additions to a perimeter layout that previously felt limited and lacking.
Whether your remodel is the result of special needs in your home or simply the excitement of focusing your energy on creating a fun new aesthetic, we are here for it. We love a good challenge because there is always a way to make a space better – adding function and beauty simultaneously.

 605 Companies, Inc
New contruction home that offers flat-gray tones throughout the house. It has a contempary look, but almost feels transitional with the neutral colors and gray furniture. It's very sleek and eye-catching when walking from room to room.
Fireplace features gray tile surround in kitchen and living room. Fireplace mantel on both sides.
Photos by Chad Nelson

 Brian Barnard's Flooring America
Down's Carpet in Timeline
Family room - tropical family room idea in Miami
Family room - tropical family room idea in Miami

 Ky-Kan Coatings
Concrete can be made to look like any substance. Tile, stone, wood, brick, etc. With unlimited color options, Ky-Kan Coatings can transform any room in your home or business using lightweight, beautiful concrete.



 Clark Hall Doors
Our team partnered with homeowners who were looking to curate a modern exterior look, complete with dark steel windows and doors that offered an eye-catching contrast to the white exterior.

 Fireclay Tile
Make your dream Mid-Century Modern kitchen come to life. From classic favorites to eye-catching statements, our handmade kitchen tile offers 130+ colors and 40+ shapes to choose from.
DESIGN
Soko Interior Design
PHOTOS
Madeline Tolle
TILE SHOWN
Tempest in 2x8

 Boyce Design + Build
Situated on a private cove of Lake Lanier this stunning project is the essence of Indoor-outdoor living and embraces all the best elements of its natural surroundings. The pool house features an open floor plan with a kitchen, bar and great room combination and panoramic doors that lead to an eye-catching infinity edge pool and negative knife edge spa. The covered pool patio offers a relaxing and intimate setting for a quiet evening or watching sunsets over the lake. The adjacent flagstone patio, grill area and unobstructed water views create the ideal combination for entertaining family and friends while adding a touch of luxury to lakeside living.

 Dig Your Garden Landscape Design
The "Gracie Modern Arbors" (by TerraTrellis) offer eye-catching focal points. Three installed to bring interest and needed height over a long pathway ramp with grape vines. Another frames a stairway to the hillside with a flowering Passion vine. The sloped hillsides were revamped to include low-water and low-maintenance plants that include CA natives, flowing grasses, other Mediterranean plants and several succulents.

 Accents@Home
Curvaceous, creative, and strikingly transitional, this eastern king bed from the Fenbrook Collection has a lot to offer any bedroom design. The distinctive profile immediately catches the eye while the soft grey top-to-bottom upholstery ensures seamless integration with your existing interior color scheme. Convenient drawers offer storage for extra bedding to help free up space in your linen closet.

 User
Large minimalist l-shaped porcelain tile eat-in kitchen photo in Austin with a farmhouse sink, shaker cabinets, white cabinets, quartz countertops, green backsplash, stone tile backsplash, stainless steel appliances and an island

Sponsored
Columbus, OH
Free consultation for landscape design!

Peabody Landscape Group
Franklin County's Reliable Landscape Design & Contracting

 Kansas City Homes & Style Magazine
“The footprint of the space was perfect,” she noted. “We transformed the overall condo using the primary color accents of red, yellow, and blue in the living areas, with yellow alone in the bedroom.”
The bamboo flooring, which replaced the outdated and worn carpet, quickly catches the eye, which then directs your gaze to the eye-catching carved wooden headboard on the queen-sized bed that boasts a soft charcoal grey wash. The unique round pedestal table/nightstand with a single drawer offers a sophisticated touch while the soft gray walls provide a warm feel to the room.
Interior Designer/Contractor: Interiors By Melody http://interiorsbymelody.com/
 Fireclay Tile
Make your dream kitchen come to life. From classic favorites to eye-catching statements, our kitchen backsplash tiles offer 130+ colors and 40+ shapes to choose from.
DESIGN
Tyler Karu Design + Interiors
PHOTOS
Erin Little
Tile Shown: 4x4 in Oyster Shell

 Traditions In Tile At Brier Creek
After - This particular homeowner wanted red - and that's exactly what she got! Her kitchen counter top and cabinetry had very little pattern which allowed for something more busy - or colorful - for the backsplash. The glass gives off a bright, clear color that catches your eye instantly. There are two finishes, glossy and frosted. The alternating sizes make the space more modern. Mosaics also help break up a space and this one obviously adds a focal point. It's definitely more eye catching than before but doesn't take away from the crisp, clean look the rest of the kitchen has to offer.
 Traditions In Tile At Brier Creek
After - This particular homeowner wanted red - and that's exactly what she got! Her kitchen counter top and cabinetry had very little pattern which allowed for something more busy - or colorful - for the backsplash. The glass gives off a bright, clear color that catches your eye instantly. There are two finishes, glossy and frosted. The alternating sizes make the space more modern. Mosaics also help break up a space and this one obviously adds a focal point. It's definitely more eye catching than before but doesn't take away from the crisp, clean look the rest of the kitchen has to offer.

Sponsored
Columbus, OH
Free consultation for landscape design!
Peabody Landscape Group
Franklin County's Reliable Landscape Design & Contracting
 Boyce Design + Build
Situated on a private cove of Lake Lanier this stunning project is the essence of Indoor-outdoor living and embraces all the best elements of its natural surroundings. The pool house features an open floor plan with a kitchen, bar and great room combination and panoramic doors that lead to an eye-catching infinity edge pool and negative knife edge spa. The covered pool patio offers a relaxing and intimate setting for a quiet evening or watching sunsets over the lake. The adjacent flagstone patio, grill area and unobstructed water views create the ideal combination for entertaining family and friends while adding a touch of luxury to lakeside living.
 Traditions In Tile At Brier Creek
After - This particular homeowner wanted red - and that's exactly what she got! Her kitchen counter top and cabinetry had very little pattern which allowed for something more busy - or colorful - for the backsplash. The glass gives off a bright, clear color that catches your eye instantly. There are two finishes, glossy and frosted. The alternating sizes make the space more modern. Mosaics also help break up a space and this one obviously adds a focal point. It's definitely more eye catching than before but doesn't take away from the crisp, clean look the rest of the kitchen has to offer.

 Urbanscapes LLC
This is a beautiful example of modern home in The Houston Heights. The modern landscape compliments the architecture of the home and utilizes the large corner lot to it's full potential while offering an eye catching and unique modern landscape design.
20