
Search results for "Eye catching offering" in Home Design Ideas

 Urbanscapes LLC
This is a beautiful example of modern home in The Houston Heights. The modern landscape compliments the architecture of the home and utilizes the large corner lot to it's full potential while offering an eye catching and unique modern landscape design.

 Stephens & Company, Inc.
Wendy Mills
Example of a beach style formal dark wood floor living room design in Boston with beige walls, a standard fireplace, a wall-mounted tv and a stone fireplace
Example of a beach style formal dark wood floor living room design in Boston with beige walls, a standard fireplace, a wall-mounted tv and a stone fireplace

 Budget Bath, Inc.
Jill Hughes
Mid-sized trendy master white tile and ceramic tile ceramic tile and multicolored floor alcove bathtub photo in Baltimore with a one-piece toilet, blue walls and a pedestal sink
Mid-sized trendy master white tile and ceramic tile ceramic tile and multicolored floor alcove bathtub photo in Baltimore with a one-piece toilet, blue walls and a pedestal sink
Find the right local pro for your project

 Sync Design
Transform your everyday and increase functionality! The original traditional Cherry cabinets dropped below the ceiling and were removed and replaced with 42" High, 14" deep upper cabinets trimmed with a beaded riser and crown to the ceiling with light rail below. Shaker flat panel doorstyle, full overlay with soft close hinges and accented with warm brass cabinet hardware. Cabinet features include roll out shelves, spice and utensil bin pullouts flanking each side of the range, custom cutlery/utensil tray, reinforced 1 1/2" drawer bottoms for pots and pans.
Island top is 2 1/2" "Super White" marble with mitered edges - accommodates seating for 3 with a large surface area for prepping as well as entertaining. Perimeter tops are 3 cm "Super White" with eased edge.
Kitchen features professional grade Sub-Zero/Wolf appliances - 46" Wolf stainless 1100 CFM Exhaust hood liner, 42" french door refrigerator/freezer, 18" glass front wine column with dual temp zone, 48" Wolf dual fuel range with grill, Sharp microwave drawer, Bosch dishwasher and Monogram custom paneled refrigerator drawers in Butler's Pantry (top/bottom).

 TKS Design Group
Download our free ebook, Creating the Ideal Kitchen. DOWNLOAD NOW
For many, extra time at home during COVID left them wanting more from their homes. Whether you realized the shortcomings of your space or simply wanted to combat boredom, a well-designed and functional home was no longer a want, it became a need. Tina found herself wanting more from her Old Irving Park home and reached out to The Kitchen Studio about adding function to her kitchen to make the most of the available real estate.
At the end of the day, there is nothing better than returning home to a bright and happy space you love. And this kitchen wasn’t that for Tina. Dark and dated, with a palette from the past and features that didn’t make the most of the available square footage, this remodel required vision and a fresh approach to the space. Lead designer, Stephanie Cole’s main design goal was better flow, while adding greater functionality with organized storage, accessible open shelving, and an overall sense of cohesion with the adjoining family room.
The original kitchen featured a large pizza oven, which was rarely used, yet its footprint limited storage space. The nearby pantry had become a catch-all, lacking the organization needed in the home. The initial plan was to keep the pizza oven, but eventually Tina realized she preferred the design possibilities that came from removing this cumbersome feature, with the goal of adding function throughout the upgraded and elevated space. Eliminating the pantry added square footage and length to the kitchen for greater function and more storage. This redesigned space reflects how she lives and uses her home, as well as her love for entertaining.
The kitchen features a classic, clean, and timeless palette. White cabinetry, with brass and bronze finishes, contrasts with rich wood flooring, and lets the large, deep blue island in Woodland’s custom color Harbor – a neutral, yet statement color – draw your eye.
The kitchen was the main priority. In addition to updating and elevating this space, Tina wanted to maximize what her home had to offer. From moving the location of the patio door and eliminating a window to removing an existing closet in the mudroom and the cluttered pantry, the kitchen footprint grew. Once the floorplan was set, it was time to bring cohesion to her home, creating connection between the kitchen and surrounding spaces.
The color palette carries into the mudroom, where we added beautiful new cabinetry, practical bench seating, and accessible hooks, perfect for guests and everyday living. The nearby bar continues the aesthetic, with stunning Carrara marble subway tile, hints of brass and bronze, and a design that further captures the vibe of the kitchen.
Every home has its unique design challenges. But with a fresh perspective and a bit of creativity, there is always a way to give the client exactly what they want [and need]. In this particular kitchen, the existing soffits and high slanted ceilings added a layer of complexity to the lighting layout and upper perimeter cabinets.
While a space needs to look good, it also needs to function well. This meant making the most of the height of the room and accounting for the varied ceiling features, while also giving Tina everything she wanted and more. Pendants and task lighting paired with an abundance of natural light amplify the bright aesthetic. The cabinetry layout and design compliments the soffits with subtle profile details that bring everything together. The tile selections add visual interest, drawing the eye to the focal area above the range. Glass-doored cabinets further customize the space and give the illusion of even more height within the room.
While her family may be grown and out of the house, Tina was focused on adding function without sacrificing a stunning aesthetic and dreamy finishes that make the kitchen the gathering place of any home. It was time to love her kitchen again, and if you’re wondering what she loves most, it’s the niche with glass door cabinetry and open shelving for display paired with the marble mosaic backsplash over the range and complimenting hood. Each of these features is a stunning point of interest within the kitchen – both brag-worthy additions to a perimeter layout that previously felt limited and lacking.
Whether your remodel is the result of special needs in your home or simply the excitement of focusing your energy on creating a fun new aesthetic, we are here for it. We love a good challenge because there is always a way to make a space better – adding function and beauty simultaneously.

 Connecticut Appliance & Fireplace Distributors
On Mt Snow in Vermont, Laudon Associates is building 29 ski on/off townhomes. TrailsEdge condominiums offer eye-catching architecture and 3,500 square feet of living space with lofts, saunas and this two story great room warmed by a Kozy Heat gas fireplace from CAFD.
 Budget Bath, Inc.
Jill Hughes
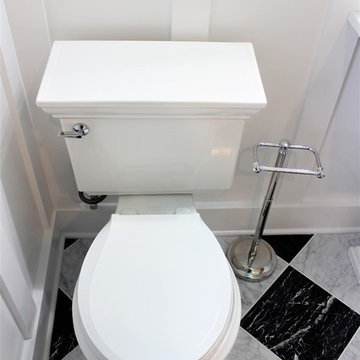
Inspiration for a mid-sized contemporary master white tile and ceramic tile ceramic tile and multicolored floor home design remodel in Baltimore with a one-piece toilet, blue walls and a pedestal sink
Inspiration for a mid-sized contemporary master white tile and ceramic tile ceramic tile and multicolored floor home design remodel in Baltimore with a one-piece toilet, blue walls and a pedestal sink

Sponsored
Columbus, OH
Free consultation for landscape design!

Peabody Landscape Group
Columbus' Reliable Landscape Design & Contracting

 Santana Design Studio LLC
The living room is the place where friends and family gather to spend quality time in a home, so it's important for it to be well-designed. From sleek lofts to design schemes layered with unique accessories, these eye-catching living spaces are bursting with personality.
This picture show how we master the craft of tuning client ideas or concept into a reality.
Interior Design is the Art of transform the space creating sensations.
This penthouse has an Ocean view.
For guidance available, well-lit environments has what it offers high quality, conford to property and hierarchy.

 AA Design Firm
The photo doesn't even show how magnificent this slab of granite countertop is. We were able to install it in one piece without cutting it. The countertop has very fine slight sparkle to it. We wanted to create a more zen like shower but still very eye catching.

 Dig Your Garden Landscape Design
The "Gracie Modern Arbors" (by TerraTrellis) offer eye-catching focal points. Three installed to bring interest and needed height over a long pathway ramp with grape vines. Another frames a stairway to the hillside with a flowering Passion vine. The sloped hillsides were revamped to include low-water and low-maintenance plants that include CA natives, flowing grasses, other Mediterranean plants and several succulents.
 User
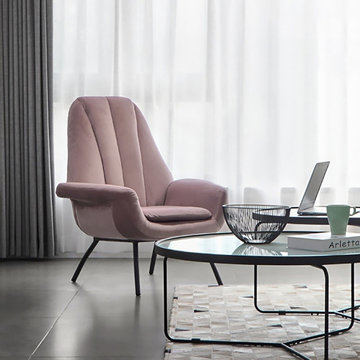
Mid-century charm with modern functionality, this chair is a beautiful way to accessorize your home. Upholstered in high-performance quilted velvet, it brings an understated and sleek style to complement your decor, while stitching details give it a stylish touch. The tufted thick backrest offers plenty of comforts, along with deep cushioning that makes this a relaxing chair to sit in. Supported by a black metal frame, it adds elegance and strength as well. Bring modern, chic seating to your living room or den with this eye-catching chair!

 New Creations Custom Kitchen and Bath
We maximized the footprint of the room and built the cabinets up to the ceiling with a built-in lit canopy above the sinks. Other unique features include the Fleur De Liz decorative tile backsplash tile and stylish vessel bowl sinks. Notice that the walls are scraped smooth offering an eye-catching look.

 Gerber Berend Design Build, Inc.
David Patterson for Gerber Berend Design Build, Steamboat Springs, Colorado
Example of a mid-sized classic master glass tile porcelain tile bathroom design in Denver with a drop-in sink, shaker cabinets, dark wood cabinets, white walls, quartzite countertops and white countertops
Example of a mid-sized classic master glass tile porcelain tile bathroom design in Denver with a drop-in sink, shaker cabinets, dark wood cabinets, white walls, quartzite countertops and white countertops

Sponsored
Columbus, OH
Free consultation for landscape design!
Peabody Landscape Group
Columbus' Reliable Landscape Design & Contracting
 Nadarra Lighting
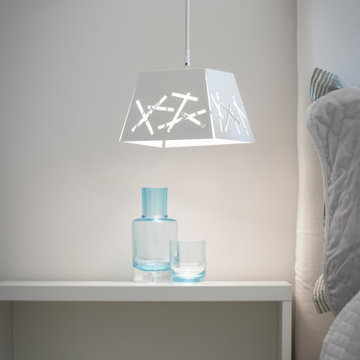
The Cassi has strategically placed lines that run throughout the bottom of the shade. This design offers a unique eye catching exterior while allowing light to subtly shine through the shade creating a dramatic ambiance.

 Art Van Furniture
Streamlined silhouettes and punches of color turn a small living space into an eye-catching retreat. Modern pieces, like the glass cocktail table and floor lamp with built in table, offer a mid-century modern touch, while traditional style tufted seating looks refined. The result is a room that transcends time and looks forever fresh.
Like this look? Grab it by clicking here.
 Budget Bath, Inc.
Jill Hughes
Inspiration for a mid-sized contemporary master white tile and ceramic tile ceramic tile and multicolored floor alcove bathtub remodel in Baltimore with a one-piece toilet, blue walls and a pedestal sink
Inspiration for a mid-sized contemporary master white tile and ceramic tile ceramic tile and multicolored floor alcove bathtub remodel in Baltimore with a one-piece toilet, blue walls and a pedestal sink

 Windhill+Co.
We gave this rather dated farmhouse some dramatic upgrades that brought together the feminine with the masculine, combining rustic wood with softer elements. In terms of style her tastes leaned toward traditional and elegant and his toward the rustic and outdoorsy. The result was the perfect fit for this family of 4 plus 2 dogs and their very special farmhouse in Ipswich, MA. Character details create a visual statement, showcasing the melding of both rustic and traditional elements without too much formality. The new master suite is one of the most potent examples of the blending of styles. The bath, with white carrara honed marble countertops and backsplash, beaded wainscoting, matching pale green vanities with make-up table offset by the black center cabinet expand function of the space exquisitely while the salvaged rustic beams create an eye-catching contrast that picks up on the earthy tones of the wood. The luxurious walk-in shower drenched in white carrara floor and wall tile replaced the obsolete Jacuzzi tub. Wardrobe care and organization is a joy in the massive walk-in closet complete with custom gliding library ladder to access the additional storage above. The space serves double duty as a peaceful laundry room complete with roll-out ironing center. The cozy reading nook now graces the bay-window-with-a-view and storage abounds with a surplus of built-ins including bookcases and in-home entertainment center. You can’t help but feel pampered the moment you step into this ensuite. The pantry, with its painted barn door, slate floor, custom shelving and black walnut countertop provide much needed storage designed to fit the family’s needs precisely, including a pull out bin for dog food. During this phase of the project, the powder room was relocated and treated to a reclaimed wood vanity with reclaimed white oak countertop along with custom vessel soapstone sink and wide board paneling. Design elements effectively married rustic and traditional styles and the home now has the character to match the country setting and the improved layout and storage the family so desperately needed. And did you see the barn? Photo credit: Eric Roth

Sponsored
Columbus, OH
Free consultation for landscape design!
Peabody Landscape Group
Columbus' Reliable Landscape Design & Contracting

 J. Stephens Interiors
Hamptons-Inspired Kitchen
One cannot help but feel a distinct sense of serenity and timeless beauty when entering this Hamptons-style kitchen. Bathed in natural light and shimmering with inspired accents and details, this complete kitchen transformation is at once elegant and inviting. Plans and elevations were conceived to create balance and function without sacrificing harmony and visual intrigue.
A metal custom hood, with an eye-catching brass band and impeccably balanced cabinets on either side, provides a strong focal point for the kitchen, which can be viewed from the adjacent living room. Brass faucets, hardware and light fixtures complement and draw further attention to this anchoring element. A wall of glass cabinetry enhances the existing windows and pleasantly expands the sense of openness in the space.
Taj Mahal quartzite blends gracefully with the cabinet finishes. Cream-tone, herringbone tiles are custom-cut into different patterns to create a sense of visual movement as the eyes move across the room. An elegant, marble-top island paired with sumptuous, leather-covered stools, not only offers extra counterspace, but also an ideal gathering place for loved ones to enjoy.
This unforgettable kitchen gem shines even brighter with the addition of glass cabinets, designed to display the client’s collection of Portmeirion china. Careful consideration was given to the selection of stone for the countertops, as well as the color of paint for the cabinets, to highlight this inspiring collection.
Breakfast room
A thoughtfully blended mix of furniture styles introduces a splash of European charm to this Hamptons-style kitchen, with French, cane-back chairs providing a sense of airy elegance and delight.
A performance velvet adorns the banquette, which is piled high with lush cushions for optimal comfort while lounging in the room. Another layer of texture is achieved with a wool area rug that defines and accentuates this gorgeous breakfast nook with sprawling views of the outdoors.
Finishing features include drapery fabric and Brunschwig and Fils Bird and Thistle paper, whose natural, botanic pattern combines with the beautiful vistas of the backyard to inspire a sense of being in a botanical, outdoor wonderland.

 Thomas Shafer Architects LLC
Steve Hall, Dave Burk@Hedrich Blessing, Doug Snower Photography
Example of a mid-sized minimalist hallway design in Chicago with white walls
Example of a mid-sized minimalist hallway design in Chicago with white walls
 Budget Bath, Inc.
Jill Hughes
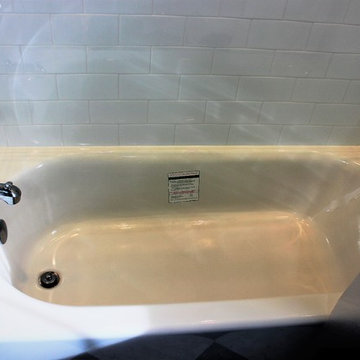
Inspiration for a mid-sized contemporary master white tile and ceramic tile ceramic tile and multicolored floor home design remodel in Baltimore with a one-piece toilet, blue walls and a pedestal sink
Inspiration for a mid-sized contemporary master white tile and ceramic tile ceramic tile and multicolored floor home design remodel in Baltimore with a one-piece toilet, blue walls and a pedestal sink
21