
Search results for "Eye catching" in Home Design Ideas

 Art & Smart Inc
REFLEXA is a kitchen in post-forming shiny brushed laminated available in six colours: WHITE, RED BORDEAUX, GEM, ACORN, TITANIUM and LIGHT BLUE; the horizontal border of the doors frame is in PVC profiles of matching colour. It is an particularly eye catching product both in terms of look as well as composition, thanks to the lightness of its shapes, volumes and colours, all this combined to technological appliances of exceptional structural and functional quality.

 Living Stone Design + Build
Sophisticated transitional kitchen featuring a prominent tiered island complemented by black leather barstools. The design showcases white recessed-panel cabinetry, an eye-catching copper range hood, and a distinctive pebble mosaic backsplash. Dark hardwood flooring provides rich contrast while under-cabinet lighting and stainless steel fixtures add modern functionality to this French-inspired space.

 Alair Homes Arlington
Modern addition with office, family room, and full kitchen renovation. Used IKEA for kitchen. Features a large modern corner window.
Example of a trendy open concept living room design in DC Metro with white walls and no fireplace
Example of a trendy open concept living room design in DC Metro with white walls and no fireplace
Find the right local pro for your project

 Florida Furniture Packages
Harry Lim Photography
Bedroom elegant gender-neutral carpeted kids' bedroom photo in Orlando with yellow walls
Bedroom elegant gender-neutral carpeted kids' bedroom photo in Orlando with yellow walls

 User
Michelle Peek Photography
Inspiration for a small contemporary multicolored tile and mosaic tile marble floor freestanding bathtub remodel in Toronto with a console sink, flat-panel cabinets, white cabinets, a wall-mount toilet and multicolored walls
Inspiration for a small contemporary multicolored tile and mosaic tile marble floor freestanding bathtub remodel in Toronto with a console sink, flat-panel cabinets, white cabinets, a wall-mount toilet and multicolored walls

 JayMarc Homes
Blending premium practiced craftsmanship with stunning modern aesthetics, the striking Copenhagen home design offers a haven for those who crave aesthetically pleasing spaces and appreciate dynamic function alongside elegance and style. An awe-inspiring exterior offers strong curb appeal and hints at the equally eye-catching details that await inside.

 Easy Drain
Your bathroom deserves a distinct touch. The Modulo Design Z-3 has 3-sided stainless frame with a slim front profile. Design your bathroom with eye-catching details, your style in barrier-free showering.

Sponsored
Columbus, OH
Free consultation for landscape design!

Peabody Landscape Group
Franklin County's Reliable Landscape Design & Contracting


 McBrayer Landscapes
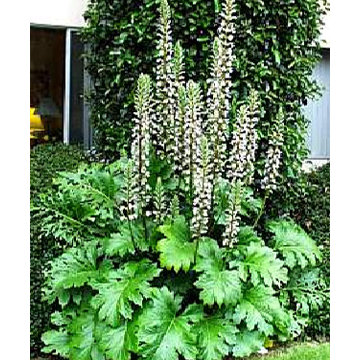
3 to 6' tall and wide. Part to full sun. Acanthus mollis is prized for its bold clumps of shiny green leaves topped with striking, 3-foot-tall spires of white flowers which are clasped by showy purple bracts. This is a great plant for an eye-catching structural element in a part-shade border.


 Just in Thyme Landscape Design
This spiral of low-water Dymondia ground cover and gravel with a striking blue urn in the middle took the place of a reduced lawn in the original design. The clients can see the fountain lit up from inside their living room while it also catches the eyes of passers by and guests walking up the front walkway.

 Prutting & Company Custom Builders
Jason Schmidt
Example of a minimalist l-shaped kitchen design in New York with flat-panel cabinets, white cabinets, an island and stainless steel appliances
Example of a minimalist l-shaped kitchen design in New York with flat-panel cabinets, white cabinets, an island and stainless steel appliances

Sponsored
Columbus, OH
Free consultation for landscape design!
Peabody Landscape Group
Franklin County's Reliable Landscape Design & Contracting
 Crystal Kitchen + Bath
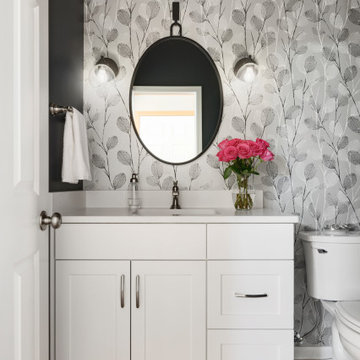
This half bathroom went from a dull, builder grade look to an eye-catching, memorable space.
The bold paint color adds drama to the room and the metallic wallpaper really make this bathroom pop! A mixture of metal finishes and the crisp white vanity add a clean look to the Half Bathroom. Hickory wood flooring was added and runs throughout the main floor of the home.


 Meadowlark Design+Build
This home's exterior embraces the Tudor-style aesthetic with the use of variations in brick layout. The result is eye-catching pattern changes and beautiful arched openings. This custom home was designed and built by Meadowlark Design+Build in Ann Arbor, Michigan. Photography by Joshua Caldwell.


 Hierarchy Architecture + Design, PLLC
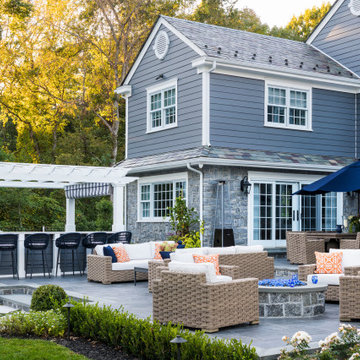
This pool and backyard patio area is an entertainer's dream with plenty of conversation areas including a dining area, lounge area, fire pit, bar/outdoor kitchen seating, pool loungers and a covered gazebo with a wall mounted TV. The striking grass and concrete slab walkway design is sure to catch the eyes of all the guests.

 Derrick Builders Inc
Clara Michelle Photography
Kids' bedroom - bedroom mediterranean gender-neutral dark wood floor and brown floor kids' bedroom idea in Orlando with multicolored walls
Kids' bedroom - bedroom mediterranean gender-neutral dark wood floor and brown floor kids' bedroom idea in Orlando with multicolored walls

 Azzul Aqua Studio
Example of a tuscan galley brown floor kitchen design in Austin with an undermount sink, recessed-panel cabinets, black cabinets, beige backsplash, mosaic tile backsplash, two islands and white countertops
127