
Search results for "Eye catching" in Home Design Ideas

 Rosborough Partners Inc.
Japanese Maple and Japanese Forest Grass make a beautiful color and texture combination to create an eye-catching garden.
This is an example of an asian landscaping in Chicago.
This is an example of an asian landscaping in Chicago.

 RIKB Design Build
Whole house remodel in Narragansett RI. We reconfigured the floor plan and added a small addition to the right side to extend the kitchen. Thus creating a gorgeous transitional kitchen with plenty of room for cooking, storage, and entertaining. The dining room can now seat up to 12 with a recessed hutch for a few extra inches in the space. The new half bath provides lovely shades of blue and is sure to catch your eye! The rear of the first floor now has a private and cozy guest suite.

 Coast Lighting
Corbett Vertigo pendant. This eye catching modern two tone frame pendant is hand-crafted iron with a bronze finish on the outside and a gold leaf finish on the inside. bringing a warm crisp feeling.
Find the right local pro for your project

 Custom Home Mechanics
Made a boring skylight area into a eye catching scene. Now when they look up they see something beautiful
Inspiration for a contemporary bathroom remodel in Philadelphia
Inspiration for a contemporary bathroom remodel in Philadelphia

 Kari Architect
Close-up of hacienda porch with saltillo tile walkway.
Mid-sized southwest tile side porch photo in Santa Barbara with a roof extension
Mid-sized southwest tile side porch photo in Santa Barbara with a roof extension
 Cabinet Technologies LLC
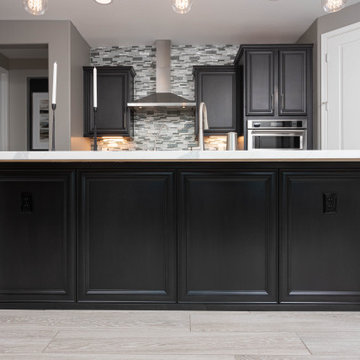
We re-did the the countertops in this kitchen that gives it a brighter appearance! the polar white waterfall style island is something that definitely catches your eye!

 Windhill+Co.
We gave this rather dated farmhouse some dramatic upgrades that brought together the feminine with the masculine, combining rustic wood with softer elements. In terms of style her tastes leaned toward traditional and elegant and his toward the rustic and outdoorsy. The result was the perfect fit for this family of 4 plus 2 dogs and their very special farmhouse in Ipswich, MA. Character details create a visual statement, showcasing the melding of both rustic and traditional elements without too much formality. The new master suite is one of the most potent examples of the blending of styles. The bath, with white carrara honed marble countertops and backsplash, beaded wainscoting, matching pale green vanities with make-up table offset by the black center cabinet expand function of the space exquisitely while the salvaged rustic beams create an eye-catching contrast that picks up on the earthy tones of the wood. The luxurious walk-in shower drenched in white carrara floor and wall tile replaced the obsolete Jacuzzi tub. Wardrobe care and organization is a joy in the massive walk-in closet complete with custom gliding library ladder to access the additional storage above. The space serves double duty as a peaceful laundry room complete with roll-out ironing center. The cozy reading nook now graces the bay-window-with-a-view and storage abounds with a surplus of built-ins including bookcases and in-home entertainment center. You can’t help but feel pampered the moment you step into this ensuite. The pantry, with its painted barn door, slate floor, custom shelving and black walnut countertop provide much needed storage designed to fit the family’s needs precisely, including a pull out bin for dog food. During this phase of the project, the powder room was relocated and treated to a reclaimed wood vanity with reclaimed white oak countertop along with custom vessel soapstone sink and wide board paneling. Design elements effectively married rustic and traditional styles and the home now has the character to match the country setting and the improved layout and storage the family so desperately needed. And did you see the barn? Photo credit: Eric Roth

Sponsored
Columbus, OH
Free consultation for landscape design!

Peabody Landscape Group
Columbus' Reliable Landscape Design & Contracting

 BMC Design
Add visual space to enclosed places with eye-catching ceiling beams. Photo courtesy of Infinity Homes.
Example of a transitional family room design in Denver
Example of a transitional family room design in Denver

 S.J. Janis Company, Inc.
The new master bath features a large walk-in shower with a frameless glass wall and door.
A polished Giallo Napoleon granite countertop was selected to match the shower tile and the Mocha Plato cabinets.
White Kohler Caxton Undermount Lavatory sinks were used with Delta Addision Windespread Lavatory faucets in a stainless finish.
The shower featured a stainless Delta Touch-Clean 3-Setting showerhead. A Kohler Wellworth Toilet with Highline bowl were used as well as a Kohler recessed medicine cabinet with a beveled mirror edge.
An 8" marble Diana Royal corner shelf, and a Granite Giallo Napoleon bench seat were installed in the shower.
13" x 3" and 13" Ceramic Prato field tiles in Classico finish were used on the master bath floor and 2" Porcelain Florim USA Stonefire mosaic tile was featured on the shower floor. 12" x 24" Stonefire tile was spread across the shower walls for a wider look.

 HomeClick
Woodland Imports Old Look Baby Blue Bar Chair with Adjustable Seat
Take a load off in style with a unique antique that's as comfortable as it is eye-catching. An adjustable seat height and comfort foot rest also makes is suitable to just about anyone with virtually any height. And the chair fits in anywhere with its weathered baby blue paint, that perfectly pops in just about any room's decor.

 Mustang Landscape & Design
A feature pot in an eye-catching colour, accentuated by the bright yellow grass below it, draw your eye to the timeless wooden front door.
This is an example of a small contemporary partial sun front yard garden path.
This is an example of a small contemporary partial sun front yard garden path.

 Carolyn Reyes
Photo: Carolyn Reyes © 2017 Houzz
Front Entrance Garden
Design team: Laramee Haynes and Elliott Richman
Inspiration for a transitional landscaping in Los Angeles.
Inspiration for a transitional landscaping in Los Angeles.

 Gonzalez Landscaping LLC
This eye catching landscape was built with a simplistic and modern appeal. The fencing that accentuates the L shaped bench helped give the garden a bold pop while the plants and the pavers added a piece of serenity.
Sponsored
Columbus, OH
Free consultation for landscape design!
Peabody Landscape Group
Columbus' Reliable Landscape Design & Contracting

 Alison Giese Interiors
This kitchen was updated with a fresh, symmetrical floorplan that allowed for tons of storage, and an eye-catching cabinet color palette. Warm fixtures and finishes complemented the warm, inviting vibe.


 Cabinet Technologies LLC
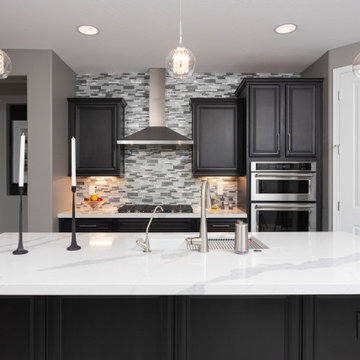
We re-did the the countertops in this kitchen that gives it a brighter appearance! the polar white waterfall style island is something that definitely catches your eye!
 Cabinet Technologies LLC
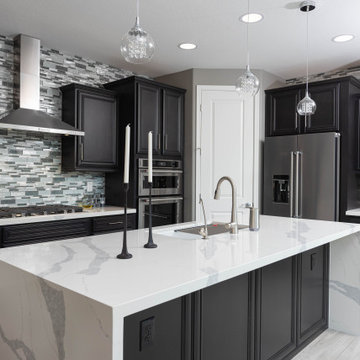
We re-did the the countertops in this kitchen that gives it a brighter appearance! the polar white waterfall style island is something that definitely catches your eye!

Sponsored
Columbus, OH
Free consultation for landscape design!
Peabody Landscape Group
Columbus' Reliable Landscape Design & Contracting
 Cabinet Technologies LLC
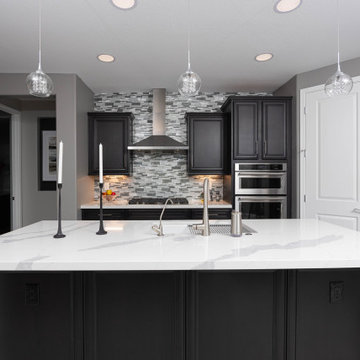
We re-did the the countertops in this kitchen that gives it a brighter appearance! the polar white waterfall style island is something that definitely catches your eye!
 Cabinet Technologies LLC
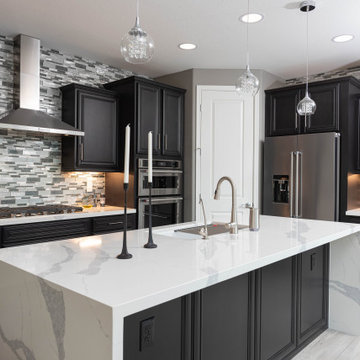
We re-did the the countertops in this kitchen that gives it a brighter appearance! the polar white waterfall style island is something that definitely catches your eye!
 Cabinet Technologies LLC
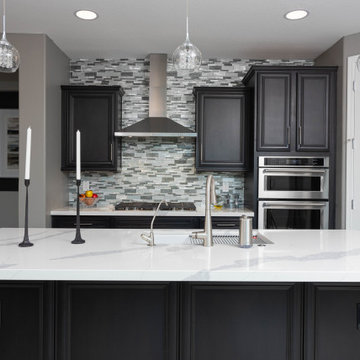
We re-did the the countertops in this kitchen that gives it a brighter appearance! the polar white waterfall style island is something that definitely catches your eye!
40