
Search results for "Eye glasses" in Home Design Ideas

 OSCAR E. FLORES DESIGN STUDIO, LLC
Trendy freestanding desk light wood floor study room photo in Austin with white walls

 HKB Interior Design
Some of our favorite items to keep an eye out for are glass/ceramic pieces, timeless metal or wooden frames, and natural elements such as wood beads and baskets.
All of these pieces combined create a beautiful, purposeful shelf space!
 Completely Personal Homes LLC
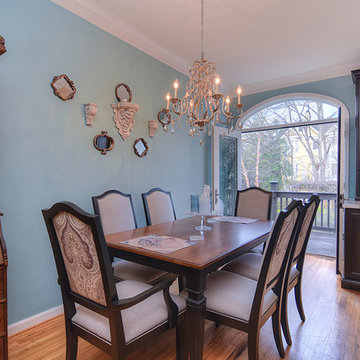
The old square, french door was replaced with a french door with elliptical transom (Pella). The extra heigh draws your eye all the way from the front door.
elemental pixtours
Find the right local pro for your project


 Tim Hollerbach Designs, LLC
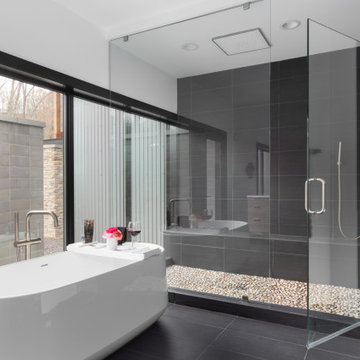
Inspiration for a large 1960s master black tile and ceramic tile ceramic tile, black floor and double-sink freestanding bathtub remodel in St Louis with flat-panel cabinets, medium tone wood cabinets, a one-piece toilet, white walls, an undermount sink, quartz countertops, a hinged shower door, white countertops and a floating vanity
 Larosa Built Homes by Skymanor Properties, LLC
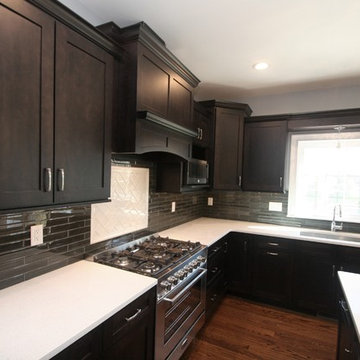
Gorgeous "bamboo" glass tile brings on the shine! Extra glossy material keeps the dark glass tile from feeling too heavy. Contrasting color and pattern pictureframe over the range creates a strong focal point that draws the eye. Undercabinet lighting brings out the sparkle flecks in the white quartzite countertops. Larosa Built Home

 Rikki Snyder
Photo: Rikki Snyder © 2018 Houzz
https://www.houzz.com/ideabooks/108513781/list/bold-and-daring-designs-at-the-2018-kips-bay-decorator-show-house


 Blue Eye Interiors
Carry a contemporary style throughout this southwestern home.
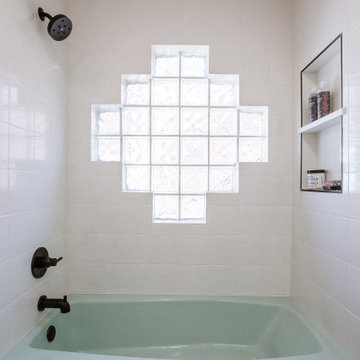
Mid-sized southwest kids' white tile vinyl floor, multicolored floor and single-sink tub/shower combo photo in Albuquerque with furniture-like cabinets, dark wood cabinets, a two-piece toilet, white walls, a drop-in sink, white countertops, a niche and a built-in vanity
Mid-sized southwest kids' white tile vinyl floor, multicolored floor and single-sink tub/shower combo photo in Albuquerque with furniture-like cabinets, dark wood cabinets, a two-piece toilet, white walls, a drop-in sink, white countertops, a niche and a built-in vanity

 Loftus Design, LLC
Jim Schmid Photography
Elegant u-shaped kitchen photo in Charlotte with a farmhouse sink, recessed-panel cabinets, white cabinets, mosaic tile backsplash and an island
Elegant u-shaped kitchen photo in Charlotte with a farmhouse sink, recessed-panel cabinets, white cabinets, mosaic tile backsplash and an island

 Bruce Johnson & Associates Interior Design
Rob Moroto: Calgary Photos
Inspiration for a contemporary gray tile and metal tile porcelain tile freestanding bathtub remodel in Calgary with white walls
Inspiration for a contemporary gray tile and metal tile porcelain tile freestanding bathtub remodel in Calgary with white walls

 Carla 1 Design
jim@ic360images.com
Freestanding bathtub - contemporary master white tile and porcelain tile porcelain tile freestanding bathtub idea in Chicago with flat-panel cabinets, light wood cabinets, gray walls, an integrated sink and a hinged shower door
Freestanding bathtub - contemporary master white tile and porcelain tile porcelain tile freestanding bathtub idea in Chicago with flat-panel cabinets, light wood cabinets, gray walls, an integrated sink and a hinged shower door

 Stoneleaf Construction
Exterior Shingle Style, stone veneer, custom finished siding
Country brown two-story wood gable roof idea in New York
Country brown two-story wood gable roof idea in New York

 Sheri's Design and Consulting
This contemporary kitchen has the clean look of an acrylic cabinet finish, a glass subway tile backsplash and stainless steel appliances.
Western Springs, Illinois

Sponsored
Plain City, OH

Kuhns Contracting, Inc.
Central Ohio's Trusted Home Remodeler Specializing in Kitchens & Baths
 Blue Eye Interiors
Brandon Harwell Photography
Inspiration for a rustic multicolored tile and stone tile corner shower remodel in Albuquerque with furniture-like cabinets, blue cabinets, white walls, solid surface countertops and a hinged shower door
Inspiration for a rustic multicolored tile and stone tile corner shower remodel in Albuquerque with furniture-like cabinets, blue cabinets, white walls, solid surface countertops and a hinged shower door

 Frances Herrera Interior Design
Sun-bleached wood, white sands, ivory-capped surfs and blue skies. This particular client loved the elements of the ocean and the mountains, so from there, we found inspiration.
This home is reminiscent of a memorable family trip along the coast, an aesthetic created with the use of patterns that reflect soothing wind, shimmering sunlight and rippling waves. With waterside views gracing almost every window, we added our signature of understated casual elegance that is as pleasing to the eye as nature’s palette.

 Hurst Design Build Remodel
Photo: Amy Rizer Photography © 2018 Houzz
Open concept kitchen - transitional u-shaped dark wood floor and brown floor open concept kitchen idea with shaker cabinets, white cabinets, brown backsplash, wood backsplash, stainless steel appliances, an island and white countertops
Open concept kitchen - transitional u-shaped dark wood floor and brown floor open concept kitchen idea with shaker cabinets, white cabinets, brown backsplash, wood backsplash, stainless steel appliances, an island and white countertops


Sponsored
Fredericksburg, OH

High Point Cabinets
Columbus' Experienced Custom Cabinet Builder | 4x Best of Houzz Winner

 Purcell Timber Frame Homes
Interior birds eye view of the Scandi-Modern. Vaulted clear span ceiling expressed by clean lines and a plywood finish. Large wall of sliding glass, built in living room seating and open concept kitchen featuring an over sized kitchen island/dining area.
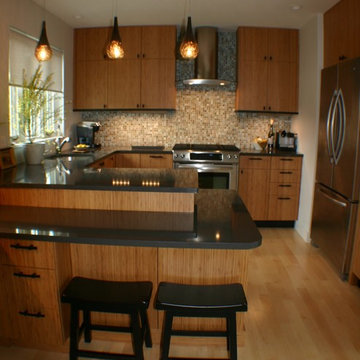
 Artisan Kitchens Inc.
Multiple levels carry the eye into the space, adding visual interest. The lower eating bar is a better (and safer) height for grandkids.
Inspiration for a small kitchen remodel in Boston
Inspiration for a small kitchen remodel in Boston

 Koolspace Wine Cellars
Joan Han Photography
Wine cellar - mid-sized contemporary wine cellar idea in Calgary with storage racks
Wine cellar - mid-sized contemporary wine cellar idea in Calgary with storage racks
186