
Search results for "Eye glasses" in Home Design Ideas

 Property Staging Services
Home Staging & Interior Styling: Property Staging Services Photography: Katie Hedrick of 3rd Eye Studios
Family room - mid-sized contemporary open concept medium tone wood floor and brown floor family room idea in Denver with beige walls, a standard fireplace, a tile fireplace and a tv stand
Family room - mid-sized contemporary open concept medium tone wood floor and brown floor family room idea in Denver with beige walls, a standard fireplace, a tile fireplace and a tv stand

 Thorson Restoration & Construction
Example of a mid-sized classic gray tile and porcelain tile porcelain tile bathroom design in Boston with a pedestal sink, raised-panel cabinets, white cabinets, granite countertops, a two-piece toilet and gray walls

 User
Charlie Neuman
Eat-in kitchen - mid-sized contemporary single-wall ceramic tile eat-in kitchen idea in San Diego with a double-bowl sink, shaker cabinets, medium tone wood cabinets, granite countertops, gray backsplash, matchstick tile backsplash, stainless steel appliances and a peninsula
Eat-in kitchen - mid-sized contemporary single-wall ceramic tile eat-in kitchen idea in San Diego with a double-bowl sink, shaker cabinets, medium tone wood cabinets, granite countertops, gray backsplash, matchstick tile backsplash, stainless steel appliances and a peninsula
Find the right local pro for your project

 User
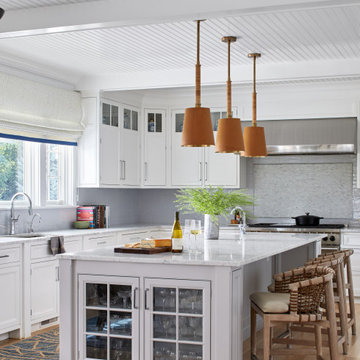
Located in one of the Ritz residential towers in Boston, the project was a complete renovation. The design and scope of work included the entire residence from marble flooring throughout, to movement of walls, new kitchen, bathrooms, all furnishings, lighting, closets, artwork and accessories. Smart home sound and wifi integration throughout including concealed electronic window treatments.
The challenge for the final project design was multifaceted. First and foremost to maintain a light, sheer appearance in the main open areas, while having a considerable amount of seating for living, dining and entertaining purposes. All the while giving an inviting peaceful feel,
and never interfering with the view which was of course the piece de resistance throughout.
Bringing a unique, individual feeling to each of the private rooms to surprise and stimulate the eye while navigating through the residence was also a priority and great pleasure to work on, while incorporating small details within each room to bind the flow from area to area which would not be necessarily obvious to the eye, but palpable in our minds in a very suttle manner. The combination of luxurious textures throughout brought a third dimension into the environments, and one of the many aspects that made the project so exceptionally unique, and a true pleasure to have created. Reach us www.themorsoncollection.com
Photography by Elevin Studio.
 Case Architects & Remodelers
Photography by Stacy Zarin Goldberg
Entryway - transitional entryway idea in DC Metro
Entryway - transitional entryway idea in DC Metro
 Property Staging Services
Home Staging & Interior Styling: Property Staging Services Photography: Katie Hedrick of 3rd Eye Studios
Inspiration for a mid-sized contemporary open concept light wood floor and beige floor family room remodel in Denver with a standard fireplace, a plaster fireplace and beige walls
Inspiration for a mid-sized contemporary open concept light wood floor and beige floor family room remodel in Denver with a standard fireplace, a plaster fireplace and beige walls

Sponsored
Sunbury, OH

J.Holderby - Renovations
Franklin County's Leading General Contractors - 2X Best of Houzz!

 Creative Homes - Lake Zurich, IL
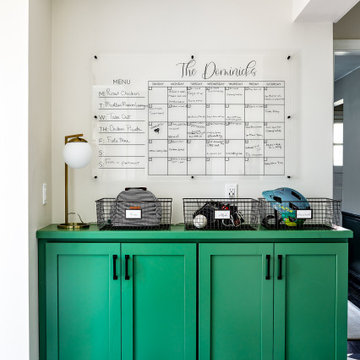
A beautiful update of the original builder grade cabinets. Stacked stone on island adds warmth and beauty. Full height cabinetry with three piece crown completes the transition. The tall cabinetry and moulding draws the eye upward and takes advantage of the 9' ceilings. Photos by, Dominica Woodbury Photography

 Masterpiece Millwork & Door
Joshua Caldwell
Inspiration for a huge rustic gray tile and mosaic tile beige floor bathroom remodel in Salt Lake City with beige cabinets, marble countertops, recessed-panel cabinets, an undermount tub, white walls, an undermount sink and gray countertops
Inspiration for a huge rustic gray tile and mosaic tile beige floor bathroom remodel in Salt Lake City with beige cabinets, marble countertops, recessed-panel cabinets, an undermount tub, white walls, an undermount sink and gray countertops
 Haenen Design Studios
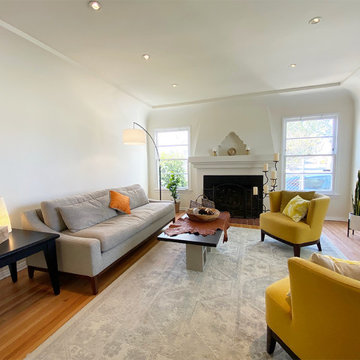
Various hues of yellow are introduced to lead the eye to the two original stained-glass windows in the entry and hallway.
The original fireplace surround is another remarkable architectural detail.


 Koolspace Wine Cellars
Joan Han Photography
Inspiration for a mid-sized contemporary wine cellar remodel in Calgary with storage racks
Inspiration for a mid-sized contemporary wine cellar remodel in Calgary with storage racks

 Limekiln Hill Studio
Susan Siburn
Eat-in kitchen - large traditional l-shaped medium tone wood floor eat-in kitchen idea in New York with an undermount sink, beaded inset cabinets, white cabinets, granite countertops, white backsplash, subway tile backsplash, stainless steel appliances and an island
Eat-in kitchen - large traditional l-shaped medium tone wood floor eat-in kitchen idea in New York with an undermount sink, beaded inset cabinets, white cabinets, granite countertops, white backsplash, subway tile backsplash, stainless steel appliances and an island

Sponsored
Plain City, OH

Kuhns Contracting, Inc.
Central Ohio's Trusted Home Remodeler Specializing in Kitchens & Baths

 Lisa Garcia Architecture + Interior Design
Example of a mid-sized classic u-shaped light wood floor eat-in kitchen design in DC Metro with an undermount sink, raised-panel cabinets, white cabinets, quartz countertops, white backsplash, subway tile backsplash, stainless steel appliances and a peninsula
Example of a mid-sized classic u-shaped light wood floor eat-in kitchen design in DC Metro with an undermount sink, raised-panel cabinets, white cabinets, quartz countertops, white backsplash, subway tile backsplash, stainless steel appliances and a peninsula

 Black-eyed Susan
A trio of glass vases becomes the centerpiece for this square dining table. Green is the punctuation color, taking its cue from Sherwin Williams Wheat Grass. Artichokes, granny smith apples, and dramatic botanical leaves ad contrast to the crisp white phaleanopsis orchids. (They're the best fakes in the world!) Yes, you can buy them at Black-eyed Susan!

 Prime Interior Agencies
The smooth, reflective surface of glass is alternated with the textured finish of Fusion, creating a dramatic eye-catching composition.
Kitchen - contemporary kitchen idea in London
Kitchen - contemporary kitchen idea in London
 TKS Design Group
Download our free ebook, Creating the Ideal Kitchen. DOWNLOAD NOW
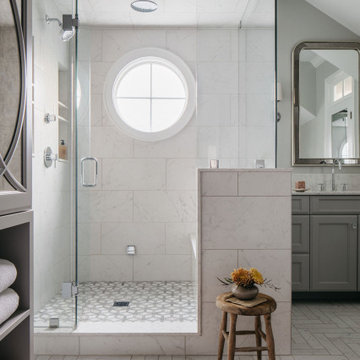
Our clients were in the market for an upgrade from builder grade in their Glen Ellyn bathroom! They came to us requesting a more spa like experience and a designer’s eye to create a more refined space.
A large steam shower, bench and rain head replaced a dated corner bathtub. In addition, we added heated floors for those cool Chicago months and several storage niches and built-in cabinets to keep extra towels and toiletries out of sight. The use of circles in the tile, cabinetry and new window in the shower give this primary bath the character it was lacking, while lowering and modifying the unevenly vaulted ceiling created symmetry in the space. The end result is a large luxurious spa shower, more storage space and improvements to the overall comfort of the room. A nice upgrade from the existing builder grade space!
Photography by @margaretrajic
Photo stylist @brandidevers
Do you have an older home that has great bones but needs an upgrade? Contact us here to see how we can help!



 Lowell Custom Homes
www.lowellcustomhomes.com - This beautiful home was in need of a few updates on a tight schedule. Under the watchful eye of Superintendent Dennis www.LowellCustomHomes.com Retractable screens, invisible glass panels, indoor outdoor living area porch. Levine we made the deadline with stunning results. We think you'll be impressed with this remodel that included a makeover of the main living areas including the entry, great room, kitchen, bedrooms, baths, porch, lower level and more!
 Waudena
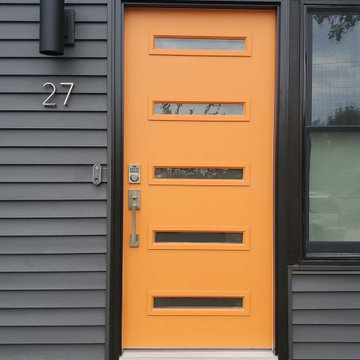
Bright, bold, and beautiful, this eye-catching door adds additional appeal to a freshly resided Mid-Century Home.
Door: Cambridge Smooth Steel style 842
Glass: Clear
Finish: Flower Power

 Gina Roberts-Wagner
Inspiration for a large contemporary open concept light wood floor and beige floor living room remodel in Boise with white walls, a ribbon fireplace, a concrete fireplace and a wall-mounted tv
185