
Search results for "Eye glasses" in Home Design Ideas

 Melton Design Build
Eye-catching features are the main focus of this home exterior. It boldly showcases a custom Spanish cedar front door, concrete pavers, and black-clad windows. It also has an impressive black aluminum and laminated glass garage door.

 Property Staging Services
Home Staging & Interior Styling: Property Staging Services Photography: Katie Hedrick of 3rd Eye Studios
Example of a mid-sized minimalist master carpeted and beige floor bedroom design in Denver with white walls
Example of a mid-sized minimalist master carpeted and beige floor bedroom design in Denver with white walls


Find the right local pro for your project
 Property Staging Services
Home Staging & Interior Styling: Property Staging Services Photography: Katie Hedrick of 3rd Eye Studios
Inspiration for a mid-sized contemporary formal carpeted and white floor living room remodel in Denver with beige walls
Inspiration for a mid-sized contemporary formal carpeted and white floor living room remodel in Denver with beige walls

 Sprucehill Homes
Inspiration for a large modern wooden u-shaped open and glass railing staircase remodel in Vancouver

 Alie Zandstra ASID
The white tile backsplash layout continues the an eye to the details which predominates the project. Black cherry island contrasting with the perimeter. Alie Zandstra
 Property Staging Services
Home Staging & Interior Styling: Property Staging Services Photography: Katie Hedrick of 3rd Eye Studios
Inspiration for a mid-sized contemporary formal carpeted and brown floor living room remodel in Denver with beige walls, a standard fireplace and a stone fireplace
Inspiration for a mid-sized contemporary formal carpeted and brown floor living room remodel in Denver with beige walls, a standard fireplace and a stone fireplace

Sponsored
Fredericksburg, OH

High Point Cabinets
Columbus' Experienced Custom Cabinet Builder | 4x Best of Houzz Winner

 Longwell + Trapp Architects
View of a dynamic intersection of two roof planes. With a sharp eye, the resort across the lake can be seen through the windows.
Example of a large trendy beige two-story mixed siding exterior home design in Seattle with a shed roof
Example of a large trendy beige two-story mixed siding exterior home design in Seattle with a shed roof

 Meriwether Inc
Architecture by Meriwether Felt
Photos by Susan Gilmore
Sunroom - large traditional carpeted sunroom idea in Minneapolis with no fireplace and a standard ceiling
Sunroom - large traditional carpeted sunroom idea in Minneapolis with no fireplace and a standard ceiling
 Kristin Peake Interiors, LLC
Stacy Zarin Goldberg Photography
Home design - transitional home design idea in DC Metro
Home design - transitional home design idea in DC Metro

 User
Fine Focus Photography
Living room - contemporary open concept living room idea in Austin with white walls, a ribbon fireplace and a wall-mounted tv
Living room - contemporary open concept living room idea in Austin with white walls, a ribbon fireplace and a wall-mounted tv
 Orsi Panos Interiors
Example of a classic dark wood floor living room design in Toronto with gray walls
 Property Staging Services
Home Staging & Interior Styling: Property Staging Services Photography: Katie Hedrick of 3rd Eye Studios
Inspiration for a mid-sized contemporary formal carpeted and white floor living room remodel in Denver with beige walls
Inspiration for a mid-sized contemporary formal carpeted and white floor living room remodel in Denver with beige walls



 One Eyed Woodworks
The front view. Stunning. The main floor walls are all rammed earth with curtain wall glass. Douglas fir beams were used to build the ceiling structure. Two of us single handily finished all 120+ beams that were used.

 Thorson Restoration & Construction
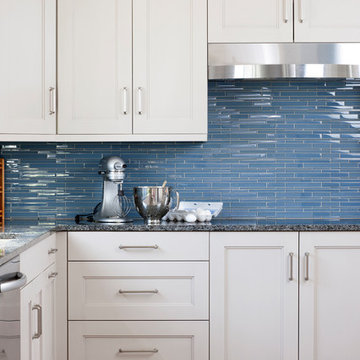
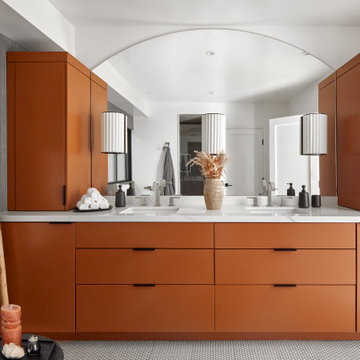
Alcove shower - mid-sized traditional master gray tile and porcelain tile porcelain tile alcove shower idea in Boston with raised-panel cabinets, white cabinets, granite countertops, a two-piece toilet and gray walls


 HR Homes and Construction Inc
Inspiration for a large country dark wood floor and brown floor front door remodel in Atlanta with white walls and a brown front door

Sponsored
Sunbury, OH

J.Holderby - Renovations
Franklin County's Leading General Contractors - 2X Best of Houzz!

 Winkelman Architecture
Jeff Roberts Imaging
Staircase - rustic wooden straight mixed material railing staircase idea in Portland Maine with wooden risers
Staircase - rustic wooden straight mixed material railing staircase idea in Portland Maine with wooden risers


 Grandeur Hills Group,Inc.
The kitchen has a lot of glass surfaces thanks to which a lot of light enters the room. In addition, the large number of doors and windows allows fresh, clean air to easily enter the kitchen.
The kitchen island with an integrated sink, white countertops and some beautiful chairs around them is an eye-catcher. In the quiet corner of the kitchen, there is a stylish dining table that allows the owners to talk peacefully and receive guests warmly.
Don’t hesitate to make your home look attractive with our professional interior design team!
184