
Search results for "Eye glasses" in Home Design Ideas

 Bonin Architects & Associates
Architectural and Landscape Design by Bonin Architects www.boninarchitects.com
Photography by John W. Hession
Example of a beach style kitchen design in Boston
Example of a beach style kitchen design in Boston

 Method Residential Design
Master bedroom with white wainscot paneling, new windows and new french door with header and plinth details.
Mid-sized arts and crafts master multicolored tile and subway tile ceramic tile and white floor freestanding bathtub photo in Calgary with shaker cabinets, white cabinets, a one-piece toilet, gray walls, a drop-in sink, quartz countertops and a hinged shower door
Mid-sized arts and crafts master multicolored tile and subway tile ceramic tile and white floor freestanding bathtub photo in Calgary with shaker cabinets, white cabinets, a one-piece toilet, gray walls, a drop-in sink, quartz countertops and a hinged shower door

 Jonathan Miller Architects
Kitchen/dining room combo - large cottage brown floor and medium tone wood floor kitchen/dining room combo idea with white walls
Find the right local pro for your project

 Schuler Cabinetry
Grays add a softness to the design, whether as a primary color, shown in the kitchen here, or as a secondary color, often on an island.
Gray is the perfect fit for the growing trend of Transitional design. The washed look and character of Peppercorn cherry paired with our Boardwalk door style creates a naturally calm and simple space. Designing with consistent horizontal sight lines, linear crown and a blended color palette are a few of the key elements to create a Transitional haven.
Pairing gray toned finishes, such as stain and paint, allows you to showcase multiple textures and values for creating depth through a layered approach

 Leslie Arnold Architecture
Scott Hargis Photo
Transitional u-shaped kitchen photo in San Francisco with a double-bowl sink, shaker cabinets, medium tone wood cabinets, beige backsplash, stone tile backsplash and stainless steel appliances
Transitional u-shaped kitchen photo in San Francisco with a double-bowl sink, shaker cabinets, medium tone wood cabinets, beige backsplash, stone tile backsplash and stainless steel appliances

 Videre Decor
Reconfiguring the master bathroom made it open and spa-like. Using strategically placed frosting on the glass, privacy prevailed with a jaw dropping tile wall.
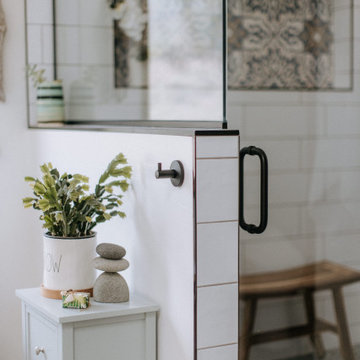
 Blue Eye Interiors
Create a nautical inspired bathroom remodel with pops of personality in this bathroom remodel.
Mid-sized beach style master multicolored tile ceramic tile, multicolored floor and double-sink freestanding bathtub photo in Albuquerque with light wood cabinets, a one-piece toilet, white walls, an undermount sink, marble countertops, a hinged shower door, white countertops and a built-in vanity
Mid-sized beach style master multicolored tile ceramic tile, multicolored floor and double-sink freestanding bathtub photo in Albuquerque with light wood cabinets, a one-piece toilet, white walls, an undermount sink, marble countertops, a hinged shower door, white countertops and a built-in vanity

Sponsored
Fredericksburg, OH

High Point Cabinets
Columbus' Experienced Custom Cabinet Builder | 4x Best of Houzz Winner
 Blue Eye Interiors
Create a nautical inspired bathroom remodel with pops of personality in this bathroom remodel.
Mid-sized beach style master multicolored tile pebble tile floor, multicolored floor and double-sink freestanding bathtub photo in Albuquerque with light wood cabinets, a one-piece toilet, white walls, an undermount sink, marble countertops, a hinged shower door, white countertops and a built-in vanity
Mid-sized beach style master multicolored tile pebble tile floor, multicolored floor and double-sink freestanding bathtub photo in Albuquerque with light wood cabinets, a one-piece toilet, white walls, an undermount sink, marble countertops, a hinged shower door, white countertops and a built-in vanity
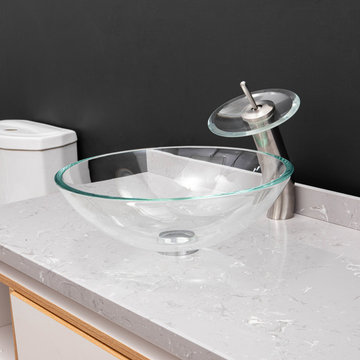
 Vinnova
Looking for a circular vessel sink that stands apart from the rest? You’ll find that and more with the Vinnova Enna Series Vessel Bathroom Sinks. This eye-catching sink is crafted from the finest materials to deliver enduring beauty and performance without requiring intensive maintenance.
Model# 00316-GBS-TP
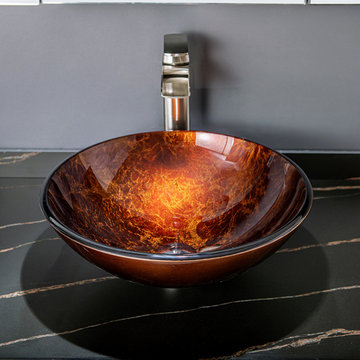 Vinnova
Looking for a circular vessel sink that stands apart from the rest? You’ll find that and more with the Vinnova Enna Series Vessel Bathroom Sinks. This eye-catching sink is crafted from the finest materials to deliver enduring beauty and performance without requiring intensive maintenance.
Model# 00316-GBS-RB
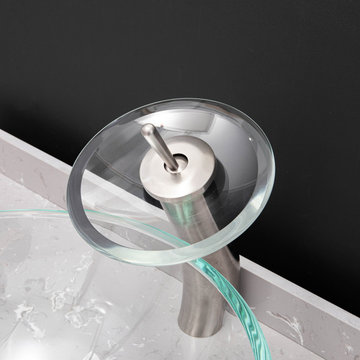 Vinnova
Looking for a circular vessel sink that stands apart from the rest? You’ll find that and more with the Vinnova Enna Series Vessel Bathroom Sinks. This eye-catching sink is crafted from the finest materials to deliver enduring beauty and performance without requiring intensive maintenance.
Model# 00316-GBS-TP

 Innovative Design Build
"I cannot say enough good things about the Innovative Construction team and work product.
They remodeled our water-damaged, 1930s basement, and exceeded all of our expectations - before and after photos simply cannot do this project justice. The original basement included an awkward staircase in an awkward location, one bedroom, one bathroom, a kitchen and small living space. We had a difficult time imagining that it could be much more than that. Innovative Construction's design team was creative, and thought completely out of the box. They relocated the stairwell in a way we did not think was possible, opening up the basement to reconfigure the bedroom, bathroom, kitchenette, living space, but also adding an office and finished storage room. The end result is as functional as it is beautiful.
As with all construction, particularly a renovation of an old house, there will be inconveniences, it will be messy, and plenty of surprises behind the old walls. The Innovative Construction team maintained a clean and safe work site for 100% of the project, with minimal disruption to our daily lives, even when there was a large hole cut into our main living room floor to accommodate new stairs down to the basement. The team showed creativity and an eye for design when working around some of the unexpected "character" revealed when opening the walls.
The team effectively uses technology to keep everyone on the same page about changes, requests, schedules, contracts, invoices, etc. Everyone is friendly, competent, helpful, and responsive. I felt heard throughout the process, and my requests were responded to quickly and thoroughly. I recommend Innovative Construction without reservation."

 John Padgett Design & Construction
www.vanessamphoto.com
Example of a small transitional galley blue tile and glass tile alcove bathtub design in Orange County with white backsplash, stone tile backsplash, stainless steel appliances and no island
Example of a small transitional galley blue tile and glass tile alcove bathtub design in Orange County with white backsplash, stone tile backsplash, stainless steel appliances and no island



 Drury Design
A hidden pantry door, tactically designed between two 27” Stainless Sub-Zero refrigerators, opens into a spacious walk-in pantry while tile niches above allow for an intriguing eye-catcher.

 Alpine Custom Interiors
 works closely with you to capture your unique dreams and desires for your next interior remodel or renovation. Beginning with conceptual layouts and design, to construction drawings and specifications, our experienced design team will create a distinct character for each construction project. We fully believe that everyone wins when a project is clearly thought-out, documented, and then professionally executed.

 Hiser + Kopits Hiser Architects, P.C.
Michael S. Koryta
Inspiration for a mid-sized modern galley porcelain tile enclosed kitchen remodel in Baltimore with a farmhouse sink, flat-panel cabinets, light wood cabinets, solid surface countertops, metallic backsplash, stainless steel appliances and no island
Inspiration for a mid-sized modern galley porcelain tile enclosed kitchen remodel in Baltimore with a farmhouse sink, flat-panel cabinets, light wood cabinets, solid surface countertops, metallic backsplash, stainless steel appliances and no island

 Renae Farley Designs
This is the Catio designed for my clients 5 adopted kitties with issues. She came to me to install a vestibule between her garage and the family room which were not connected. I designed that area and when she also wanted to take the room she was currently using as the littler box room into a library I came up with using the extra space next to the new vestibule for the cats. The living room contains a custom tree with 5 cat beds, a chair for people to sit in and the sofa tunnel I designed for them to crawl through and hide in. I designed steps that they can use to climb up to the wooden bridge so they can look at the birds eye to eye out in the garden. My client is an artist and painted portraits of the cats that are on the walls. We installed a door with a frosted window and a hole cut in the bottom which leads into another room which is strictly the litter room. we have lots of storage and two Litter Robots that are enough to take care of all their needs. I installed a functional transom window that she can keep open for fresh air. We also installed a mini split air conditioner if they are in there when it is hot. They all seem to love it! They live in the rest of the house and this room is only used if the client is entertaining so she doesn't have to worry about them getting out. It is attached to the family room which is shown here in the foreground, so they can keep an eye on us while we keep an eye on them.

Sponsored
Westerville, OH

Custom Home Works
Franklin County's Award-Winning Design, Build and Remodeling Expert

 P.S. Designs, Inc.
Amazing views draw your eyes all the way through the home from the towering front porch, to the double glass door entry and all the way through the great room with timber-framed trusses and then out to the extended rear porch with fabulous views of the surrounding Hill Country.
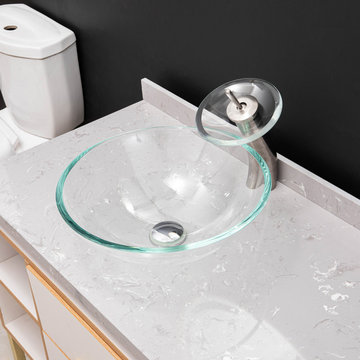 Vinnova
Looking for a circular vessel sink that stands apart from the rest? You’ll find that and more with the Vinnova Enna Series Vessel Bathroom Sinks. This eye-catching sink is crafted from the finest materials to deliver enduring beauty and performance without requiring intensive maintenance.
Model# 00316-GBS-TP

 southshorecabinetryltd
- Vince Klassen Photography -
This custom stained walnut fireplace is the centerpiece of the home. Each panel is carefully placed as to draw the eye over the entirety of the project, while the homeowners decorative pieces are highlighted by the glass front cabinets and open shelving. A retractable panel raises to reveal the television, inset above the granite fireplace.
209