
Search results for "Eye glasses" in Home Design Ideas

 Palladian Plaster
Having shown the sample board in the prior photo, you now see the finished knockdown texture effect using an Allegheny Brown tinted clay plaster. Notice the mirror is reflecting the sueded leather effect of the other three surrounding walls that were also troweled with the same tinted clay plaster. Since clay plaster "breathes" it absorbs humidity resulting from a running shower, but gradually exhausts that moisture so it's not prone to mildew typical of most bathrooms, yet another benefit of this natural, "eco" green plaster.

 TreHus Architects+Interior Designers+Builders
A door leading out to the deck and a new window flanking the range were added to the East wall. New recessed cabinets and stained cabinetry were designed to mimic the existing paneling in the dining room. Venetian plaster and painted corbels adorn the furniture-like hood above the stove, and the beautiful and eye-catching backsplash is New Ravenna stained glass tile. The avid skiers in the family loved that the tile created a pattern similar to slalom tracks in fresh snow. The unique pattern and installation has never been done before, creating a one-of-a-kind kitchen.

 Hiser + Kopits Hiser Architects, P.C.
Michael S. Koryta
Inspiration for a mid-sized modern galley porcelain tile enclosed kitchen remodel in Baltimore with a farmhouse sink, flat-panel cabinets, light wood cabinets, solid surface countertops, metallic backsplash, stainless steel appliances and no island
Inspiration for a mid-sized modern galley porcelain tile enclosed kitchen remodel in Baltimore with a farmhouse sink, flat-panel cabinets, light wood cabinets, solid surface countertops, metallic backsplash, stainless steel appliances and no island
Find the right local pro for your project

 Troxel Custom Homes
Every family’s requirement, a drop off center or message collector. Custom built with the busy family in mind. Clear glass cabinets to showcase fun items while taking the eye away from the technology on the quartz countertop.

 Inside Story Carpet One
Living room - transitional open concept carpeted living room idea in Denver with gray walls

 Toupin Construction
Inspiration for a mid-sized transitional l-shaped light wood floor eat-in kitchen remodel in San Francisco with an undermount sink, raised-panel cabinets, white cabinets, granite countertops, beige backsplash, stone slab backsplash, stainless steel appliances and a peninsula
 Enfort Homes
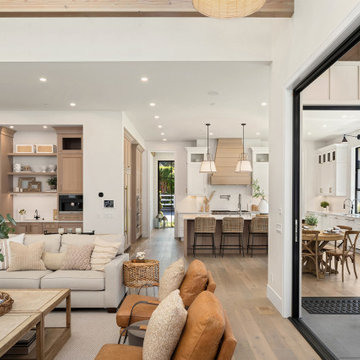
Farmhouse meets coastal in this serene open concept living room. White oak flooring, natural linen sofas, and camel leather and a perfect blend for this contemporary design. The open concept design offers the ultimate entertaining space with nanawalls that open up to the backyard patio.

Sponsored
Columbus, OH
Free consultation for landscape design!

Peabody Landscape Group
Franklin County's Reliable Landscape Design & Contracting

 Collette Morfin
Half Rosette cutout on a thick ceramic wall sconce. Glazed in a beautiful textured terra cotta glaze.
Inspiration for a mid-sized southwestern foyer remodel in Albuquerque
Inspiration for a mid-sized southwestern foyer remodel in Albuquerque

 M. Designs Architects
Master bedroom goals:
When your home is perched on a rolling hill, the architecture should flow with nature to provide the best possible structure to support this alluring surrounding. This Master bedroom allows the beauty of nature outside, to be enjoyed from within the comfort and warmth of one's bedroom. Glass windows from the ceiling to the floor to take in the grand views. Where the views become the eye-catcher in the room and the architecture, simply allows it.

 SLJ Paint and Decorative Finishes
A close up shot of the tone on tone texture with a hint of pearl in the background.


 The Kitchen Collection
Debra Balint
Elegant kitchen photo in Los Angeles with an integrated sink, solid surface countertops, subway tile backsplash and paneled appliances
Elegant kitchen photo in Los Angeles with an integrated sink, solid surface countertops, subway tile backsplash and paneled appliances

 Beth Dotolo, ASID, RID, NCIDQ
This forever home, perfect for entertaining and designed with a place for everything, is a contemporary residence that exudes warmth, functional style, and lifestyle personalization for a family of five. Our busy lawyer couple, with three close-knit children, had recently purchased a home that was modern on the outside, but dated on the inside. They loved the feel, but knew it needed a major overhaul. Being incredibly busy and having never taken on a renovation of this scale, they knew they needed help to make this space their own. Upon a previous client referral, they called on Pulp to make their dreams a reality. Then ensued a down to the studs renovation, moving walls and some stairs, resulting in dramatic results. Beth and Carolina layered in warmth and style throughout, striking a hard-to-achieve balance of livable and contemporary. The result is a well-lived in and stylish home designed for every member of the family, where memories are made daily.

Sponsored
Columbus, OH

Hope Restoration & General Contracting
Columbus Design-Build, Kitchen & Bath Remodeling, Historic Renovations


 Property Staging Services
Home Staging & Interior Styling: Property Staging Services Photography: Katie Hedrick of 3rd Eye Studios
Inspiration for a mid-sized contemporary light wood floor enclosed dining room remodel in Denver with beige walls
Inspiration for a mid-sized contemporary light wood floor enclosed dining room remodel in Denver with beige walls
 TreHus Architects+Interior Designers+Builders
This kitchen's black and white color palette, industrial light fixtures and the owners' unique decorating style combine to striking effect. The kitchen was opened up to the dining area to create better flow in the home's interior, and new french patio doors connect it to the outdoors.

 The American Institute of Architects
Photo Credit: © Joe Fletcher Photography
Inspiration for a contemporary open concept living room remodel in San Francisco with white walls
Inspiration for a contemporary open concept living room remodel in San Francisco with white walls

 EDC INTERIORS INC
A mix of organic materials like stone, metal, wood, and glass, combined with a soft color palette of neutrals and blues give this living room an air of elegance and comfort all at once. The homeowners' art collection stands out with saturated hues. No particular piece dominates the eye in this harmoniously balanced space for entertaining, conversation, and relaxation.



 L/L Design - Build - Furnish
LLJ Interior Design
Example of a large arts and crafts u-shaped porcelain tile kitchen pantry design in Los Angeles with a farmhouse sink, raised-panel cabinets, medium tone wood cabinets, quartzite countertops, beige backsplash, stone tile backsplash, stainless steel appliances and an island
Example of a large arts and crafts u-shaped porcelain tile kitchen pantry design in Los Angeles with a farmhouse sink, raised-panel cabinets, medium tone wood cabinets, quartzite countertops, beige backsplash, stone tile backsplash, stainless steel appliances and an island
 Spectrum Design + Build
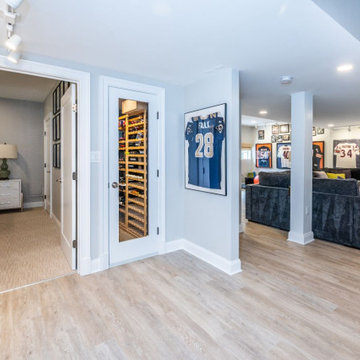
An open transition area merges an adjoining bedroom, with an intimate wine cellar adding a touch of indulgence. The cellar's entrance draws the eye with its large, rectangular glass panel, offering glimpses of the treasures within.
231