
Search results for "Eye glasses" in Home Design Ideas

 Modern Whimsy Interiors
Kids' bedroom - bedroom and small modern girl carpeted kids' bedroom idea in Oklahoma City with beige walls

 Florida Design Works
While the lighting of this bathroom is a bit aggressive in the photo, this Atlas Concorde Dune White 3D wave tiles gives a calming feeling while you enjoy your shower!
 Fireclay Tile
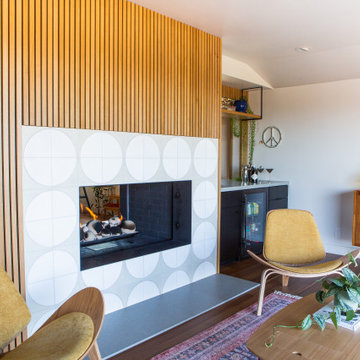
This fireplace went full circle. Step through the glass door of this cozy renovated ranch and you’re greeted by an eye-catching fireplace clad with vertical wood slats and large circles courtesy of our Handpainted Fallow Tile in White Motif.
DESIGN
Destination Eichler, Eyerly Architecture
PHOTOS
John Shum
TILE SHOWN
Fallow in White Motif
Find the right local pro for your project



 M-Squared Contracting Inc.
Living room library - mid-sized transitional enclosed medium tone wood floor and brown floor living room library idea in Toronto with white walls and no tv

 GlassCrafters Inc
Vertical LED Task Lights - Corner Detail
GlassCrafters’ Vertical LED Task Lights illuminate your daily grooming activities with energy efficient, optimal warm white light and integrate seamlessly into any décor. Providing a minimal, low profile design aesthetic, the 2 - 1/2" wide Vertical LED Task Lights are easy to install and complement GlassCrafters’ 24", 30" and 36" high, frameless flat or beveled mirrored cabinets.

 Julie White Interiors, Ltd.
Photo Credit: 4Eyes Photography
Inspiration for a mid-sized transitional dining room remodel in New York
Inspiration for a mid-sized transitional dining room remodel in New York

Sponsored
Columbus, OH

Hope Restoration & General Contracting
Columbus Design-Build, Kitchen & Bath Remodeling, Historic Renovations

 Etched In Stone
Glass, metal, & marble mosaics add subtle texture to the field of this backsplash, while art-glazed elongated subway tiles at the range draw the eye upward to the ceiling, accenting the unique hood venting above the upper cabinetry.
Photo by Jack Myers
 Elite Remodeling SD
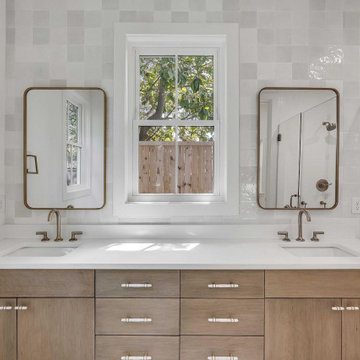
We receive so many comments on this bathroom remodel in Encinitas. The marble grey, glass subway tile is unique and eye catching. The warmth of the floating vanity and the Carrera marble bring together a great mix of modern and traditional.
Bathroom Remodeling in Encinitas - https://www.eliteremodelingsd.com/

 Wagner Cabinetry and Design
Huggy Bear Quaker style door in Cherry with Nutmeg stain. Island is Cherry with Slate stain. Backsplash is split-face travertine. Custom paneled hood. Cambria Cardiff Cream countertops. Wolf gas range.

 Badeloft
Factory Direct Pricing. Please Call 415-644-5888 to visit our Showroom or to get for more info. Please visit our website at www.badeloft.com. Our showroom is located at 2829 Bridgeway Sausalito, CA 94965. Photos Owned by Badeloft USA LLC.

 Valet Custom Cabinets & Closets
By tapering to only 14 inches for the right side of the wall, I was able to create a pleasing silhouette while still allowing plenty of cabinet and drawer space. I used angled, open glass shelves lit from above which added elegance to the contemporary feel of the materials and hardware. This meant that displayed items would transition the eye from one side to the other seamlessly. The deeper, narrower cabinets to the left of the wall bed were for bulkier items and extra linens.
https://karineweillerphotography.smugmug.com/

 Tomasi Cabinet Makers
Photography by Paul Dyer
Large transitional l-shaped dark wood floor and brown floor eat-in kitchen photo in San Francisco with an undermount sink, white cabinets, marble countertops, multicolored countertops, glass-front cabinets and an island
Large transitional l-shaped dark wood floor and brown floor eat-in kitchen photo in San Francisco with an undermount sink, white cabinets, marble countertops, multicolored countertops, glass-front cabinets and an island



 Kitchens By Design
This three toned kitchen was designed using Holiday Kitchen Cabinetry. On the perimeter we used dark cherry bases with painted white uppers. The island and pantry areas are painted grey. Sequoia marble goes around the perimeter with Cambria's Torquay on the island. The cooktop becomes a focal with the beautiful iridescent medallion and the statement hood from Vent-A-Hood. The farm sink and glass cabinet on the opposite wall are equally as eye-catching and add a unique charm. With an open floor plan and plenty of seating, this is a space everyone can enjoy.
Photo by: Stewart Crenshaw

 TLC Builders
Example of a transitional 3/4 white tile and subway tile gray floor bathroom design in Baltimore with shaker cabinets, white cabinets, white walls, an undermount sink, a hinged shower door and white countertops

 3 Blind Mice Window Coverings, Inc.
3% Screen Motorized Roller Shades installed at high-end condo in San Diego
Inspiration for a modern bedroom remodel in San Diego
Inspiration for a modern bedroom remodel in San Diego







 dRemodeling Design-Build
Providing ample room, this large walk in shower makes showering a leisurely and soothing activity. With a sloped floor shower drain and black terracotta benching, the space is an eye catcher to say the least.

 Ellen Hoverkamp Photography
Scanner Photograph comprised of sea glass, shells, feather and flowers
Mid-sized beach style bathroom photo in Bridgeport
Mid-sized beach style bathroom photo in Bridgeport
230