
Search results for "Eye glasses" in Home Design Ideas

 The Door Boutique & Hardware Store
Modern interior doors, privacy noise reduction glass,
Simonswerk hidden hinges, chrome long plate Emtek hardware, Teak veneer.
Trendy home design photo in Toronto
Trendy home design photo in Toronto

 User
The freestanding tub and the adjacent shower. The elegant lines of this tub, set against the hard lines of the bath, draw your eye to it. The expansive shower area allows for a mutitude of showering options.

 Alie Zandstra ASID
This black and white kitchen replaced the white kitchen the homeowner had before. With an eye to detail and a homeowner willing to go the extra distance we were able to come up with a very special kitchen that stepped the whole look up and better reflects the owners. Alie Zandstra
Find the right local pro for your project

 Atlanta Digital Homes LLC
This client requested a custom, multi-color LED surround for their new, glass watercloset. Custom aluminum extrusion, LED lighting strips and a soft white diffuser were installed to create the desired effect. The LED uses a custom controller as well to integrate the lighting into the Home Automation system.
 kimberly peck architect
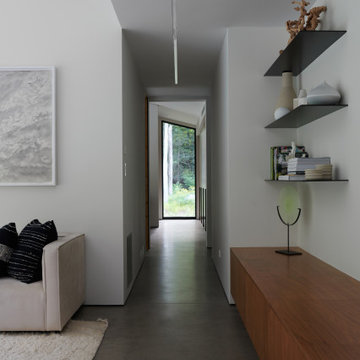
A quiet moment between architecture and nature—the sculptural white hallway draws the eye toward a floor-to-ceiling glass door, perfectly framing the surrounding greenery beyond.


 Mark Howell Painting Inc.
Mark Howell Painting inc.
Inspiration for a large coastal u-shaped staircase remodel in Jacksonville
Inspiration for a large coastal u-shaped staircase remodel in Jacksonville



 The Tile Shop
The neutral tone of the Imperial Oatmeal Gloss tile is ideal for creating a comfortable atmosphere. Coordinate it with the eye-catching aesthetics of the Penny Round Mosaic with Waldron Stria Glass and Stone tile accent.
 Alicja Crosby Interiors
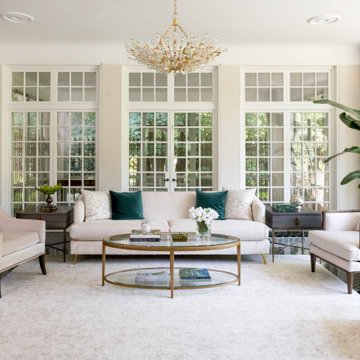
Example of a transitional porcelain tile and green floor sunroom design in New York

 ACS-Alliance Construction Services
Living room - mid-sized contemporary enclosed dark wood floor living room idea in Oklahoma City with white walls, a standard fireplace, a brick fireplace and no tv

 Hudson Valley Lighting
A carousel of candelabra light shines within the smooth metalwork of the Larchmont lantern. We’ve freshened the fixture’s classic cupola inspiration with tastefully understated styling. Cast metal rings, enhanced with eye-catching beaded details, create the barrel framework for Larchmont’s four shining panes of clear, curved glass.
Overall Dimensions: 20.5"Dia. x 37.5"H

 Lucy and Company
design by maggie yackel for lucy and company, photo by mekenzie france
This is an example of a transitional porch design in Charlotte.
This is an example of a transitional porch design in Charlotte.




 Property Staging Services
Home Staging & Interior Styling: Property Staging Services Photography: Katie Hedrick of 3rd Eye Studios
Living room - mid-sized modern formal and open concept light wood floor and brown floor living room idea in Denver with white walls, a two-sided fireplace and a tile fireplace
Living room - mid-sized modern formal and open concept light wood floor and brown floor living room idea in Denver with white walls, a two-sided fireplace and a tile fireplace

 Innovative Product Sales International
Inspiration for a mid-sized contemporary master black tile and ceramic tile medium tone wood floor walk-in shower remodel in New York with blue walls

 Allwood Cabinets And Furniture LLC
Customer contacted Allwood Cabinets to remodel a small kitchen in a vintage ranch. A brick wall was removed and replaced with a beam to expand the kitchen to gain an additional 3-4 feet in the kitchen. Old plywood cabinets were replaced with solid maple cabinets. The main cabinets were natural with a chocolate glaze and the peninsula was stained espresso. The heartwood pine floors were sanded and refinished.

 Betty Wasserman Art & Interiors
We gave this modern New York City loft a customized interior design. We wanted the space to be eye-catching yet elegant and uncluttered, so we focused on the unique walls and lighting. The walls are dressed in a custom plaster from Serpentine Studio, which so perfectly matches the Stone Source countertops. Glistening white flat panel cabinets and a glazed backsplash contrast beautifully with the matte gray color palette. Finally, we added in subtle metallic accents through the pendant lighting and Suite NY bar stools.



 Supreme Pools
Added a spa to this old pool then completed the pool and spa with an all tile interior. Spa is extra long to accomodate swim jets to be an endless pool for swimming in place. Color LED lights enhance the beauty. New travertine deck was added and a beautiful pizza oven and BBQ unit


 Innovative Design Build
"I cannot say enough good things about the Innovative Construction team and work product.
They remodeled our water-damaged, 1930s basement, and exceeded all of our expectations - before and after photos simply cannot do this project justice. The original basement included an awkward staircase in an awkward location, one bedroom, one bathroom, a kitchen and small living space. We had a difficult time imagining that it could be much more than that. Innovative Construction's design team was creative, and thought completely out of the box. They relocated the stairwell in a way we did not think was possible, opening up the basement to reconfigure the bedroom, bathroom, kitchenette, living space, but also adding an office and finished storage room. The end result is as functional as it is beautiful.
As with all construction, particularly a renovation of an old house, there will be inconveniences, it will be messy, and plenty of surprises behind the old walls. The Innovative Construction team maintained a clean and safe work site for 100% of the project, with minimal disruption to our daily lives, even when there was a large hole cut into our main living room floor to accommodate new stairs down to the basement. The team showed creativity and an eye for design when working around some of the unexpected "character" revealed when opening the walls.
The team effectively uses technology to keep everyone on the same page about changes, requests, schedules, contracts, invoices, etc. Everyone is friendly, competent, helpful, and responsive. I felt heard throughout the process, and my requests were responded to quickly and thoroughly. I recommend Innovative Construction without reservation."
235