
Search results for "Eye glasses" in Home Design Ideas

 Custom Made Wood Furniture
Custom cherry wood mirror with natural edge makes a statement in any room
Custom sizes and wood species available.
Hallway - contemporary hallway idea in New York
Hallway - contemporary hallway idea in New York


 KraftMaster Renovations
The bright blueberry island catches your eye in this clean white and gray kitchen.
Photos by VLG Photography
Small transitional l-shaped medium tone wood floor kitchen pantry photo in New York with an undermount sink, shaker cabinets, white cabinets, quartzite countertops, gray backsplash, subway tile backsplash, stainless steel appliances, an island and white countertops
Small transitional l-shaped medium tone wood floor kitchen pantry photo in New York with an undermount sink, shaker cabinets, white cabinets, quartzite countertops, gray backsplash, subway tile backsplash, stainless steel appliances, an island and white countertops
Find the right local pro for your project
 uniquely yours designs
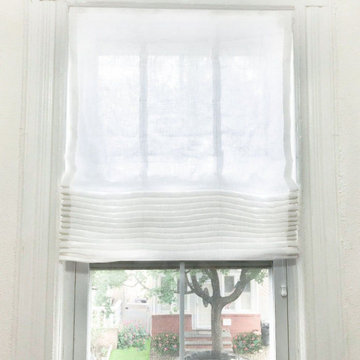
Windows (and access to natural light) can make or break a space, but the importance of window treatments is often overlooked.
Sheer Roman Shades can be functional, purely decorative, or strike a balance between the two, depending on your space and the amount of natural light you receive and prefer.
Uniquely Yours Interiors offers you hundreds of fabrics to chose from for your new shades. Roman Shades can me motorized, cordless, or cord lock mechanism.

 Reflections Interior Designs
Example of a mountain style galley dark wood floor and brown floor wet bar design with an undermount sink, shaker cabinets, dark wood cabinets, granite countertops, beige backsplash, mosaic tile backsplash and black countertops

 Don Ziebell
Lisa Romerein (photography)
Oz Architects (architecture) Don Ziebell Principal Jeff Innes Project Architect
Oz Interiors (interior design) Inga Rehmann Principal
Oz Architects (hardscape and pool design)
Arcadia Studio (landscape design) Puck Ericson Principal Kim Arevalo Project Manager
Desert Star Construction (contractor)

 M B Wilson Interior Design
This powder room went from typical 1980's floral wallpaper to a stunning contemporary space. Black/blue polished tile on the floor offsets the white panels on the lower part of the wall. Then dark chocolate upper walls are contrasted against a lighted mirror and vanity top that sits on a floating glass front vanity. The whole space is a treat for the eyes.



 Montgomery Roth Architecture & Interior Design
Inspiration for a large contemporary light wood floor great room remodel in Houston with white walls and no fireplace

 Showcase Kitchens
Cabinets flanking the Wolf range have windowed backs letting nature stream through the eye-catching decorative ceramic pieces on glass shelving. Counters are polished Carrera marble and backsplash is mixed glass tiling and Carrera marble in honeycombed pattern designed by Arpino for the backsplash.
Ric Marder Imagery

 Designer For A Day LLC
Great Room’s custom sofa produce ECHOIC binaural echoic frequencies, replete with VISUAL LED frequency enhancing glasses.
Bird’s eye maple Long Wall with centered Yoga Wall’s movable side mirrors for therapeutic practice with hidden storage.

 Feedback Sports
Stripped down to the bones, here is our Velo Cache.
Home design - mid-sized industrial attached two-car home design idea in Denver
Home design - mid-sized industrial attached two-car home design idea in Denver

 Blue Thumb
The natural beauty of real rock, with the added durability and lighter weight of glass reinforced concrete, our boulder fountains fill your landscape with the harmonious sound of running water. Let them lend presence to any garden, yard, or patio, providing you with enduring enjoyment for the eyes and ears.

Sponsored
Columbus, OH

Trish Takacs Design
Award Winning & Highly Skilled Kitchen & Bath Designer in Columbus

 Noble Classic Homes
Ariana with ANM Photograhy
Large craftsman beige one-story mixed siding house exterior idea in Dallas with a clipped gable roof and a shingle roof
Large craftsman beige one-story mixed siding house exterior idea in Dallas with a clipped gable roof and a shingle roof

 Thomas Philips Woodworking LTD.
Eat-in kitchen - mid-sized traditional u-shaped medium tone wood floor eat-in kitchen idea in Vancouver with an undermount sink, shaker cabinets, white cabinets, quartz countertops, white backsplash, subway tile backsplash, stainless steel appliances and a peninsula

 Refined Renovations & Refined Home
Modern and rustic kitchen. The centerpiece of this kitchen is the custom 6'x6' center island made from barn board. This island accommodates the family's five children as it seats seven people. Dark cabinets frame this large space bringing ones eye to the far wall. The bar is set-off by hand-painted glass tiles that run all the way to the ceiling. The glass bar shelves almost disappear from view.

 Criss Kline, AKBD
Subtle details helped to define the spacious Great Room space surrounded by a serene view of the woods. The client installed the kitchen cabinetry himself and had a fine eye for details. He even turned the island countertop post. The 1x1 glass tiles helped to bring pattern and additional texture into the space. The Rustic Cherry cabinets were an easy choice to blend with the expansive view of the woods outside of their home.

Sponsored
Fredericksburg, OH

High Point Cabinets
Columbus' Experienced Custom Cabinet Builder | 4x Best of Houzz Winner
 Eheart Interior Solutions
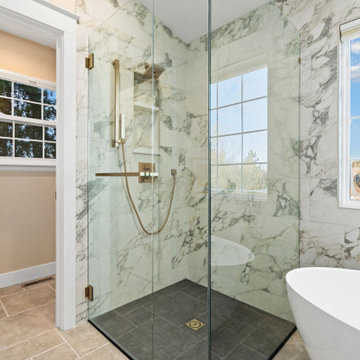
Eliminating a full height wall and built in tub deck allowed for a more spacious zero threshold shower and sculptural freestanding tub. Wrapping the tile on the surrounding walls tricks the eye to give the illusion of a larger space.
 Tidewater Homes LLC
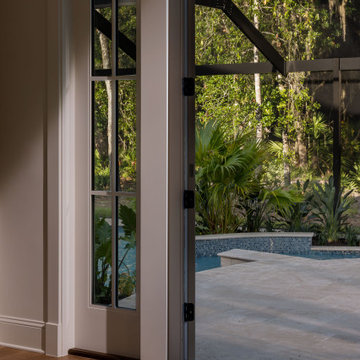
A pair of French Glass door opens the main living space to the screened pool, drawing the eye across French Ivory travertine and into the landscape beyond.
 Eheart Interior Solutions
Eliminating a full height wall and built in tub deck allowed for a more spacious zero threshold shower and sculptural freestanding tub. Wrapping the tile on the surrounding walls tricks the eye to give the illusion of a larger space.
232